Share this with your friends


(386) 960-0076
Stork Real Estate
5014 Bridgeway Lane, Lutz, FL 33558
- $445,000
- 3
- BD
- 3
- BA
- 1,746
- SqFt




- List Price
- $445,000
- Price Change
- ▼ $5,000 1790363535
- MLS#
- TB8541249
- Type
- Single Family Residential
- Property Style
- Single Family
- Bedrooms
- 3
- Bathrooms
- 3
- Living Area
- 1,746
- Lot Size
- 2,790
- Subdivision
- Reflections Ph 1
- Year Built
- 2002
Property Description
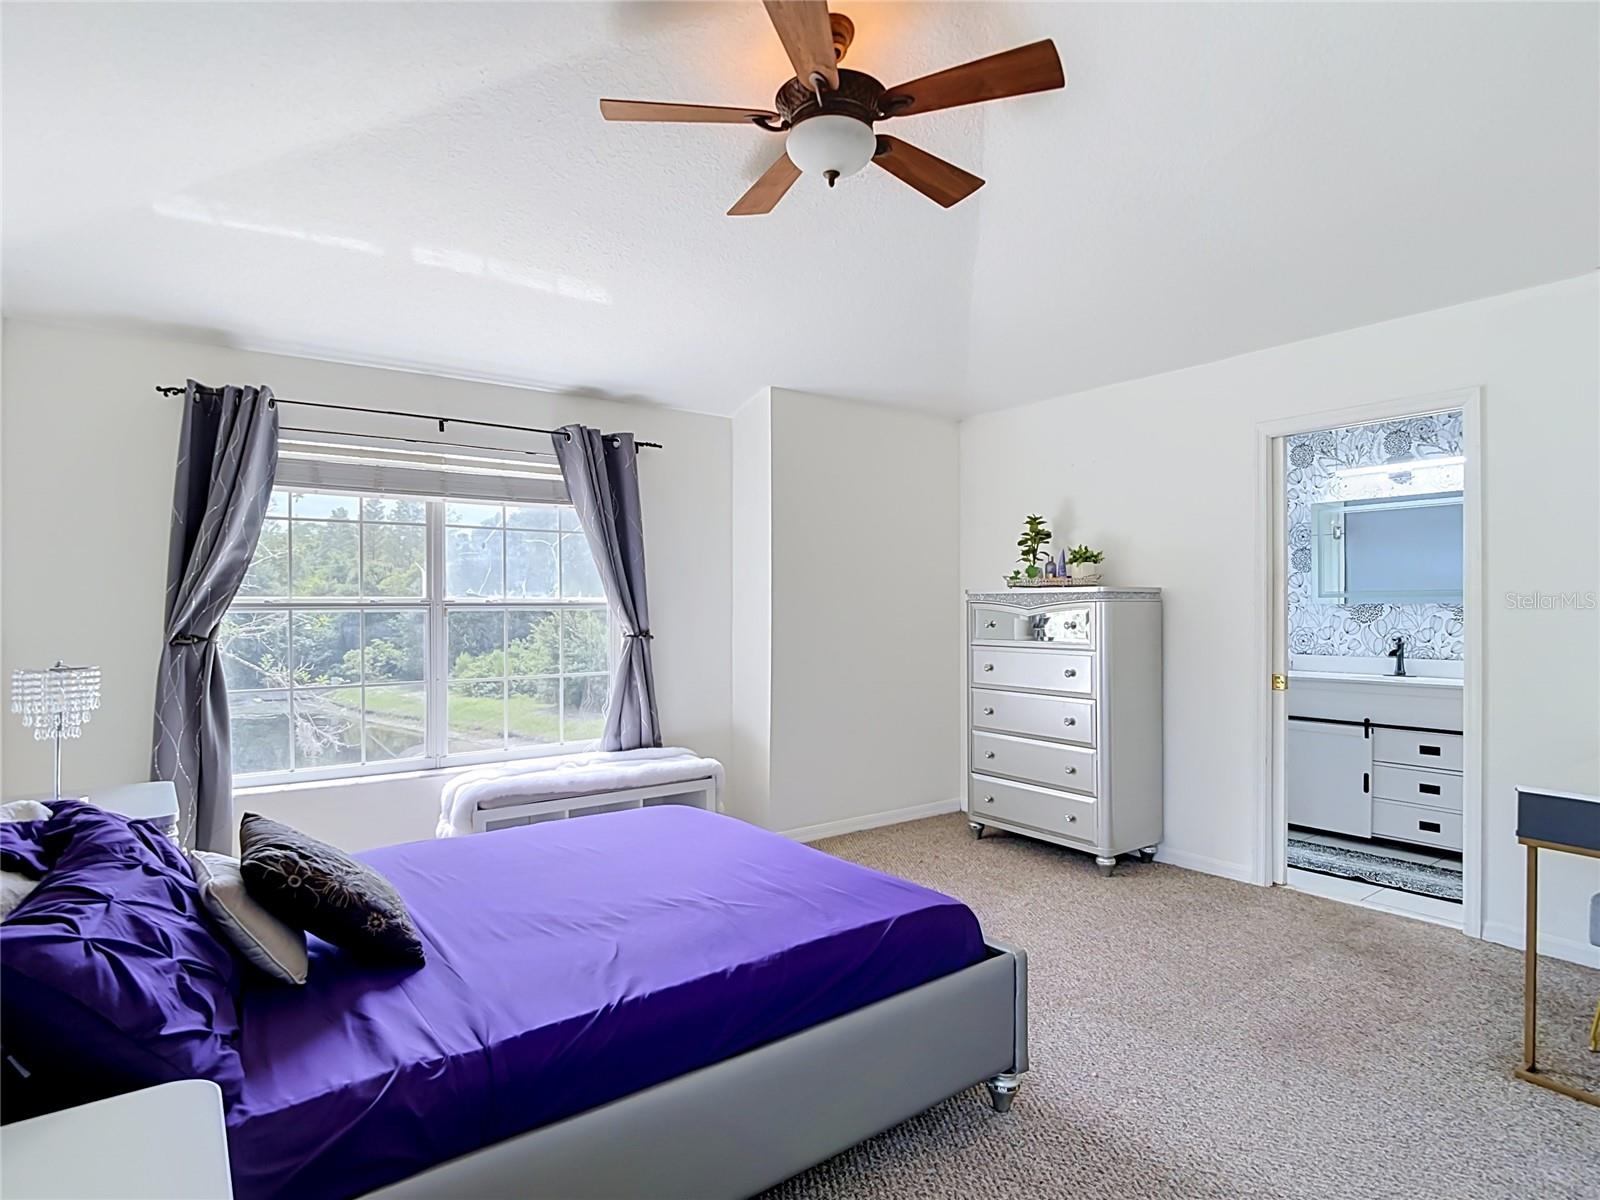
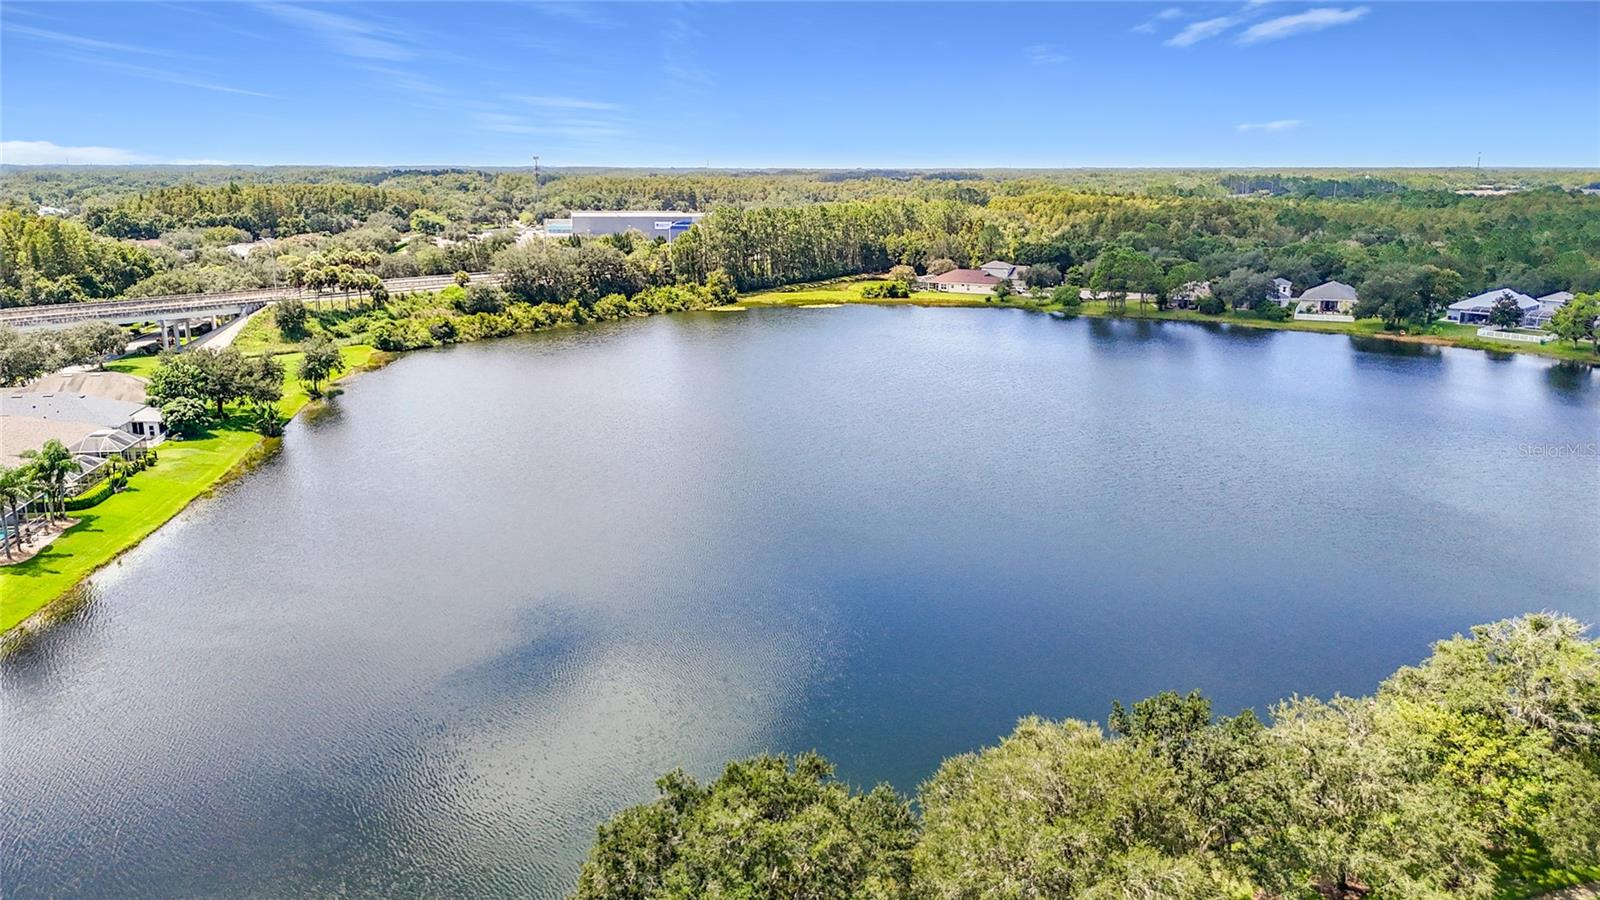
WAKE UP TO PEACEFUL POND AND CONSERVATION VIEWS in this charming 3-bedroom, 2.5-bath home in the Reflections community! The wrap-around porch is the perfect place to enjoy morning coffee, colorful sunsets, and the natural surroundings. Inside, you’ll find a bright, open living and dining area, a spacious kitchen with stainless steel appliances and a new triple osmosis drinking water system, plus a private office with French doors. Upstairs, the primary suite features beautiful water and conservation views, with two additional bedrooms and a full bath nearby. A rear-entry two-car garage is accessed from the back of the home. Set within the established Reflections community of Lutz, this home offers a peaceful setting surrounded by mature landscaping, scenic ponds and conservation areas all maintained by the HOA. Reflections features tree-lined streets, sidewalks, a community pool and playground, creating an inviting neighborhood atmosphere with plenty of opportunities to enjoy the outdoors. Conveniently located in highly coveted school zone and has easy access to the Veterans Expressway, shopping, dining, medical facilities and the greater Tampa Bay area. Scenic views, low-maintenance living, and a convenient Tampa Bay location make this home one you’ll want to see. Schedule your private showing today and experience the peaceful setting and lifestyle of Reflections! ***Age of A/C - 10yrs, Age of Roof - 2.5yrs
/u.realgeeks.media/storkrealestate/stork-logo-deepened-2000w.png)
Additional Information
- Community Features
- Park, Playground, Sidewalks, No Deed Restriction
- HOA Schedule
- Monthly
- Exterior Construction
- Stucco, Wood Siding
- Style
- Two Story
- Interior
- Ceiling Fans(s), High Ceilings, Living Room/Dining Room Combo, PrimaryBedroom Upstairs, Walk-In Closet(s)
- Interior Features
- Ceiling Fans(s), High Ceilings, Living Room/Dining Room Combo, PrimaryBedroom Upstairs, Walk-In Closet(s)
- Appliances
- Dishwasher, Microwave, Range, Refrigerator
- Exterior
- Sidewalk
- Roof
- Shingle
- High School
- Steinbrenner High School
- Middle School
- Martinez-Hb
- Elementary School
- Schwarzkopf-Hb
- Located Near
- Conservation Area, In County, Landscaped, Level, Sidewalk, Paved
- Utilities
- Cable Connected, Electricity Connected, Sewer Connected, Water Connected
- Garage
- Garage Faces Rear
- Floor
- Carpet, Tile
- Heating
- Electric
- Cooling
- Central Air
- Pool Type
- No Pool
- Water
- Lake Front
- Water View
- Yes
Listing courtesy of KELLER WILLIAMS TAMPA PROPERTIES.
Mortgage Calculator
All listing information is deemed reliable but not guaranteed and should be independently verified through personal inspection by appropriate professionals. Listings displayed on this website may be subject to prior sale or removal from sale. Availability of any listing should always be independently verified. Listing information is provided for consumer personal, non-commercial use, solely to identify potential properties for potential purchase. All other use is strictly prohibited and may violate relevant federal and state law. Data last updated on