11752 Wayside Willow Court, Hudson, FL 34667
- $269,000
- 2
- BD
- 2
- BA
- 1,831
- SqFt





- List Price
- $269,000
- Price Change
- ▼ $30,000 1781734234
- MLS#
- TB8375204
- Type
- Single Family Residential
- Property Style
- Single Family
- Bedrooms
- 2
- Bathrooms
- 2
- Living Area
- 1,831
- Lot Size
- 9,180
- Subdivision
- Heritage Pines Village 22
- Year Built
- 2003
Property Description
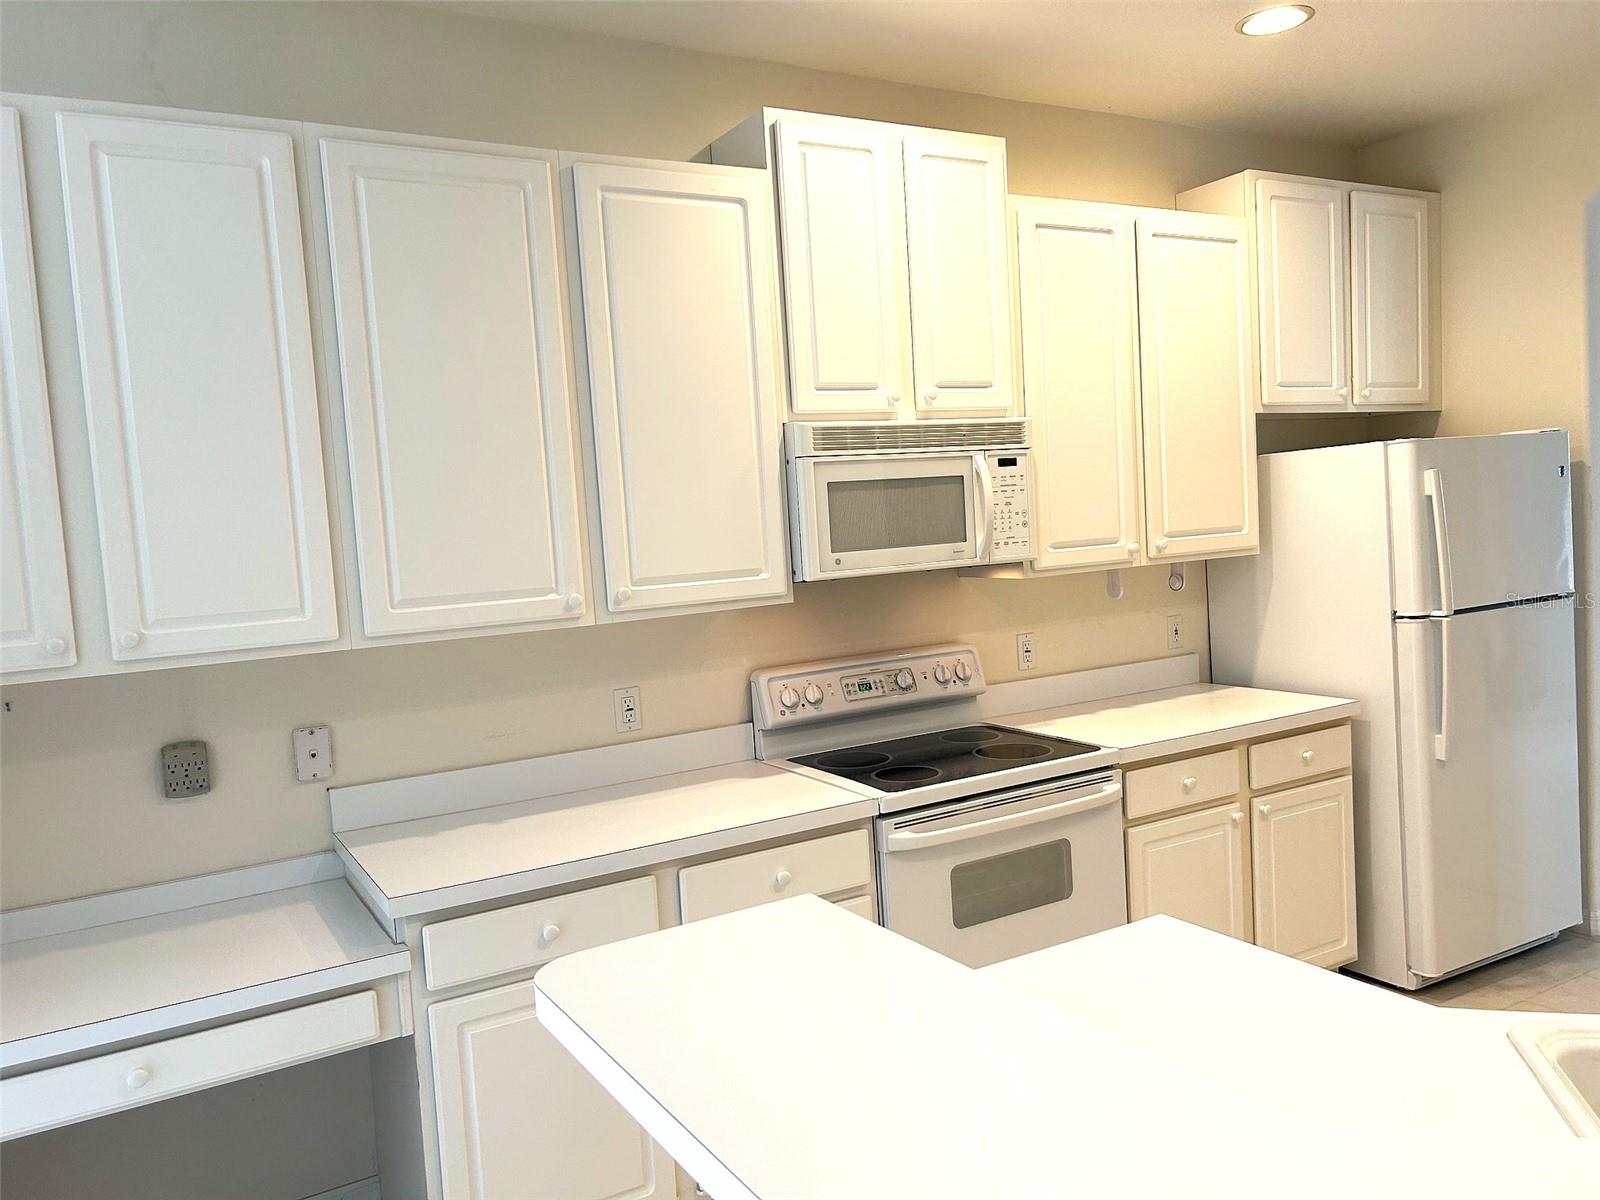











PRICE REDUCTION #2!! This rare Oakhill Model has been nicely updated. The new owners will find a mostly open floor plan. The home has just received a new roof in February of 2025, new HVAC in March of 2022, and a newer Hot Water Heater. The home has had all furnishings removed and a deep cleaning of the house and carpeting. The covered front patio has Hurricane protection in place. Just inside the front door, you are met with a gracious foyer and columned hallway. The Living Room is complete with sliders to the Lanai and an electrical outlet located on the floor. The separate Dining Room is just off the Kitchen for easy serving. The Master bedroom is located in the rear of the home and has an ensuite bath with a Walk-in Shower and Dual Sinks, Large Walk-in Closet, and Potty Room. The Guest Bedroom and Bath are located in the front of the home. The gracious Hallway has a large Storage Closet for Linens and Bedding. The Lanai is enclosed with Plexiglass Windows that open fully to let in the fresh breeze. The Lanai floor has recently received a ground stabilization and a new paint job. Outside the Lanai is a wonderful green view of mature landscaping. Heritage Pines offers the best in entertainment and dining, golf, tennis, pickleball, and clubs to fit every interest. Our residents love this complete Lifestyle!
/u.realgeeks.media/storkrealestate/stork-logo-deepened-2000w.png)
Additional Information
- Community Features

- Association Recreation - Owned, Clubhouse, Deed Restrictions, Fitness Center, Gated Community - Guard, Golf Carts OK, Golf, Handicap Modified, Irrigation-Reclaimed Water, Park, Pool, Restaurant, Sidewalks, Tennis Court(s), Wheelchair Access, Golf Community, Security
- Taxes
- $235
- HOA Schedule
- Monthly
- Mnthly. Maint. Incl.
- Guard - 24 Hour, Cable TV, Internet, Management, Pool, Private Road, Recreational Facilities, Security
- Exterior Construction
- Block, Stucco
- Style
- One Story
- Interior
- Ceiling Fans(s), Eat-in Kitchen, Primary Bedroom Main Floor, Walk-In Closet(s)
- Interior Features
- Ceiling Fans(s), Eat-in Kitchen, Primary Bedroom Main Floor, Walk-In Closet(s)
- Appliances
- Dishwasher, Disposal, Dryer, Electric Water Heater, Kitchen Reverse Osmosis System, Microwave, Range, Refrigerator, Washer, Water Softener
- Exterior
- Sidewalk, Sliding Doors
- Roof
- Shingle
- Utilities
- Cable Connected, Electricity Connected, Public, Sewer Connected, Sprinkler Recycled, Underground Utilities, Water Connected
- Fireplace
- Yes
- Floor
- Carpet, Ceramic Tile
- Heating
- Central, Electric
- Cooling
- Central Air, Humidity Control
- Pool
- Yes
- Pool Type
- Community
Listing courtesy of LIPPLY REAL ESTATE.
Mortgage Calculator
All listing information is deemed reliable but not guaranteed and should be independently verified through personal inspection by appropriate professionals. Listings displayed on this website may be subject to prior sale or removal from sale. Availability of any listing should always be independently verified. Listing information is provided for consumer personal, non-commercial use, solely to identify potential properties for potential purchase. All other use is strictly prohibited and may violate relevant federal and state law. Data last updated on