Share this with your friends


(386) 960-0076
Stork Real Estate
3676 Sungrove Circle, Sanford, FL 32771
- $514,499
- 5
- BD
- 3
- BA
- 2,447
- SqFt




- List Price
- $514,499
- Price Change
- ▼ $501 1790817376
- MLS#
- O6437923
- Type
- Single Family Residential
- Property Style
- Single Family
- Bedrooms
- 5
- Bathrooms
- 3
- Living Area
- 2,447
- Lot Size
- 5,195
- Subdivision
- Eastgrove Ph 2
- Year Built
- 2023
Property Description
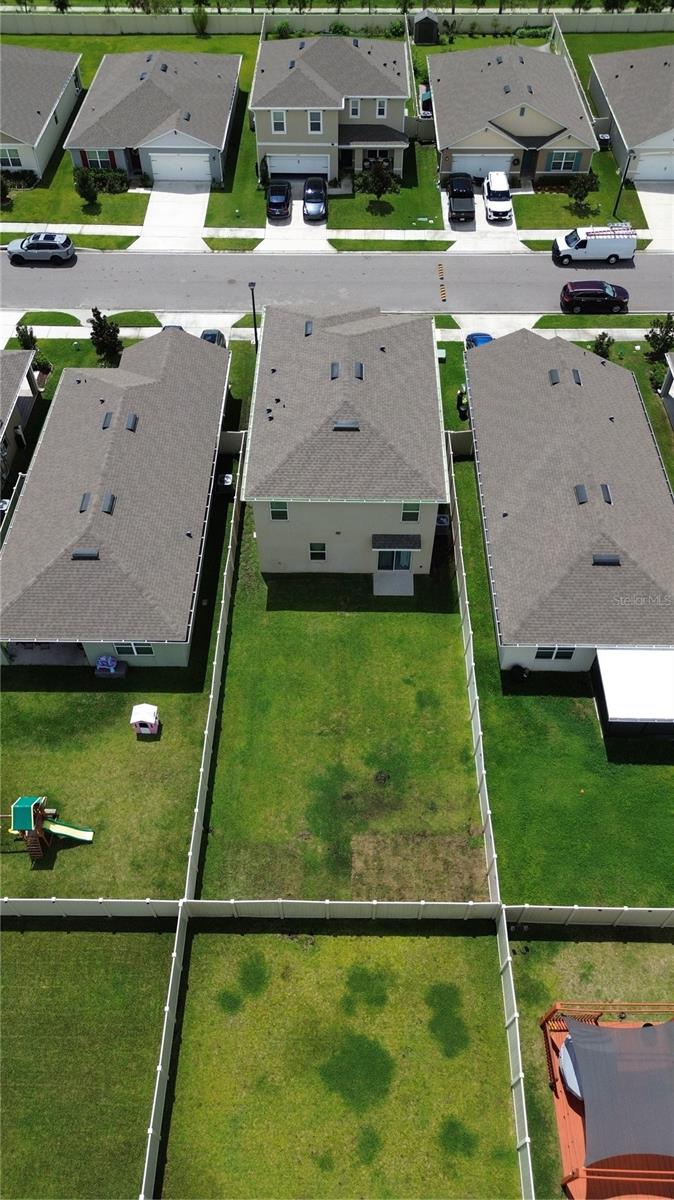
Welcome to this beautifully maintained 5-bedroom, 3-full-bath home offering modern style, thoughtful upgrades, and spacious living in a desirable gated community! The open-concept floor plan creates an inviting flow between the kitchen, dining area, and living room, with a bedroom and full bathroom conveniently located downstairs, perfect for guests or multigenerational living. Upstairs, you’ll find a spacious loft, generously sized bedrooms, a private primary suite with an ensuite bathroom and walk-in closet, and a large laundry room designed for everyday convenience. Step outside to enjoy the spacious, fully fenced backyard, offering privacy and plenty of room to relax, entertain, or create your own outdoor retreat. This home is packed with valuable upgrades, including a Carrier heat pump, REME HALO whole-home air purification system, electronic air cleaner, whole-home surge protection, and a whole-home water filtration system. The ductwork has also been recently sterilized and cleaned. Additional features include a smart-home system, recessed lighting throughout, epoxy-coated garage flooring, overhead garage storage racks, a garage-door remote and exterior access keypad, and a spacious downstairs hallway closet with excellent potential for additional storage or expansion. Located within a gated community featuring a community pool and dog park, this home offers the perfect combination of comfort, functionality, privacy, and modern convenience. Don’t miss the opportunity to make this exceptional Sanford home your own!
/u.realgeeks.media/storkrealestate/stork-logo-deepened-2000w.png)
Additional Information
- Community Features
- Deed Restrictions, Dog Park, Gated Community - No Guard, Pool, Sidewalks, Street Lights
- HOA Schedule
- Monthly
- Mnthly. Maint. Incl.
- Pool
- Exterior Construction
- Block, Stucco
- Style
- Two Story
- Interior
- Ceiling Fans(s), High Ceilings, Open Floorplan, Smart Home, Thermostat, Walk-In Closet(s), Window Treatments
- Interior Features
- Ceiling Fans(s), High Ceilings, Open Floorplan, Smart Home, Thermostat, Walk-In Closet(s), Window Treatments
- Appliances
- Dishwasher, Disposal, Dryer, Ice Maker, Microwave, Range, Refrigerator, Washer, Water Filtration System, Water Purifier
- Exterior
- Private Yard, Rain Gutters, Sprinkler Metered
- Roof
- Shingle
- High School
- Seminole High
- Middle School
- Millennium Middle
- Elementary School
- Midway Elementary
- Utilities
- Cable Available, Electricity Available, Phone Available, Sewer Connected, Sprinkler Meter, Underground Utilities, Water Connected
- Garage
- Garage Door Opener
- Floor
- Carpet, Ceramic Tile
- Heating
- Central, Electric
- Cooling
- Central Air
- Pool
- Yes
- Pool Type
- Community
Listing courtesy of ROYAL KINGDOM REALTY LLC.
Mortgage Calculator
All listing information is deemed reliable but not guaranteed and should be independently verified through personal inspection by appropriate professionals. Listings displayed on this website may be subject to prior sale or removal from sale. Availability of any listing should always be independently verified. Listing information is provided for consumer personal, non-commercial use, solely to identify potential properties for potential purchase. All other use is strictly prohibited and may violate relevant federal and state law. Data last updated on