Share this with your friends


(386) 960-0076
Stork Real Estate
853 Tassleflower Trail, St Cloud (Magnolia Square), FL 34771
- $503,404
- 3
- BD
- 3
- BA
- 1,843
- SqFt





- List Price
- $503,404
- Price Change
- ▼ $5,000 1790733961
- MLS#
- O6434203
- Type
- Single Family Residential
- Property Style
- Single Family
- Bedrooms
- 3
- Bathrooms
- 3
- Living Area
- 1,843
- Lot Size
- 7,497
- Subdivision
- Esplanade At Center Lake Ranch
- Year Built
- 2026
Property Description
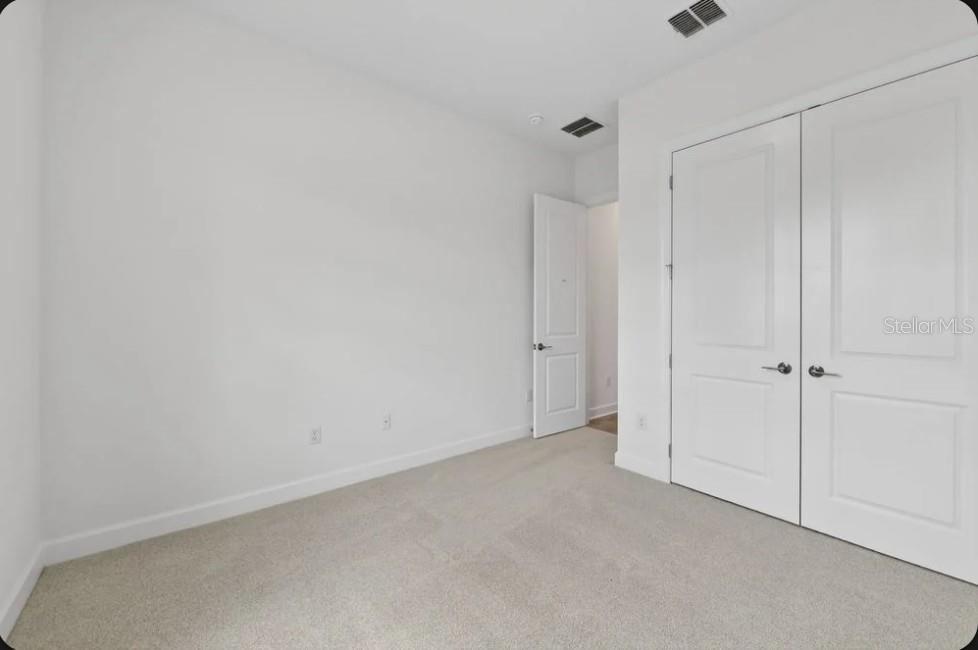
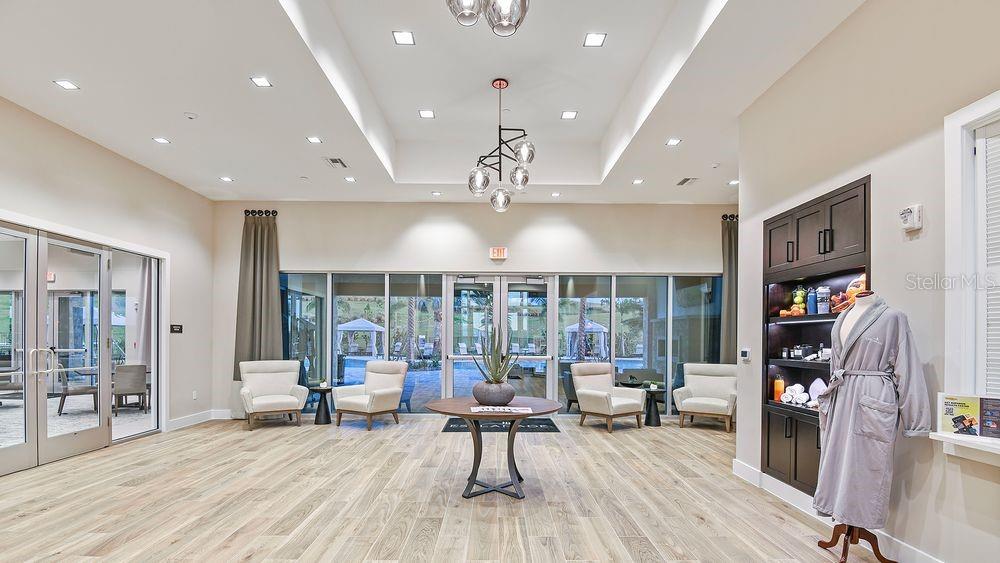
Under Construction. What's Special: Close to Amenities | Premium Location. New Construction - December Completion! Welcome to the Sereno at 853 Tassleflower Trail in Esplanade at Center Lake Ranch! This new home has an open-concept gourmet kitchen featuring a spacious island, walk-in pantry, and dining that flows into the great room. Just beyond, the expansive lanai provides the perfect setting for enjoying the outdoors. Tucked away, the primary suite features a generous walk-in closet and a well-appointed bathroom, while two secondary bedrooms and a full bathroom are located near the front of the home. A dedicated laundry room and two-car garage add convenience. Additional Highlights Include: Tray ceiling pkg, powder bath in place of storage closet, 8' interior doors, outdoor kitchen rough-in, under cabinet lighting at kitchen, and extended flooring to primary suite and closet. Photos are for representative purposes only. MLS#O6434203 Experience resort-style living at Esplanade in Center Lake Ranch, a gated community in St. Cloud. Enjoy nature and pond views, a resort-style pool, spa, fitness center, and movement studio. Stay active with pickleball, bocce, and the Bark Park, while concierge services and community events create a vibrant lifestyle. Planned trails, parks, and an 11-acre Central Park provide the perfect blend of recreation, relaxation, and natural beauty with convenient access to major roadways.

Additional Information
- Community Features
- Clubhouse, Community Mailbox, Dog Park, Fitness Center, Gated Community - No Guard, Golf Carts OK, Irrigation-Reclaimed Water, Park, Playground, Pool, Sidewalks, Street Lights, No Deed Restriction
- Taxes
- $2,597
- HOA Schedule
- Quarterly
- Mnthly. Maint. Incl.
- Pool, Escrow Reserves Fund, Maintenance Grounds, Recreational Facilities
- Exterior Construction
- Stucco
- Style
- One Story
- Interior
- Primary Bedroom Main Floor
- Interior Features
- Primary Bedroom Main Floor
- Appliances
- Built-In Oven, Cooktop, Dishwasher, Disposal, Exhaust Fan, Gas Water Heater, Microwave, Range Hood, Tankless Water Heater
- Exterior
- Other
- Roof
- Shingle
- High School
- Harmony High
- Middle School
- Narcoossee Middle
- Elementary School
- Narcoossee Elementary
- Extra Rooms
- Inside Utility
- Utilities
- BB/HS Internet Available, Cable Connected, Electricity Connected, Fiber Optics, Fire Hydrant, Natural Gas Connected, Phone Available, Public, Sewer Connected, Sprinkler Recycled, Underground Utilities, Water Connected
- Garage
- Driveway
- Floor
- Carpet, Tile
- Heating
- Central
- Cooling
- Central Air
- Pool
- Yes
- Pool Type
- Community
Listing courtesy of TAYLOR MORRISON REALTY OF FLORIDA INC.
How much is your home worth?
...get instant property value now!
Mortgage Calculator
All listing information is deemed reliable but not guaranteed and should be independently verified through personal inspection by appropriate professionals. Listings displayed on this website may be subject to prior sale or removal from sale. Availability of any listing should always be independently verified. Listing information is provided for consumer personal, non-commercial use, solely to identify potential properties for potential purchase. All other use is strictly prohibited and may violate relevant federal and state law. Data last updated on