Share this with your friends


(386) 960-0076
Stork Real Estate
3173 Sailhouse Drive, St Cloud (Magnolia Square), FL 34771
- $594,153
- 4
- BD
- 2
- BA
- 1,903
- SqFt




- List Price
- $594,153
- Price Change
- ▲ $400 1790908225
- MLS#
- TB8544022
- Type
- Single Family Residential
- Property Style
- Single Family
- Bedrooms
- 4
- Bathrooms
- 2
- Living Area
- 1,903
- Lot Size
- 6,050
- Subdivision
- Weslyn Park Ph 4-2
- Year Built
- 2026
Property Description
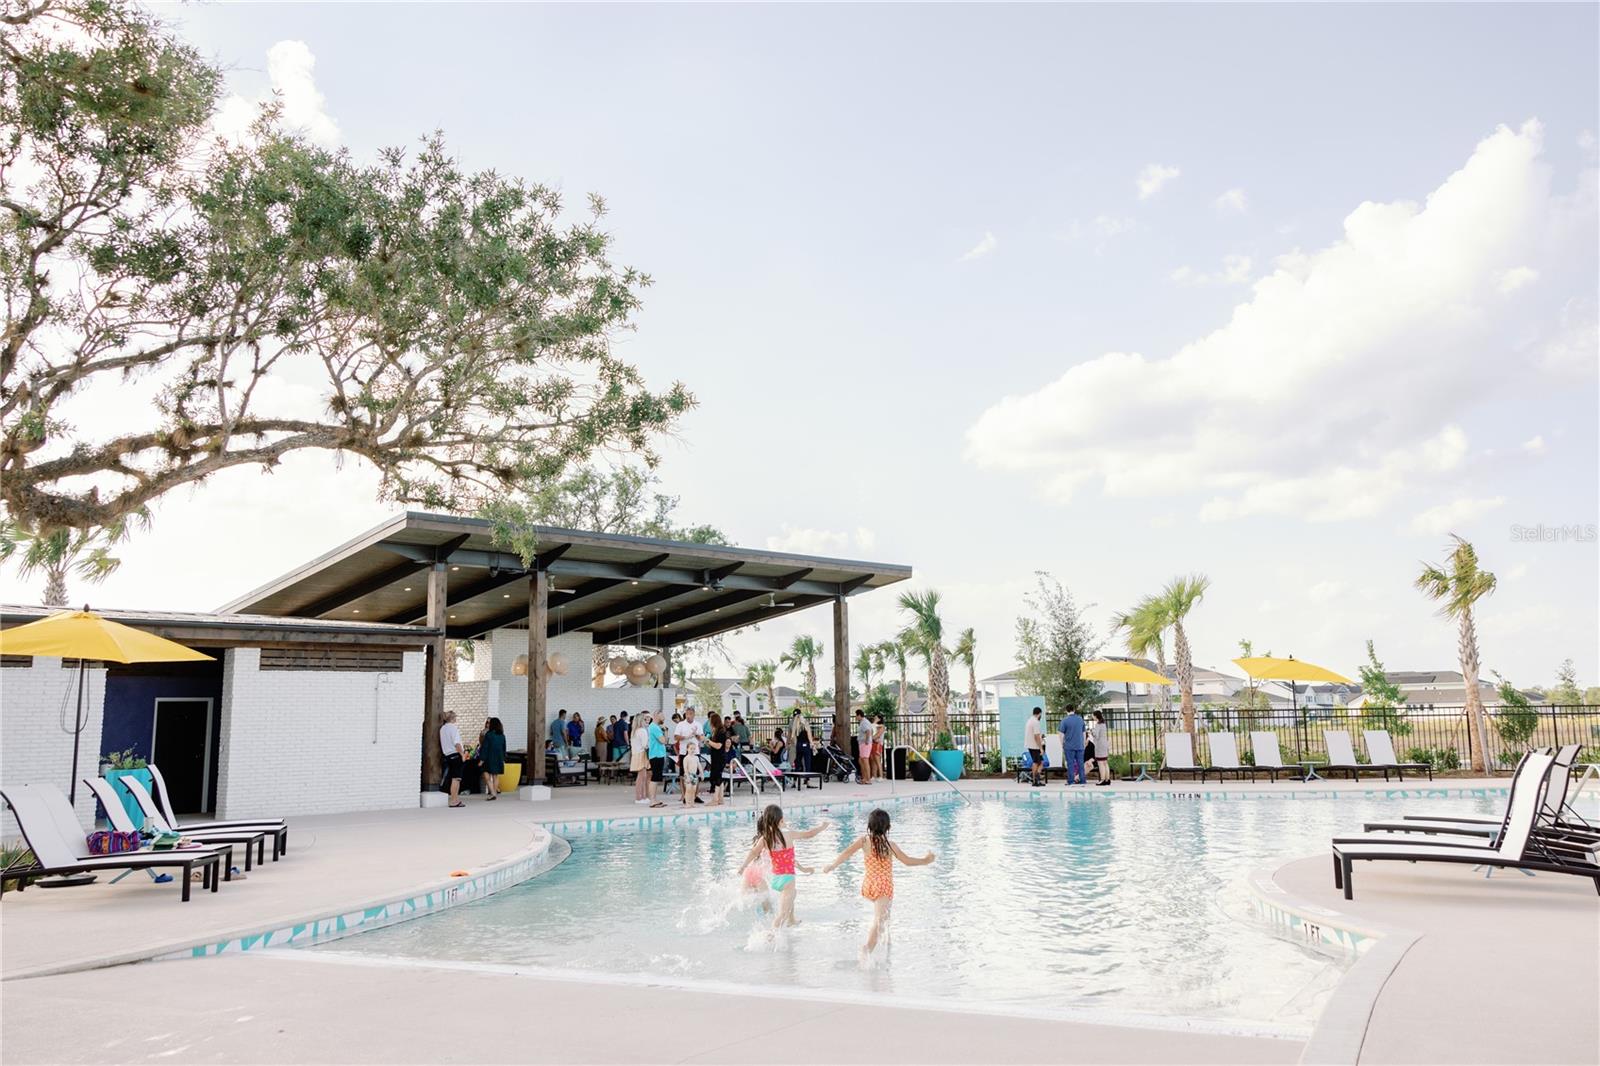
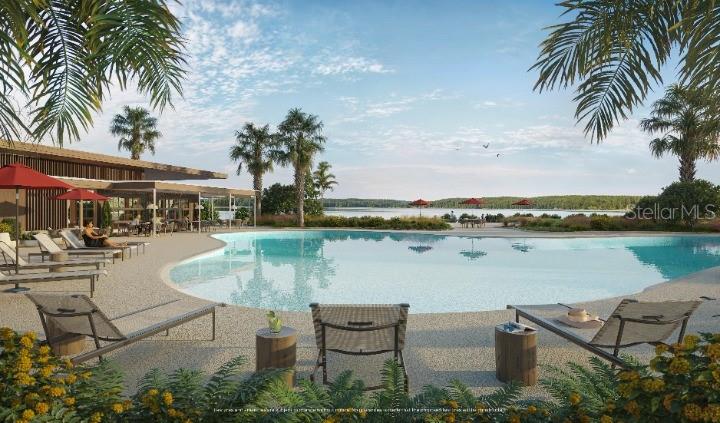
Under Construction. Discover inspired living in this beautifully designed home featuring the AW Collection Serene. Blending classic elegance with everyday functionality, this residence features an attached 2-car garage, solar panels, and exceptional energy efficiency. Inside, a gourmet kitchen with designer finishes and a spacious layout flows seamlessly into open living areas enhanced by luxury vinyl plank flooring and abundant natural light. Nestled within a master-planned community, residents enjoy access to exceptional amenities including a resort-style pool, playground, scenic walking trails, and thoughtfully designed green spaces. Located just steps from Voyager K–8 and surrounded by opportunities for future growth, this home offers the perfect balance of comfort, sustainability, and convenience for modern living. *Representation images and renderings are for illustrative purposes. Actual options and design finishes of home may vary.
/u.realgeeks.media/storkrealestate/stork-logo-deepened-2000w.png)
Additional Information
- Community Features
- Community Mailbox, Dog Park, Irrigation-Reclaimed Water, Park, Playground, Pool, Sidewalks, Street Lights, No Deed Restriction
- Taxes
- $2,170
- HOA Schedule
- Monthly
- Mnthly. Maint. Incl.
- Internet
- Exterior Construction
- HardiPlank Type, Frame
- Style
- One Story
- Interior
- Kitchen/Family Room Combo, Open Floorplan, Primary Bedroom Main Floor, Split Bedroom, Thermostat, Tray Ceiling(s), Walk-In Closet(s)
- Interior Features
- Kitchen/Family Room Combo, Open Floorplan, Primary Bedroom Main Floor, Split Bedroom, Thermostat, Tray Ceiling(s), Walk-In Closet(s)
- Appliances
- Built-In Oven, Cooktop, Dishwasher, Disposal, Electric Water Heater, Exhaust Fan, Microwave, Range Hood
- Exterior
- Lighting, Sidewalk
- Roof
- Shingle
- Utilities
- Cable Available, Electricity Connected, Fiber Optics, Sewer Connected, Underground Utilities, Water Connected
- Floor
- Carpet, Luxury Vinyl, Tile
- Heating
- Central, Electric
- Cooling
- Central Air
- Pool
- Yes
- Pool Type
- Community
Listing courtesy of ASHTON WOODS FLORIDA REALTY LLC.
Mortgage Calculator
All listing information is deemed reliable but not guaranteed and should be independently verified through personal inspection by appropriate professionals. Listings displayed on this website may be subject to prior sale or removal from sale. Availability of any listing should always be independently verified. Listing information is provided for consumer personal, non-commercial use, solely to identify potential properties for potential purchase. All other use is strictly prohibited and may violate relevant federal and state law. Data last updated on