Share this with your friends


(386) 960-0076
Stork Real Estate
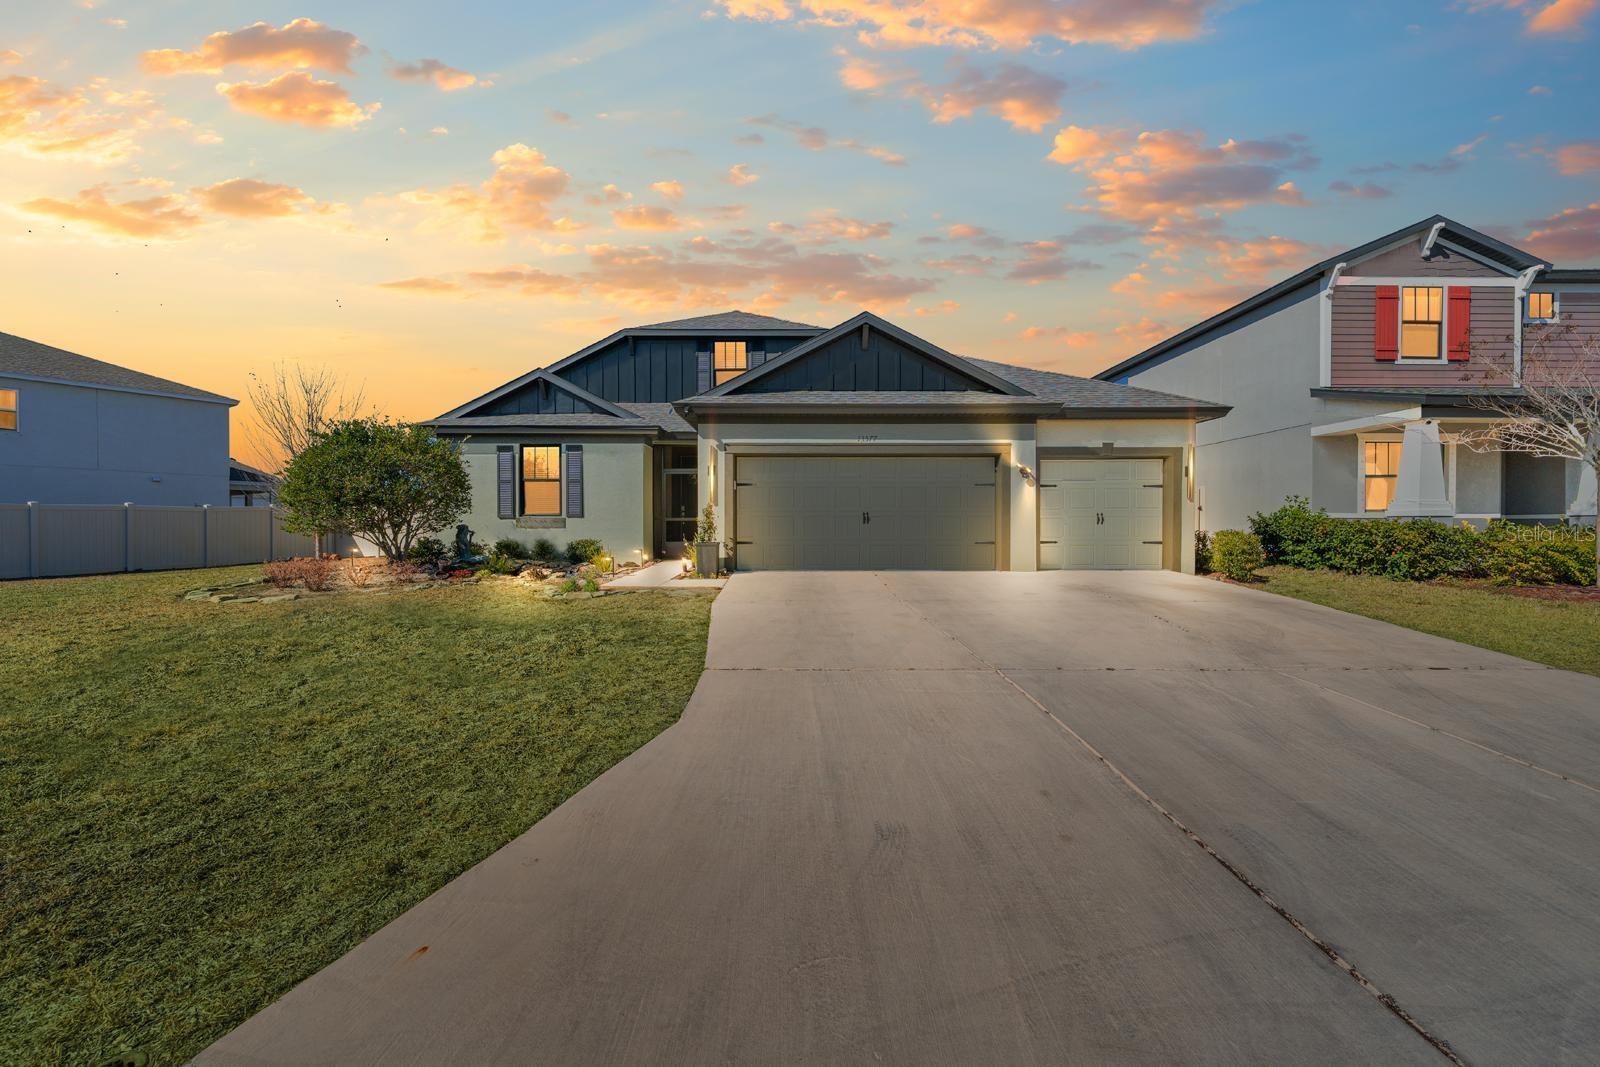
13577 Moosehead Circle, Hudson, FL 34669
- $440,000
- 4
- BD
- 3
- BA
- 2,489
- SqFt
- Sold Price
- $440,000
- List Price
- $449,900
- Closing Date
- Sep 09, 2026
- MLS#
- TB8471868
- Type
- Single Family Residential
- Property Style
- Single Family
- Bedrooms
- 4
- Bathrooms
- 3
- Living Area
- 2,489
- Lot Size
- 14,457
- Subdivision
- Lakeside Ph 6
- Year Built
- 2021
Property Description
Better than New Construction! PAID OFF SOLAR & NO CDD BOND This isn't just a home; it’s the lifestyle upgrade you’ve been waiting for! Perfectly nestled on a premier .33-acre lot in the sought-after Lakeside community, this beautifully upgraded two-story residence blends architectural elegance with modern efficiency! THE BOND PORTION OF THE CDD HAS BEEN PAID IN FULL! The main level features a thoughtful split floor plan with soaring volume ceilings, offering three spacious bedrooms, a dedicated formal dining room, and a versatile den/office. The chef-inspired kitchen serves as the heart of the home, boasting GRANITE COUNTERTOPS, 42-INCH STAGGERED CABINETRY with CROWN MOLDING, and an expansive layout designed for effortless entertaining. Upstairs, discover a massive bonus suite—complete with a private bath and closet—ready to serve as a fourth bedroom, cinema room, or a secluded guest retreat. Step through double doors to an oversized screened lanai that overlooks your private, fully fenced sanctuary, featuring mature fruit trees and a double-gate for easy trailer access. High-Value Features: Energy Independence: PAID OFF SOLAR PANELS (average $40/mo electric bills!) and a solar attic fan. Maximum Protection: PGT IMPACT WINDOWS (2023) and a dedicated generator hookup (2022). Ample Space: 3-car garage with an extended 3-car-wide driveway. Live the resort life with access to Lakeside’s clubhouse, pool, fitness center, and lakefront activities. Minutes from the Gulf Coast’s best dining and entertainment—schedule your private tour today!
/u.realgeeks.media/storkrealestate/stork-logo-deepened-2000w.png)
Additional Information
- Community Features
- Clubhouse, Community Mailbox, Deed Restrictions, Fitness Center, Golf Carts OK, Playground, Pool, Sidewalks, Tennis Court(s), Street Lights
- Taxes
- $1,314
- HOA Schedule
- Monthly
- Mnthly. Maint. Incl.
- Pool, Insurance, Recreational Facilities, Trash
- Exterior Construction
- Block, Stucco
- Style
- Split Level
- Interior
- Ceiling Fans(s)
- Interior Features
- Ceiling Fans(s)
- Appliances
- Dishwasher, Microwave, Range, Refrigerator
- Exterior
- Hurricane Shutters, Sidewalk
- Roof
- Shingle
- High School
- Hudson High-PO
- Middle School
- Crews Lake Middle-Po
- Elementary School
- Moon Lake-Po
- Located Near
- Oversized Lot
- Utilities
- Cable Connected, Electricity Available, Electricity Connected, Public, Sewer Connected, Sprinkler Well, Underground Utilities
- Floor
- Carpet, Ceramic Tile, Laminate
- Heating
- Central
- Cooling
- Central Air, Attic Fan
- Pool
- Yes
- Pool Type
- Community
Listing courtesy of WEICHERT REALTORS EXCLUSIVE PROPERTIES. Selling Office: WEICHERT REALTORS EXCLUSIVE PROPERTIES.
Mortgage Calculator
All listing information is deemed reliable but not guaranteed and should be independently verified through personal inspection by appropriate professionals. Listings displayed on this website may be subject to prior sale or removal from sale. Availability of any listing should always be independently verified. Listing information is provided for consumer personal, non-commercial use, solely to identify potential properties for potential purchase. All other use is strictly prohibited and may violate relevant federal and state law. Data last updated on