Share this with your friends


(386) 960-0076
Stork Real Estate
13752 Reindeer Circle, Hudson, FL 34669
- $340,000
- 4
- BD
- 3
- BA
- 2,436
- SqFt








- List Price
- $340,000
- MLS#
- TB8539192
- Type
- Single Family Residential
- Property Style
- Single Family
- Bedrooms
- 4
- Bathrooms
- 3
- Living Area
- 2,436
- Lot Size
- 5,175
- Subdivision
- Lakeside Ph 1a 2a & 05
- Year Built
- 2018
Property Description
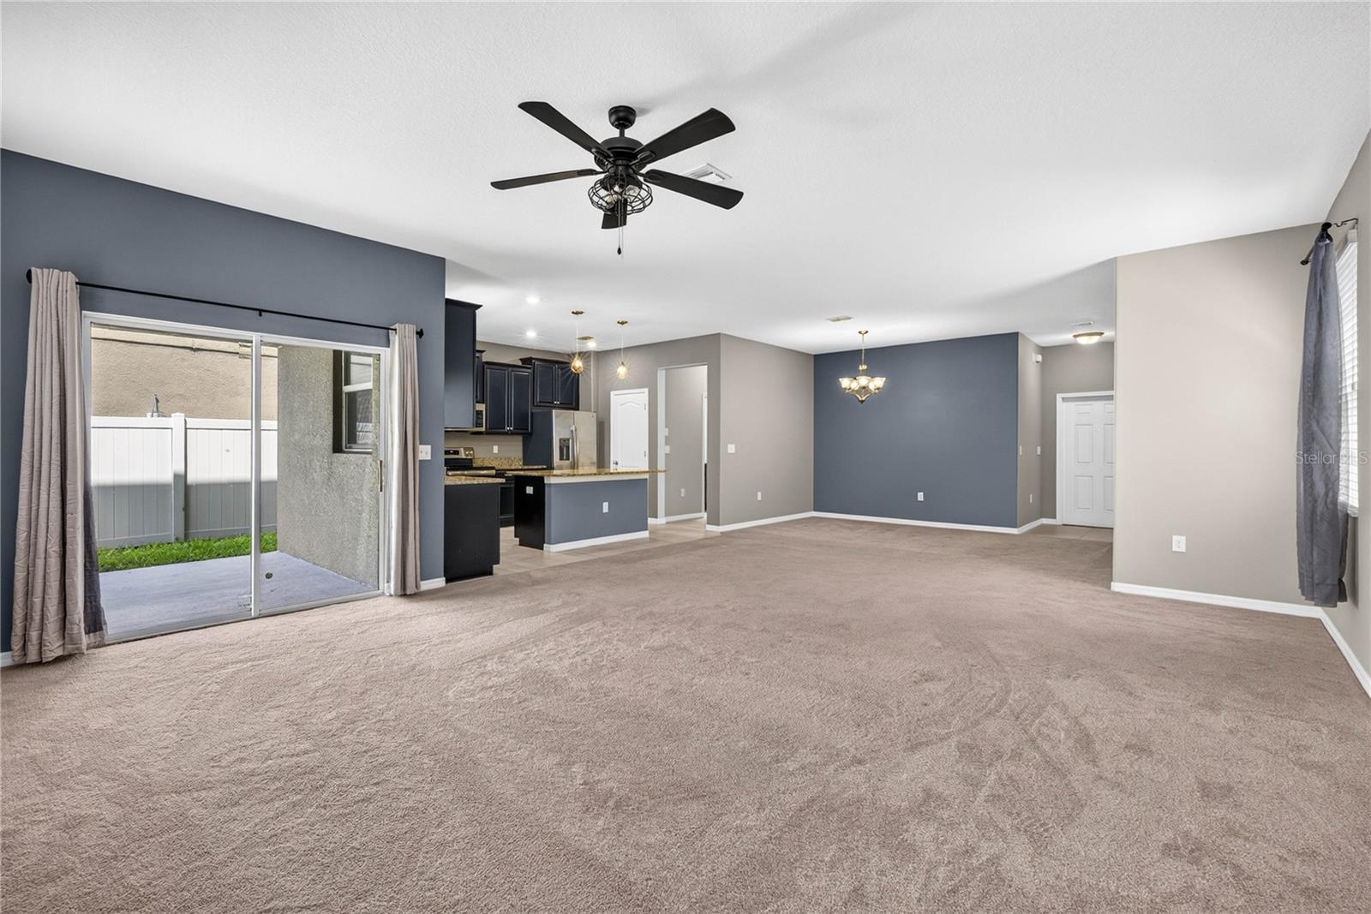
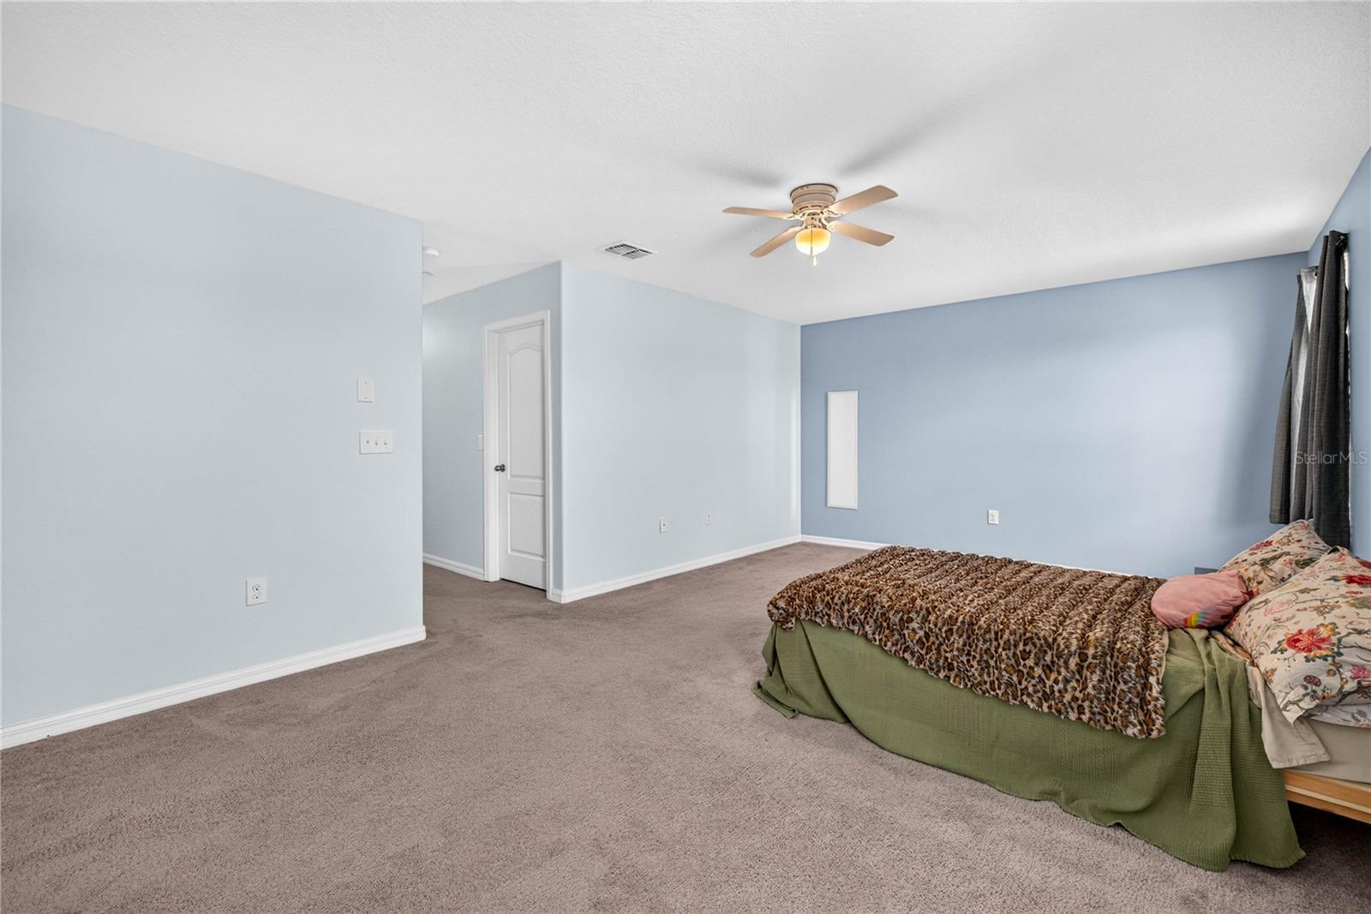
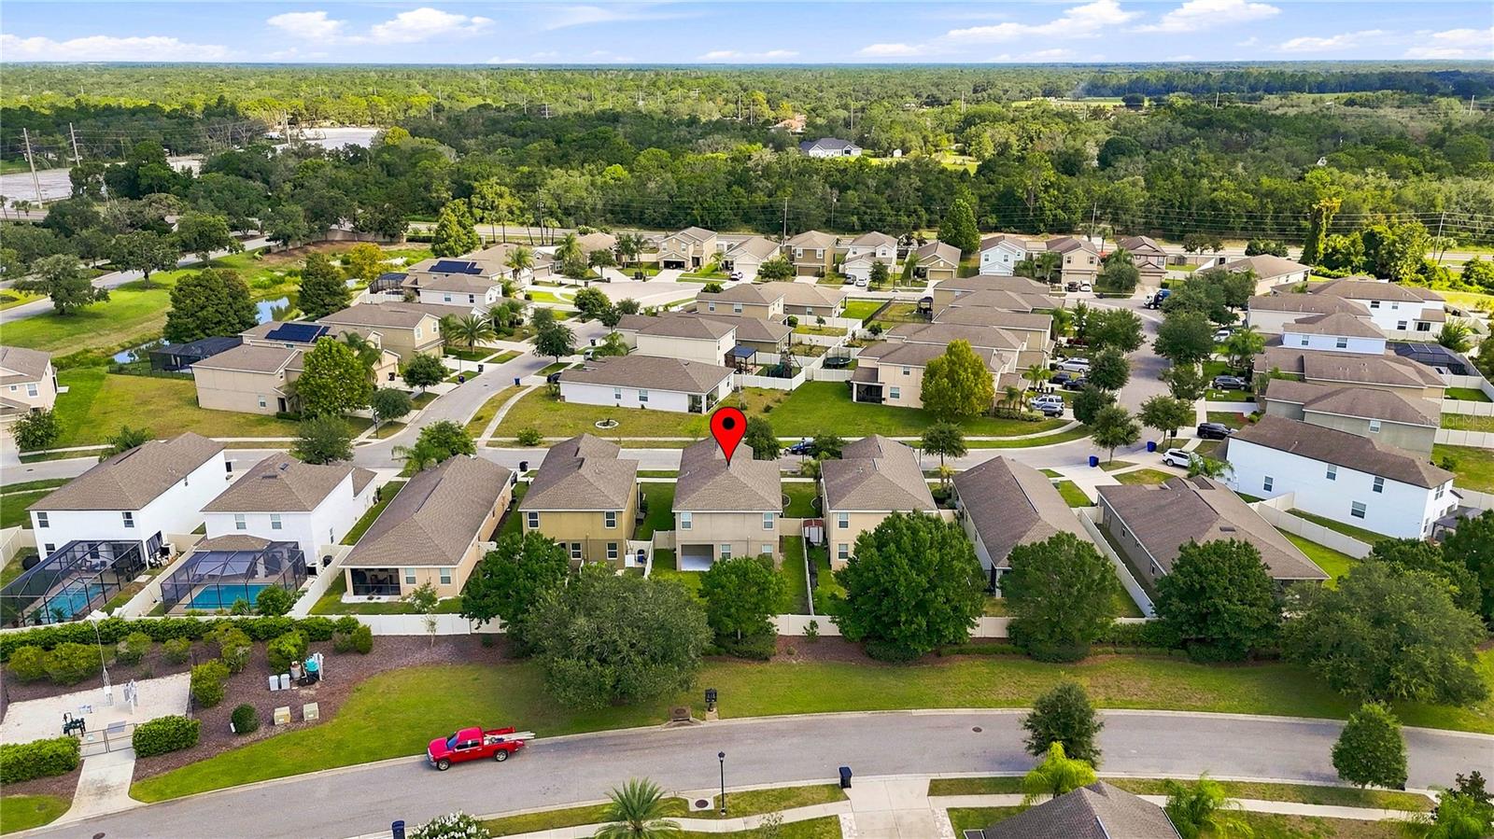
Picture the end of a busy Tampa workday: you arrive home, pull into the convenient 2-car garage, and step easily inside near the kitchen—then the pace slows. At 13752 Reindeer Circle, an inviting open main level brings the great room, dining area, and kitchen together for effortless family time and entertaining. Sliding doors lead to a covered lanai and a large, privacy-fenced backyard—your own space for morning coffee, weekend play, or evening gatherings. Upstairs, four generous bedrooms provide room for everyone, while the flexible layout gives a growing household space to spread out. Located in the desirable Lakeside community, residents enjoy a beautiful amenity center, pool, sports, and activities. With convenient access to the Suncoast Parkway and I-75, this is where commuting to Tampa meets coming home to the lifestyle you deserve. New Water Heater 2025, stone counter tops, recessed lighting, large tile flooring in kitchen and baths, covered lanai with fenced back yard, water system, Hurricane Shutters, Blink door bell system among some of the features this home offers.
/u.realgeeks.media/storkrealestate/stork-logo-deepened-2000w.png)
Additional Information
- Community Features
- Street Lights, No Deed Restriction
- Taxes
- $2,313
- HOA Schedule
- Monthly
- Exterior Construction
- Block, Stucco
- Style
- Two Story
- Interior
- Ceiling Fans(s), High Ceilings, Open Floorplan, PrimaryBedroom Upstairs, Stone Counters, Thermostat, Walk-In Closet(s), Window Treatments
- Interior Features
- Ceiling Fans(s), High Ceilings, Open Floorplan, PrimaryBedroom Upstairs, Stone Counters, Thermostat, Walk-In Closet(s), Window Treatments
- Appliances
- Disposal, Dryer, Electric Water Heater, Microwave, Range, Refrigerator, Washer, Water Filtration System
- Exterior
- Private Yard, Sidewalk
- Roof
- Shingle
- High School
- Hudson High-PO
- Middle School
- Crews Lake Middle-Po
- Elementary School
- Moon Lake-Po
- Extra Rooms
- Attic
- Utilities
- Cable Connected, Electricity Connected, Public, Sewer Connected, Water Connected
- Garage
- Driveway, Garage Door Opener
- Floor
- Carpet, Ceramic Tile
- Heating
- Central, Heat Pump
- Cooling
- Central Air
- Pool Type
- No Pool
- Water
- Lake Front
Listing courtesy of EXP REALTY LLC.
Mortgage Calculator
All listing information is deemed reliable but not guaranteed and should be independently verified through personal inspection by appropriate professionals. Listings displayed on this website may be subject to prior sale or removal from sale. Availability of any listing should always be independently verified. Listing information is provided for consumer personal, non-commercial use, solely to identify potential properties for potential purchase. All other use is strictly prohibited and may violate relevant federal and state law. Data last updated on