Share this with your friends


(386) 960-0076
Stork Real Estate
14454 Reuter Strasse Circle Unit 712, Tampa, FL 33613
- $153,000
- 2
- BD
- 3
- BA
- 1,284
- SqFt




- List Price
- $153,000
- Price Change
- ▼ $2,000 1791428452
- MLS#
- TB8537959
- Type
- Condo
- Property Style
- Condo
- Bedrooms
- 2
- Bathrooms
- 3
- Living Area
- 1,284
- Lot Size
- 2
- Subdivision
- Bavarian Village Ph Iii Con
- Year Built
- 1980
Property Description
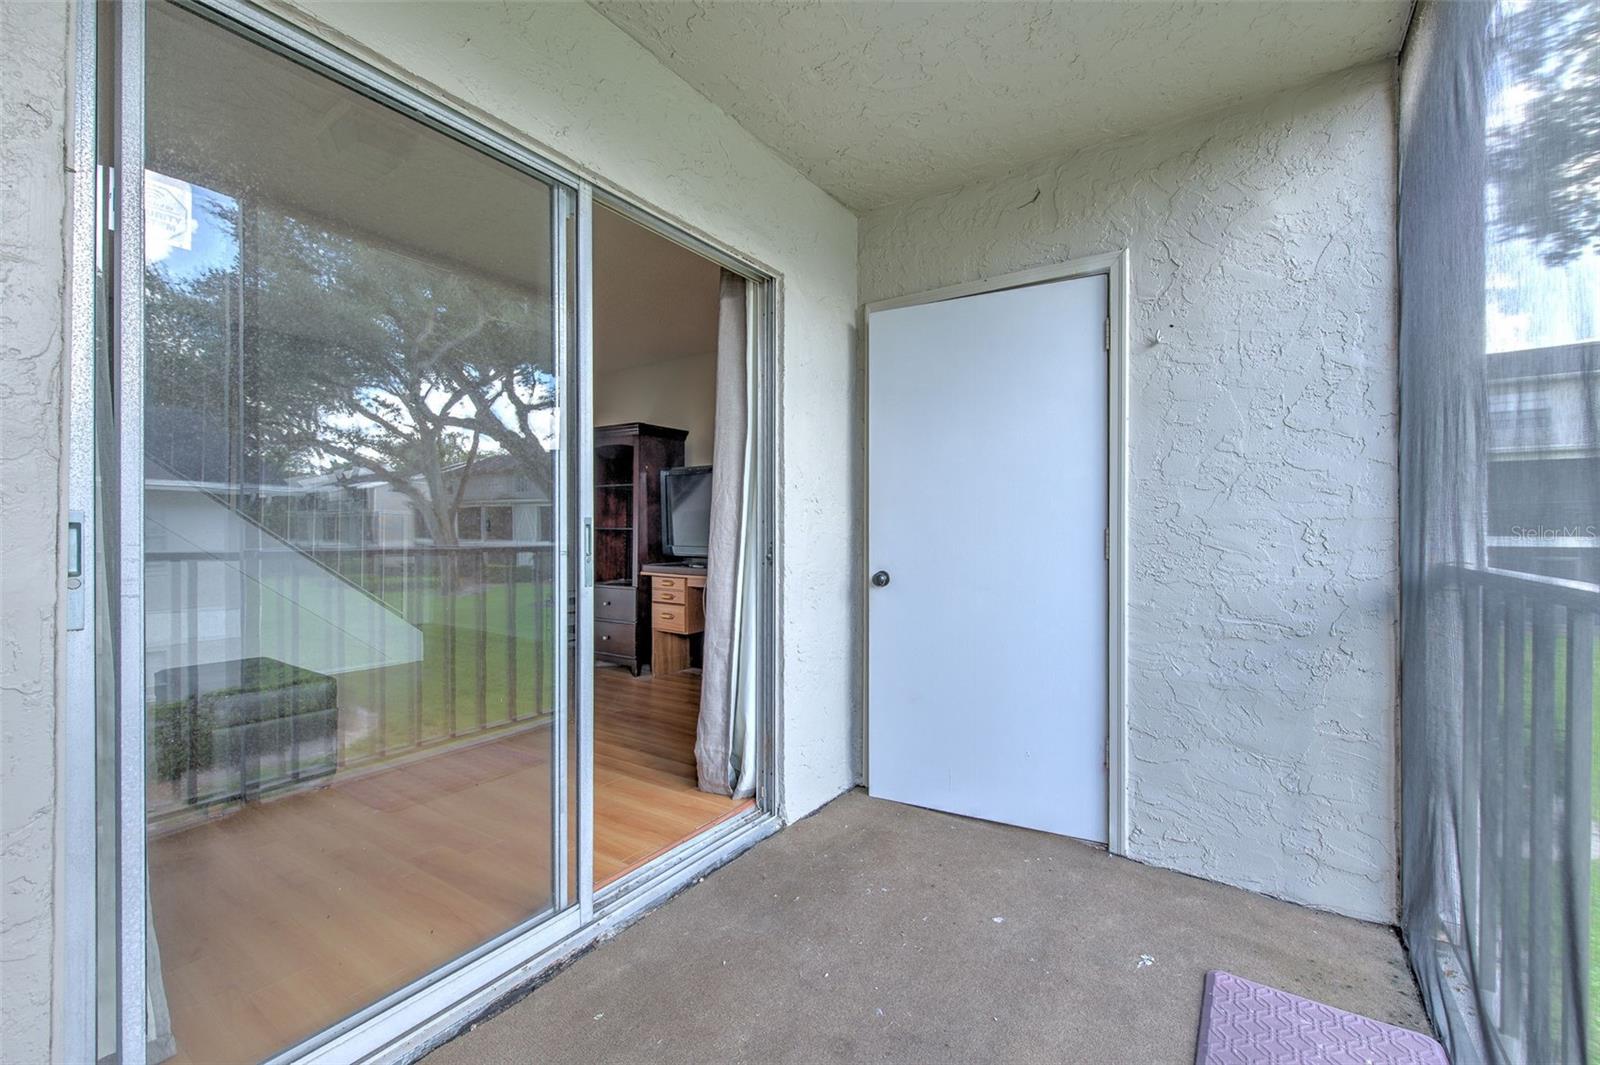
Location, location, location! Great starter home or investment opportunity in the well-maintained Bavarian Village near USF in Tampa off 42nd Street! This spacious 2-bedroom, 2.5 bath condo offers nearly 1300sf heated space, two stories, screened lanai, and washer/dryer are in the lanai closet! When you walk in, you will notice the nice laminate flooring, spacious living room, dining and kitchen combo with plenty of light. There is a half bath for guest's convenience! The 2nd floor of the condo (3rd floor of the building) features a split bedroom design with 2 spacious bedroom suites which is perfect for 2 roommates or family settings. Each bedroom comes with its own full large bathroom. One bathroom has a sink outside of the bathroom and a walk-in shower. The other bathroom has a nice bathtub with a shower head. Air conditioner is newer in 2020; the water heater was manufactured in 2014. All existing furniture is included with the property at no additional cost, making this condo truly move-in ready! The HOA covers water, sewer, trash, pool maintenance, and grounds care. Located in the Whalton High school district. Floor Plan Layout & Breakdown • First Floor (Living & Guest Space): • Entryway: Steps directly into a broad, open-concept living room and dining room layout. • Kitchen: A fully equipped kitchen with large pantry opening up to the dining area. • Half Bath: A convenient 1/2 bathroom located downstairs on the first floor for guests. • Lanai / Patio: Located off the living space, featuring a screened-in lanai or covered balcony with a dedicated utility closet housing the washer/dryer. • Second Floor (Private Bedrooms): • Primary Suite: A spacious bedroom with an attached private full bathroom and walk-in closet space. • Second Suite: A nearly equal-sized second bedroom also featuring its own private en-suite full bathroom, making this specific floor plan ideal for roommates or dual-master setups. The location is second to none! The nice community has great amenities such as a community pool, is in a highly convenient and desirable location near I-275, New Tampa, Moffitt Cancer Center, the VA Hospital, AdventHealth and the University of South Florida. The Bull Runner Shuttle stop is right in front of the community. This condo includes 1 reserved parking space, #81 along with ample guest parking for visitors. This property is ideal for University of South Florida Attendee, medical professionals or anyone looking for easy access to Tampa's top destinations. Easy to rent out to mid to long term residents such as students, travelling nurses and other professionals! The condo is currently leased for immediate cash flow!
/u.realgeeks.media/storkrealestate/stork-logo-deepened-2000w.png)
Additional Information
- Condo Maint. Fee
- $493
- Condo Maint. Fee Schedule
- Monthly
- Community Features
- Association Recreation - Owned, Pool, No Deed Restriction
- Style
- Two Story
- Exterior Construction
- Block
- HOA Schedule
- Monthly
- Mnthly. Maint. Incl.
- Maintenance Structure, Maintenance Grounds, Management, Pool, Sewer, Trash, Water
- Interior
- Ceiling Fans(s), PrimaryBedroom Upstairs, Split Bedroom, Walk-In Closet(s), Window Treatments
- Interior Features
- Ceiling Fans(s), PrimaryBedroom Upstairs, Split Bedroom, Walk-In Closet(s), Window Treatments
- Appliances
- Convection Oven, Dishwasher, Dryer, Microwave, Range, Refrigerator, Washer
- Exterior
- Balcony
- Roof
- Shingle
- High School
- Wharton-HB
- Middle School
- Greco-Hb
- Elementary School
- Pizzo-Hb
- Utilities
- Public
- Floor
- Carpet, Laminate
- Heating
- Central
- Cooling
- Central Air
- Pool
- Yes
- Pool Type
- Community
Listing courtesy of RE/MAX ALLIANCE GROUP.
Mortgage Calculator
All listing information is deemed reliable but not guaranteed and should be independently verified through personal inspection by appropriate professionals. Listings displayed on this website may be subject to prior sale or removal from sale. Availability of any listing should always be independently verified. Listing information is provided for consumer personal, non-commercial use, solely to identify potential properties for potential purchase. All other use is strictly prohibited and may violate relevant federal and state law. Data last updated on