Share this with your friends


(386) 960-0076
Stork Real Estate
501 Knights Run Avenue Unit 2211, Tampa, FL 33602
- $378,000
- 2
- BD
- 2
- BA
- 1,073
- SqFt




- List Price
- $378,000
- MLS#
- TB8542436
- Type
- Condo
- Property Style
- Condo
- Bedrooms
- 2
- Bathrooms
- 2
- Living Area
- 1,073
- Lot Size
- 4
- Subdivision
- Harbour Place City Homes A Con
- Year Built
- 1998
Property Description
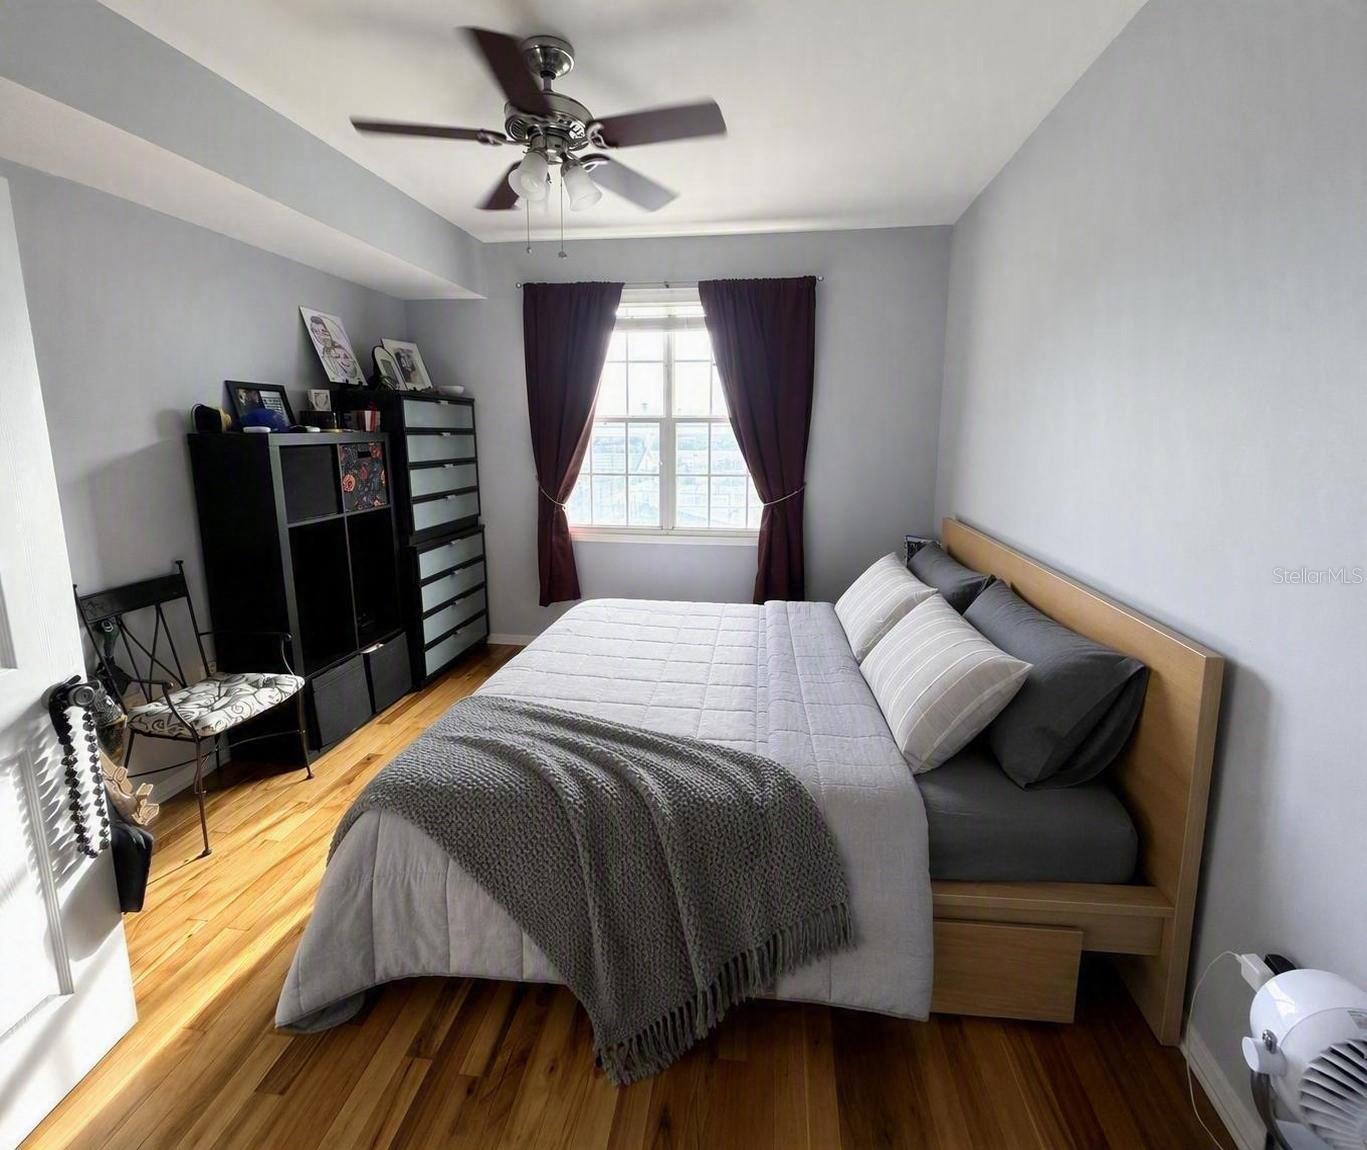
Harbour Island — one of Tampa's most walkable waterfront neighborhoods — is home to this 2-bedroom, 2-bath condo in the gated Harbour Place City Homes community, just steps from Water Street, Sparkman Wharf, Benchmark International Arena, the Tampa Riverwalk, Channelside, and Downtown Tampa. This 1,073-square-foot, second-floor unit offers elevator access and a split-bedroom floor plan. The kitchen features granite countertops, abundant cabinetry, a breakfast bar, and a dinette area, opening to an open-concept living room with crown molding, ceiling fans, and large windows overlooking the Life Time Club and tennis courts. The primary suite includes a walk-in closet and ensuite bathroom. The second bedroom also has a walk-in closet, adjacent to the second full bathroom — ideal for guests or a home office. An inside utility closet includes a full-size washer and dryer, and one assigned parking space is included in the secured garage. Harbour Place City Homes amenities include a swimming pool with cabanas, a grilling area, fitness center, clubhouse, business center, and a car wash station with vacuums, all behind gated entry with landscaped grounds. 15-20 Minutes from Tampa International Airport, minutes to major highways, Tampa General Hospital, top-rated schools, and downtown's business district — a walkable Harbour Island address with restaurants, shopping, pet-friendly like none other community and waterfront attractions right outside your door. Lifestyle living at its best, come see this incredible community and location.

Additional Information
- Condo Maint. Fee
- $1065
- Condo Maint. Fee Schedule
- Monthly
- Community Features
- Association Recreation - Owned, Clubhouse, Deed Restrictions, Fitness Center, Gated Community - No Guard, Pool
- Style
- One Story
- Exterior Construction
- Block, Stucco
- HOA Schedule
- Monthly
- Mnthly. Maint. Incl.
- Common Area Taxes, Pool, Maintenance Structure, Maintenance Grounds, Management, Private Road, Recreational Facilities, Sewer, Trash, Water
- Interior
- Ceiling Fans(s), Crown Molding, Eat-in Kitchen, Open Floorplan, Solid Surface Counters, Thermostat, Window Treatments
- Interior Features
- Ceiling Fans(s), Crown Molding, Eat-in Kitchen, Open Floorplan, Solid Surface Counters, Thermostat, Window Treatments
- Appliances
- Dishwasher, Disposal, Dryer, Microwave, Range, Washer
- Exterior
- Courtyard
- Roof
- Shingle
- High School
- Plant City-HB
- Middle School
- Wilson-Hb
- Elementary School
- Gorrie-Hb
- Utilities
- BB/HS Internet Available, Cable Available, Electricity Connected, Sewer Connected, Water Connected
- Floor
- Hardwood
- Heating
- Central
- Cooling
- Central Air
- Pool
- Yes
- Pool Type
- Community, Private
Listing courtesy of TAMPA BAY REAL ESTATE COMPANY.
How much is your home worth?
...get instant property value now!
Mortgage Calculator
All listing information is deemed reliable but not guaranteed and should be independently verified through personal inspection by appropriate professionals. Listings displayed on this website may be subject to prior sale or removal from sale. Availability of any listing should always be independently verified. Listing information is provided for consumer personal, non-commercial use, solely to identify potential properties for potential purchase. All other use is strictly prohibited and may violate relevant federal and state law. Data last updated on