Share this with your friends


(386) 960-0076
Stork Real Estate
12709 Castleberry Court, Hudson, FL 34667
- $352,900
- 4
- BD
- 3
- BA
- 1,983
- SqFt








- List Price
- $352,900
- Price Change
- ▼ $15,000 1789502830
- MLS#
- W7884700
- Type
- Single Family Residential
- Property Style
- Single Family
- Bedrooms
- 4
- Bathrooms
- 3
- Living Area
- 1,983
- Lot Size
- 15,293
- Subdivision
- Beacon Woods Coachwood Village
- Year Built
- 1978
Property Description
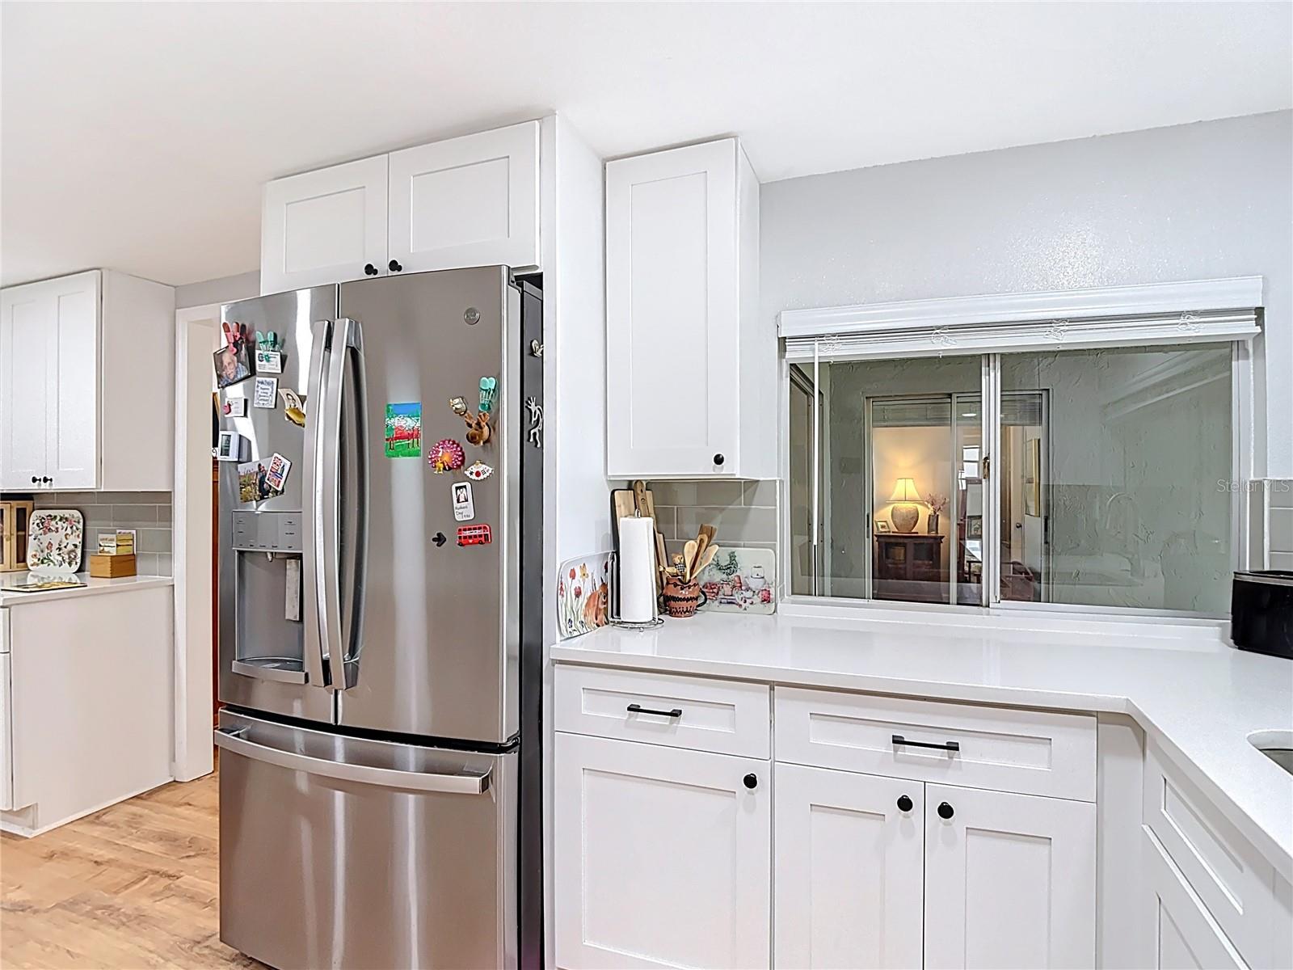
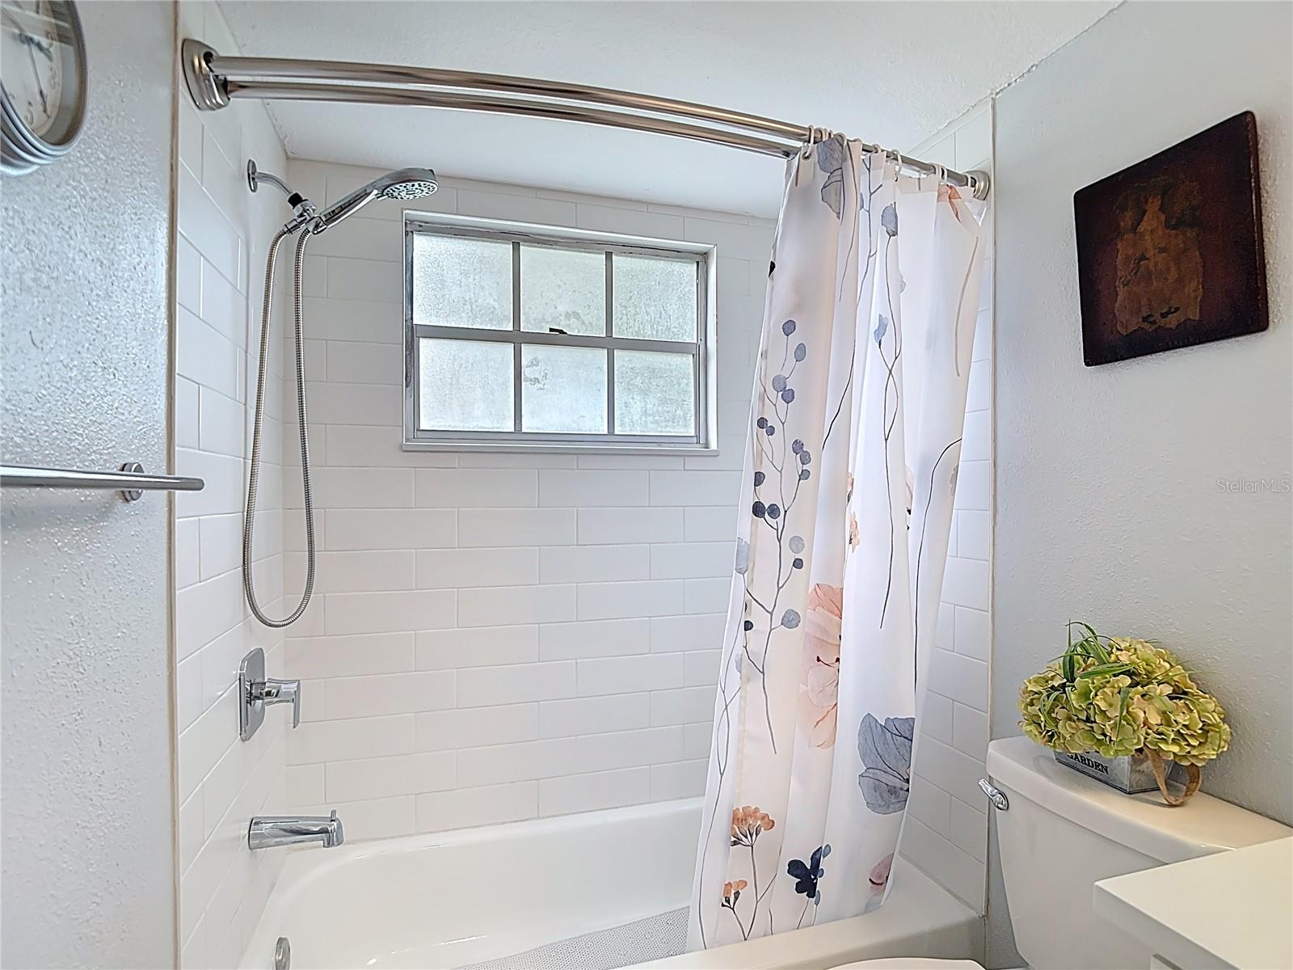
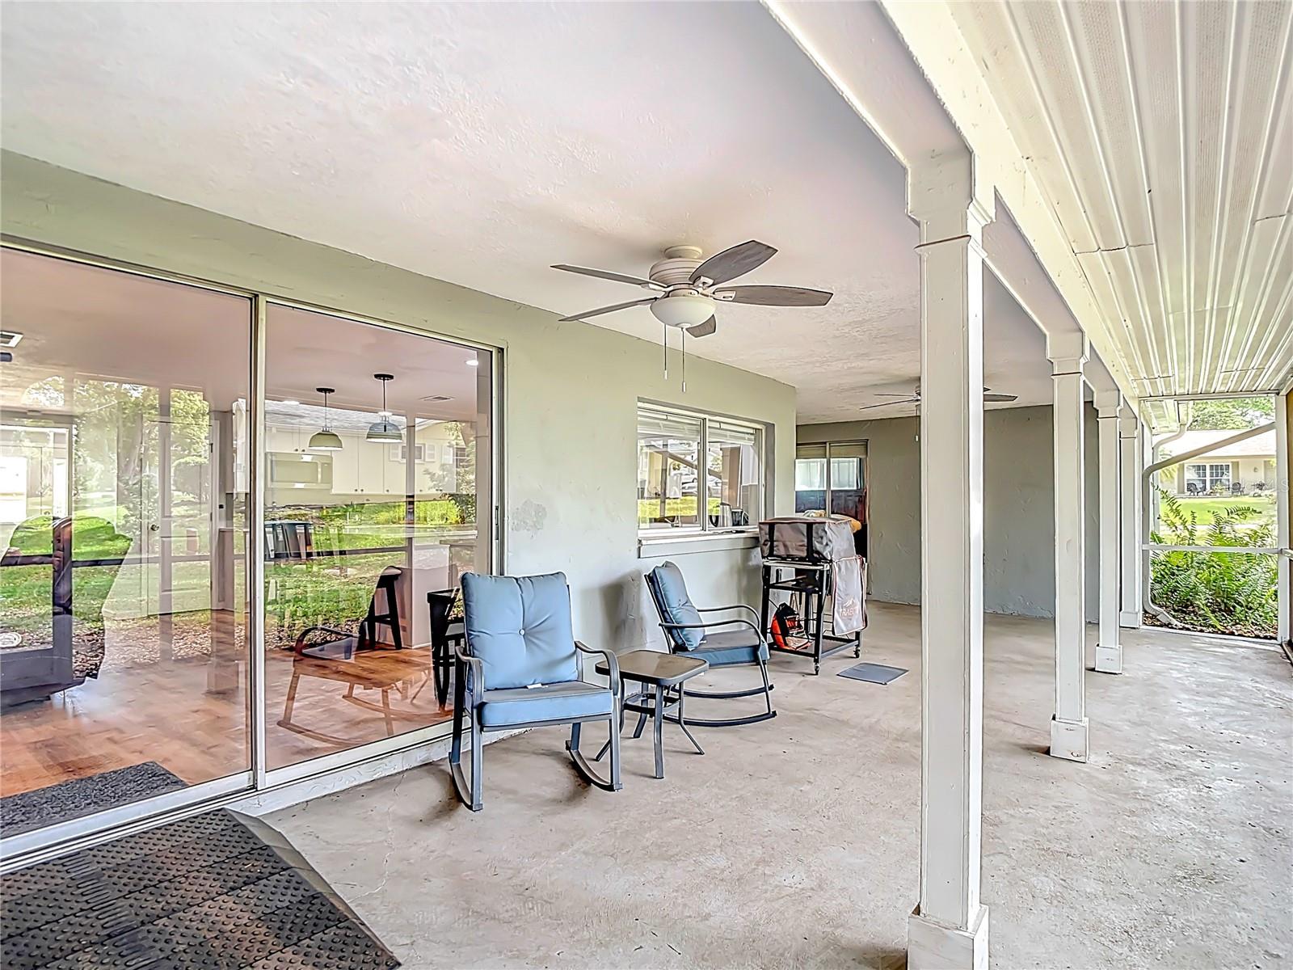
New offering Price! JUST REDUCED $15k!! Look no further... Looking for a home with all the updated features? Already installed newer-age items like windows, appliances, and a roof, which are included in the price? This wonderfully renovated 4-bedroom, 3-bathroom home features an open floor plan, a split-bedroom layout, a modern, updated kitchen, and durable laminate flooring for easy maintenance. This property has great living space, a lanai for entertaining, a corner lot, ample parking, and, best of all, a great community with a pool and amenities for all! Step into a home with a stunning kitchen, stainless steel appliances, quartz countertops, and wood cabinets. An island to entertain with friends and family! The split layout of this home lends itself to comfortable living and enjoyment. Enjoy a large corner lot in a well-maintained golf community with resident amenities, including a community pool, tennis courts, clubhouse, shuffleboard, basketball courts, and much more. No Flood insurance required. Low HOA dues ($30 MONTHLY, Paid quarterly). This home is nestled within a cul-de-sac. Looking for more space. Feel the quiet enjoyment of a mature, landscaped backyard. Finally, this homeowner has installed new hurricane windows in the bedrooms and a new front door. Find comfort with a roof that was installed in 2022, and all renovations completed in 2022-2023. Preview this home today! See our floor plan and tour for a first-hand look at this home.
/u.realgeeks.media/storkrealestate/stork-logo-deepened-2000w.png)
Additional Information
- Community Features
- Clubhouse, Deed Restrictions, Golf, Playground, Pool, Tennis Court(s), Golf Community
- HOA Schedule
- Quarterly
- Exterior Construction
- Block, Concrete, Stucco
- Style
- One Story
- Interior
- Ceiling Fans(s), Split Bedroom, Stone Counters, Walk-In Closet(s)
- Interior Features
- Ceiling Fans(s), Split Bedroom, Stone Counters, Walk-In Closet(s)
- Appliances
- Dishwasher, Disposal, Dryer, Electric Water Heater, Microwave, Range, Refrigerator, Washer
- Exterior
- Private Mailbox, Rain Gutters, Sprinkler Metered
- Roof
- Shingle
- High School
- Fivay High-PO
- Middle School
- Hudson Academy ( 4-8)
- Elementary School
- Gulf Highland Elementary
- Extra Rooms
- Family Room, Inside Utility
- Utilities
- Cable Connected, Electricity Connected, Sewer Connected, Sprinkler Meter, Water Connected
- Garage
- Circular Driveway, Driveway, Garage Door Opener
- Floor
- Laminate, Tile
- Heating
- Central
- Cooling
- Central Air
- Pool
- Yes
- Pool Type
- Community
Listing courtesy of STROMER GROUP INC.
Mortgage Calculator
All listing information is deemed reliable but not guaranteed and should be independently verified through personal inspection by appropriate professionals. Listings displayed on this website may be subject to prior sale or removal from sale. Availability of any listing should always be independently verified. Listing information is provided for consumer personal, non-commercial use, solely to identify potential properties for potential purchase. All other use is strictly prohibited and may violate relevant federal and state law. Data last updated on