Share this with your friends


(386) 960-0076
Stork Real Estate
3638 Hardman Drive, Lake Wales, FL 33859
- $325,000
- 6
- BD
- 3
- BA
- 2,522
- SqFt








- List Price
- $325,000
- MLS#
- O6423024
- Type
- Single Family Residential
- Property Style
- Single Family
- Bedrooms
- 6
- Bathrooms
- 3
- Living Area
- 2,522
- Lot Size
- 5,329
- Subdivision
- Hunt Club Groves 40s
- Year Built
- 2025
Property Description
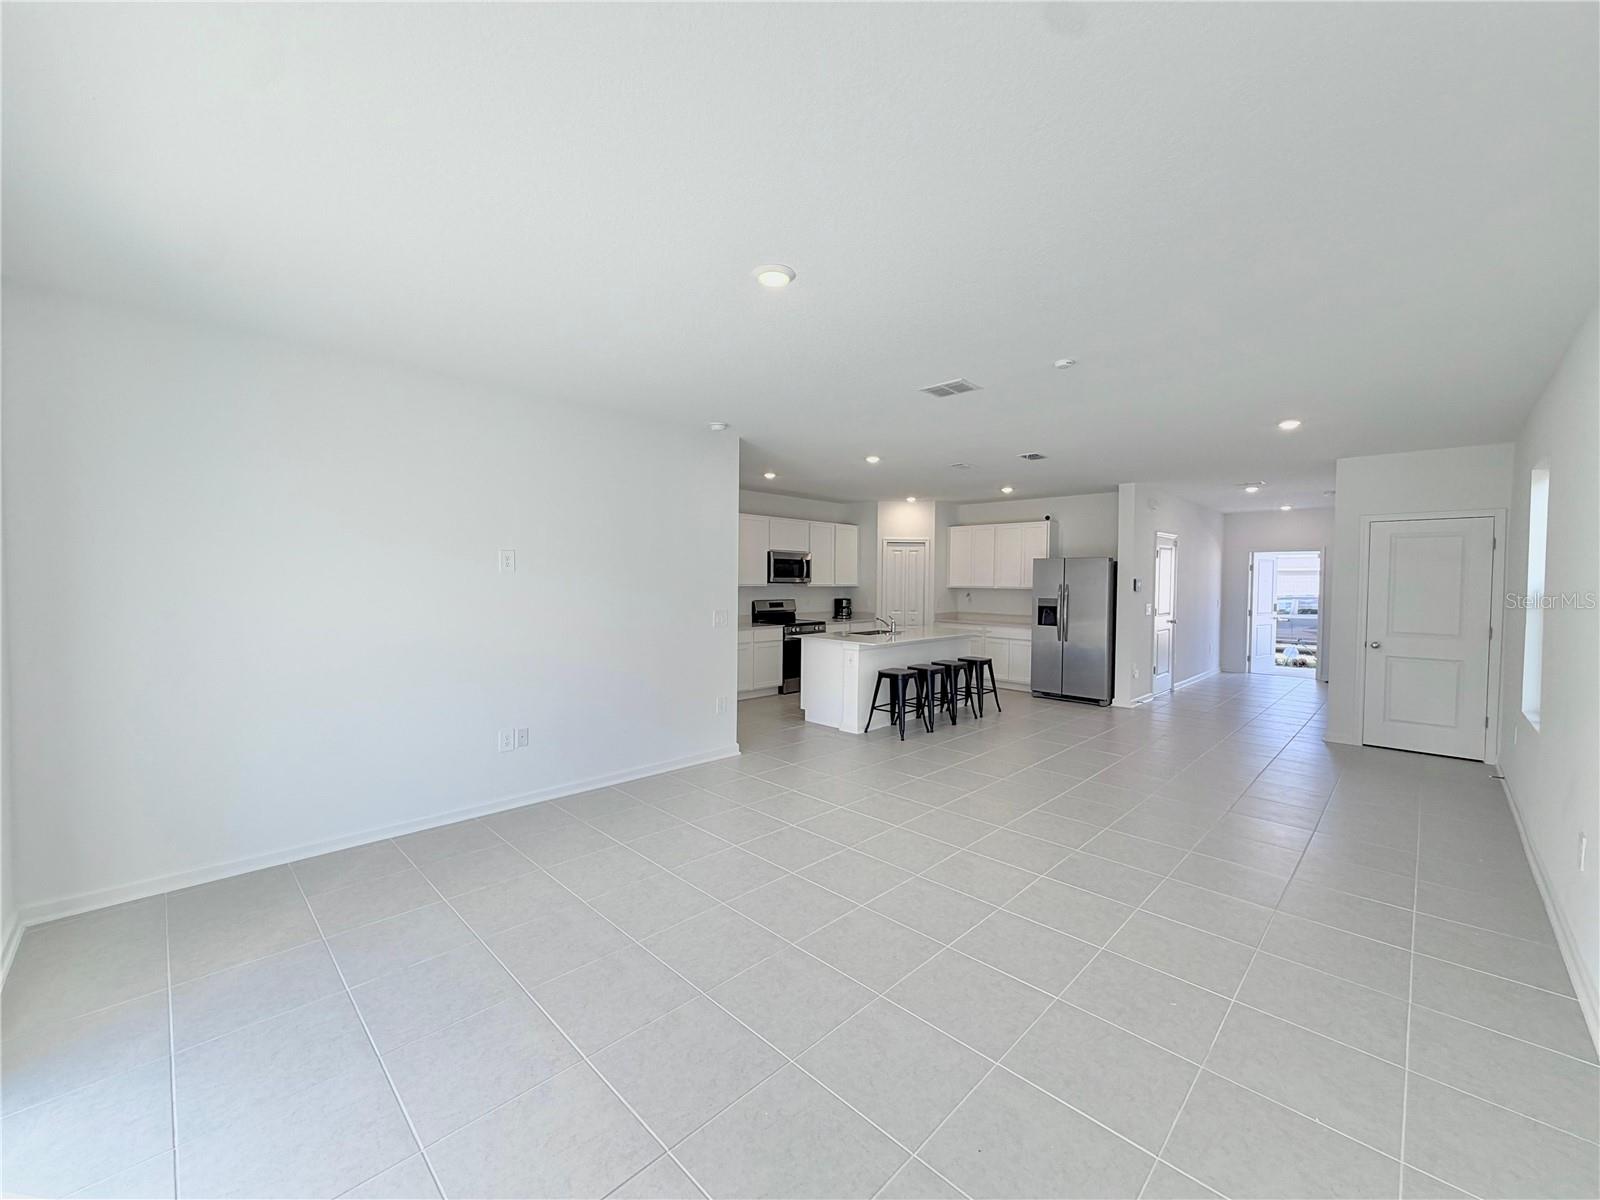
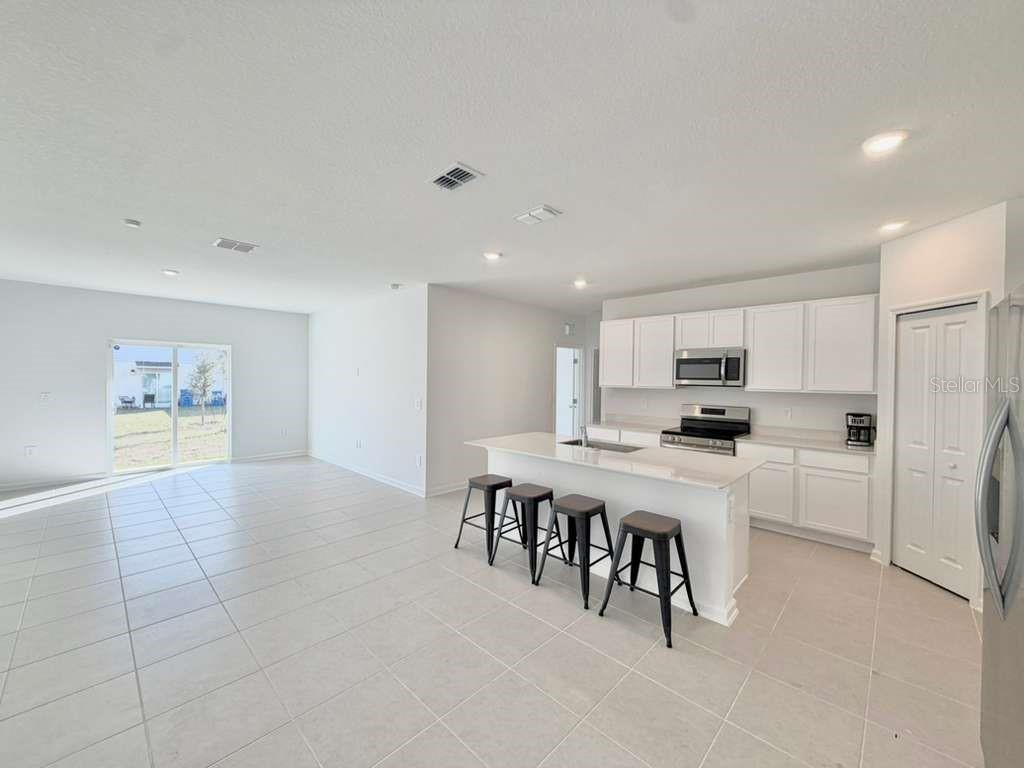
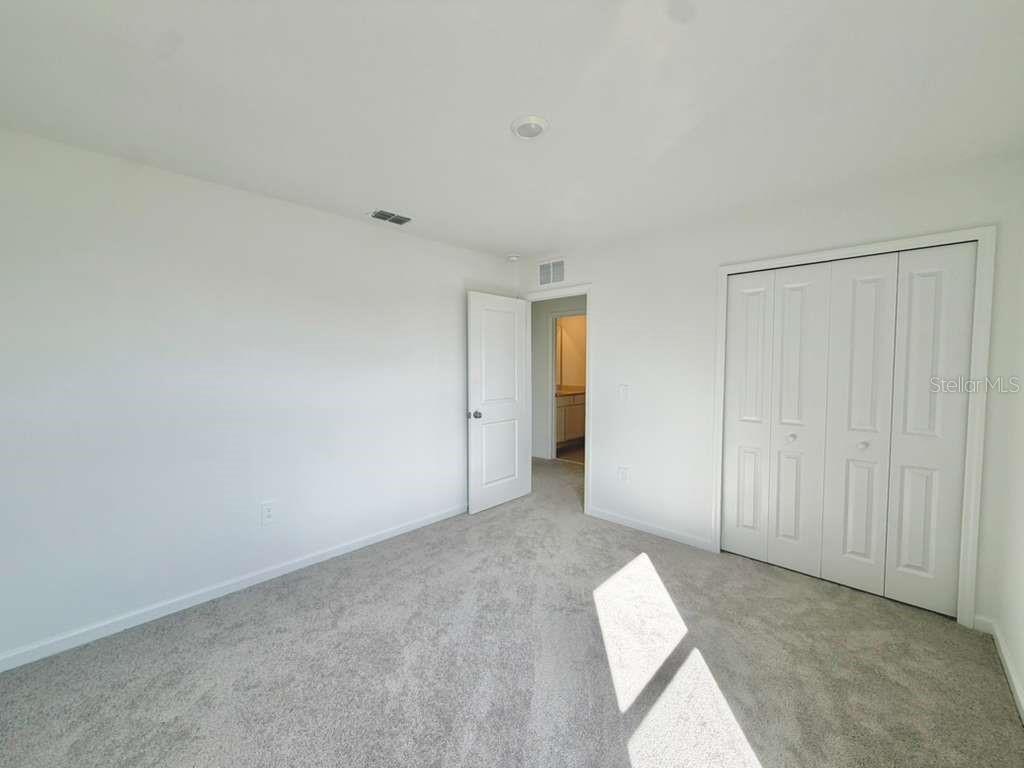
Welcome to this stunning two-story home featuring a modern open-concept design that perfectly blends style and functionality. The first floor offers a spacious family room, dining area, and a beautifully appointed kitchen, creating the ideal space for entertaining and everyday living. A convenient first-floor bedroom is tucked away at the rear of the home, making it perfect for guests, a home office, or a private flex space. Upstairs, you’ll find five additional bedrooms, including the luxurious owner’s suite, along with a versatile loft that’s perfect for movie nights, a game room, or a second living area. Located in the desirable Hunt Club Groves community, residents enjoy exceptional resort-style amenities, including a swimming pool, fitness center, pickleball courts, basketball court, soccer field, and Fiber Optic High-Speed Internet. Conveniently situated just minutes from historic downtown Lake Wales, you’ll have easy access to local shopping, dining, and recreation, including the Lake Wales Country Club and the renowned Bok Tower Gardens. Known for its rolling hills, citrus groves, scenic bike paths, and beautiful botanical gardens, Lake Wales offers the perfect balance of small-town charm and modern convenience. Hunt Club Groves is the ideal place to call home, offering a peaceful lifestyle surrounded by nature while keeping you close to everything you need.
/u.realgeeks.media/storkrealestate/stork-logo-deepened-2000w.png)
Additional Information
- Community Features
- Fitness Center, Pool, No Deed Restriction
- Taxes
- $1,647
- HOA Schedule
- Monthly
- Mnthly. Maint. Incl.
- Private Road, Recreational Facilities
- Exterior Construction
- Block, Cement Siding
- Style
- Two Story
- Interior
- Kitchen/Family Room Combo, Open Floorplan, Pest Guard System, Primary Bedroom Main Floor, Solid Surface Counters, Thermostat, Walk-In Closet(s)
- Interior Features
- Kitchen/Family Room Combo, Open Floorplan, Pest Guard System, Primary Bedroom Main Floor, Solid Surface Counters, Thermostat, Walk-In Closet(s)
- Appliances
- Convection Oven, Dishwasher, Disposal, Dryer, Microwave, Range, Refrigerator, Washer
- Roof
- Shingle
- Extra Rooms
- Family Room, Inside Utility
- Located Near
- Paved, Private
- Utilities
- BB/HS Internet Available, Cable Available, Electricity Available, Natural Gas Available, Phone Available, Public, Sewer Available, Underground Utilities, Water Available
- Garage
- Driveway, Garage Door Opener
- Floor
- Carpet, Ceramic Tile
- Heating
- Central, Electric
- Cooling
- Central Air
- Pool
- Yes
- Pool Type
- Community
Listing courtesy of NEWKEY REAL ESTATE LLC.
Mortgage Calculator
All listing information is deemed reliable but not guaranteed and should be independently verified through personal inspection by appropriate professionals. Listings displayed on this website may be subject to prior sale or removal from sale. Availability of any listing should always be independently verified. Listing information is provided for consumer personal, non-commercial use, solely to identify potential properties for potential purchase. All other use is strictly prohibited and may violate relevant federal and state law. Data last updated on