Share this with your friends


(386) 960-0076
Stork Real Estate
315 Lanceolate Drive, Winter Haven, FL 33880
- $469,000
- 3
- BD
- 2
- BA
- 2,153
- SqFt




- List Price
- $469,000
- Price Change
- ▼ $10,900 1787879836
- MLS#
- L4963490
- Type
- Single Family Residential
- Property Style
- Single Family
- Bedrooms
- 3
- Bathrooms
- 2
- Living Area
- 2,153
- Lot Size
- 11,317
- Subdivision
- Village/Spirit Lake Ph 01
- Year Built
- 1998
Property Description
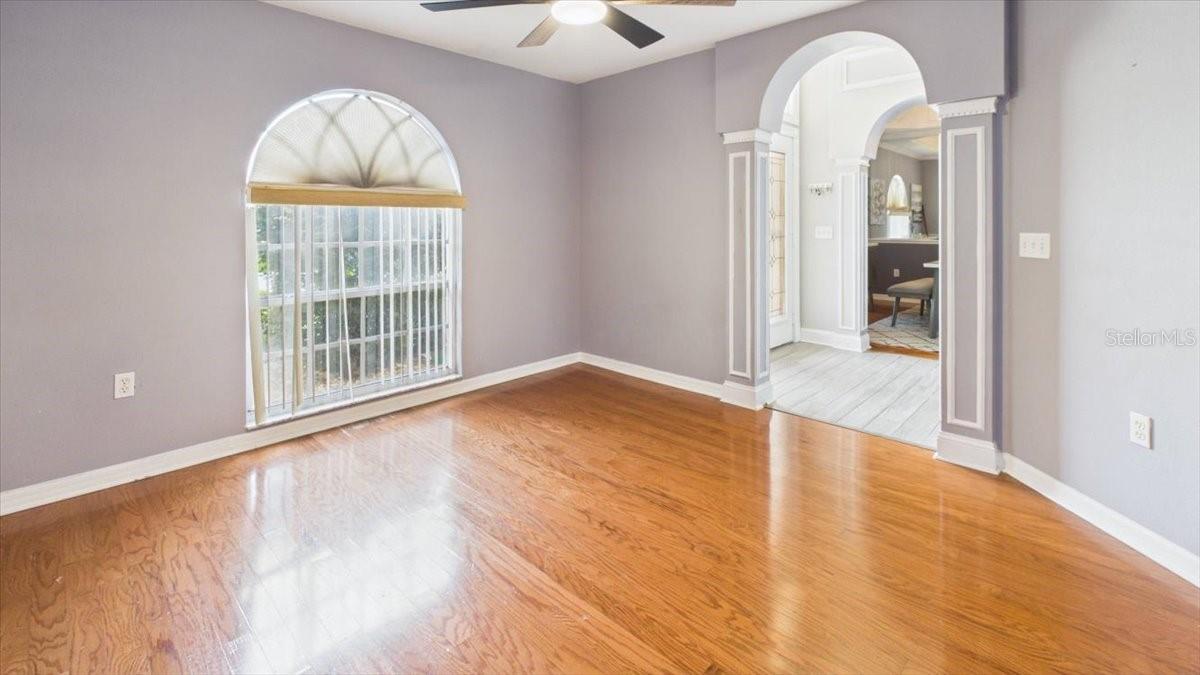
Homes in The Village at Spirit Lake don’t come up for sale very often, and this one has a lot to offer. 315 Lanceolate Drive is a 3-bedroom, 2-bath pool home with two additional air-conditioned rooms in the converted garage, giving you plenty of flexibility for additional bedrooms, home offices, a gym, playroom, or extra storage. Inside, the home has been thoughtfully updated with a completely renovated kitchen, remodeled bathrooms, and comfortable living spaces that feel fresh and move-in ready. The second bathroom offers direct access to the pool area, making it especially convenient for everyday Florida living. Out back, you’ll find a screened lanai overlooking the saltwater pool and a fully fenced backyard with plenty of room to relax, entertain, or enjoy the sunshine. If you have a boat, this home makes that easy too. The extended driveway provides room for boat parking, and residents have access to the community’s private boat ramp on Spirit Lake. The gated Village at Spirit Lake also offers a clubhouse, new playground, pickleball courts, and basketball court, all with a reasonable HOA. Located in unincorporated Polk County with county taxes only, the home is just minutes from the Polk Parkway with convenient access to Winter Haven, Lakeland, shopping, dining, schools, and LEGOLAND Florida Resort. Saltwater pool, room for the boat, access to the lake, and a home that’s already been beautifully updated. There’s a reason homes in this neighborhood don’t change hands very often.

Additional Information
- Community Features
- Deed Restrictions, Golf Carts OK, Playground, Pool, Tennis Court(s), Street Lights
- HOA Schedule
- Annually
- Mnthly. Maint. Incl.
- Pool, Private Road
- Exterior Construction
- Block, Stucco
- Style
- One Story
- Interior
- Ceiling Fans(s), High Ceilings, Open Floorplan, Primary Bedroom Main Floor, Solid Surface Counters, Thermostat, Tray Ceiling(s), Walk-In Closet(s), Window Treatments
- Interior Features
- Ceiling Fans(s), High Ceilings, Open Floorplan, Primary Bedroom Main Floor, Solid Surface Counters, Thermostat, Tray Ceiling(s), Walk-In Closet(s), Window Treatments
- Appliances
- Dishwasher, Disposal, Electric Water Heater, Microwave, Range, Refrigerator
- Exterior
- Lighting, Rain Gutters
- Roof
- Shingle
- High School
- Lake Region High
- Middle School
- Westwood Middle
- Elementary School
- Eagle Lake Elem
- Extra Rooms
- Den/Library/Office, Formal Dining Room Separate
- Utilities
- Cable Connected, Electricity Connected, Sewer Connected, Sprinkler Well, Underground Utilities, Water Connected
- Garage
- Boat, Converted Garage, Driveway
- Floor
- Carpet, Ceramic Tile
- Heating
- Central
- Cooling
- Central Air
- Pool
- Yes
- Pool Type
- Community, Private
- Water
- Lake Front
Listing courtesy of LA ROSA REALTY PRESTIGE.
How much is your home worth?
...get instant property value now!
Mortgage Calculator
All listing information is deemed reliable but not guaranteed and should be independently verified through personal inspection by appropriate professionals. Listings displayed on this website may be subject to prior sale or removal from sale. Availability of any listing should always be independently verified. Listing information is provided for consumer personal, non-commercial use, solely to identify potential properties for potential purchase. All other use is strictly prohibited and may violate relevant federal and state law. Data last updated on