15502 31st Street E, Parrish, FL 34219
- $805,000
- 4
- BD
- 3
- BA
- 2,438
- SqFt




- List Price
- $805,000
- MLS#
- A4707506
- Type
- Single Family Residential
- Property Style
- Single Family
- Bedrooms
- 4
- Bathrooms
- 3
- Living Area
- 2,438
- Lot Size
- 25,092
- Subdivision
- Twin Rivers
- Year Built
- 2017
Property Description
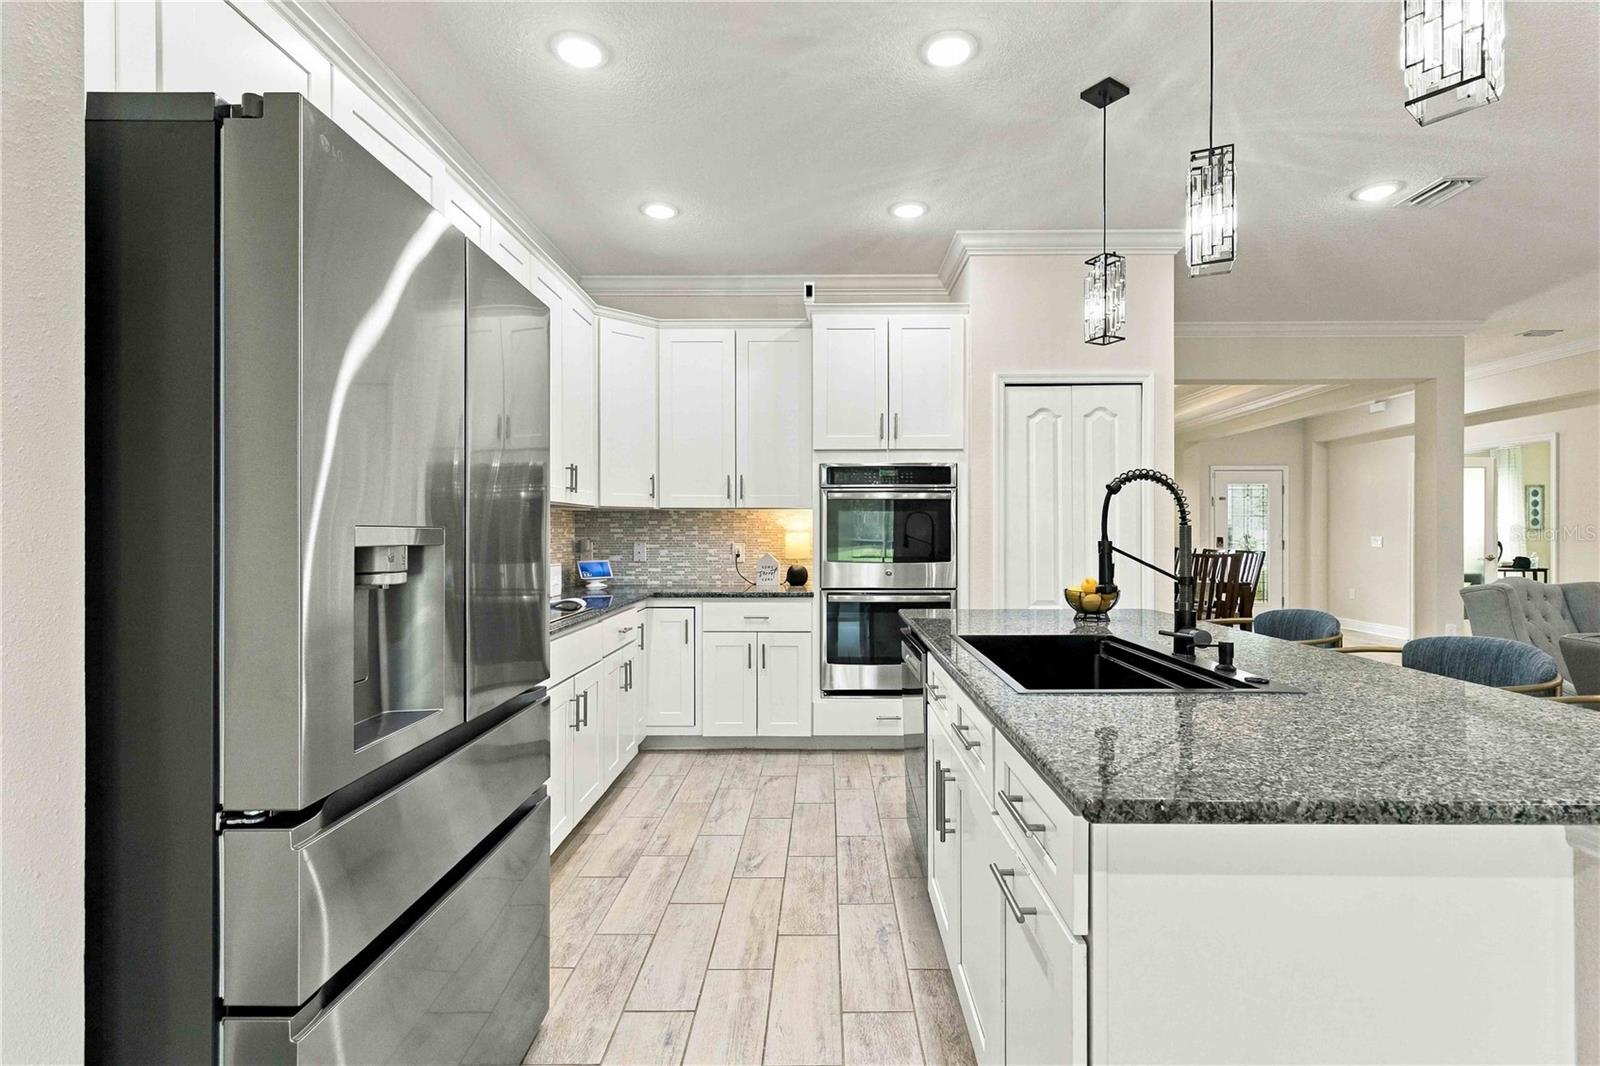
Welcome to the desirable Twin Rivers community, where this beautiful 4-bedroom, 3-bathroom corner-lot home offers flexibility, thoughtful updates, and a wonderful place to call home. Situated on a fenced-in corner lot, there is plenty of room for entertaining, gardening, pets, or simply enjoying your outdoor space. Step outside and enjoy the 2024-built heated pool and large lanai, creating a wonderful private outdoor retreat for relaxing, entertaining, and enjoying the Florida sunshine. The driveway was expanded in 2025, providing additional parking for everyday living and guests. Inside, the home has been thoughtfully refreshed with fresh paint in the main living areas and new tile flooring added to the bedrooms in 2024, complementing the existing flooring in the main living spaces. The primary bathroom was updated in 2024, while the exterior of the home was also painted in 2024. The HVAC was replaced in 2023, adding another valuable update. The spacious primary suite features a large walk-in closet, creating a comfortable private retreat. The floor plan also offers a private office and a separate bedroom with its own bathroom, providing wonderful flexibility for guests, extended family, a teenager, or anyone who appreciates having their own space. The 3-car garage provides plenty of room for vehicles, storage, hobbies, and more. It has been thoughtfully improved with 2024 cabinetry, overhead storage racks, pull-down attic stairs, and plywood flooring, maximizing organization and usable space. A generator transfer switch is also in place for added convenience and peace of mind. The home also features a 2023 dishwasher, 2025 refrigerator/freezer, and 2025 washer and dryer, making it even more move-in ready. Enjoy a location that puts you within convenient reach of Ellenton Premium Outlets, Sarasota, Gulf Coast beaches, Sarasota Airport, and Tampa International Airport, making it easy to enjoy shopping, dining, beaches, entertainment, and travel throughout the area. Come see all that this Twin Rivers home has to discover how easily it can fit the way you want to live.
/u.realgeeks.media/storkrealestate/stork-logo-deepened-2000w.png)
Additional Information
- Community Features
- Park, Playground, No Deed Restriction
- HOA Schedule
- Quarterly
- Exterior Construction
- Block, Stucco
- Style
- One Story
- Interior
- Ceiling Fans(s), Eat-in Kitchen, Kitchen/Family Room Combo, Open Floorplan, Primary Bedroom Main Floor, Split Bedroom, Thermostat, Tray Ceiling(s), Walk-In Closet(s), Window Treatments
- Interior Features
- Ceiling Fans(s), Eat-in Kitchen, Kitchen/Family Room Combo, Open Floorplan, Primary Bedroom Main Floor, Split Bedroom, Thermostat, Tray Ceiling(s), Walk-In Closet(s), Window Treatments
- Appliances
- Built-In Oven, Dishwasher, Disposal, Dryer, Range, Refrigerator, Washer
- Exterior
- Hurricane Shutters, Lighting, Private Entrance, Private Mailbox, Rain Gutters
- Roof
- Shingle
- High School
- Parrish Community High
- Middle School
- Buffalo Creek Middle
- Elementary School
- William H. Bashaw Elementary
- Extra Rooms
- Den/Library/Office, Formal Dining Room Separate
- Utilities
- Cable Available, Electricity Connected, Public, Sprinkler Recycled
- Garage
- Driveway, Garage Door Opener, Oversized
- Floor
- Tile
- Heating
- Electric
- Cooling
- Central Air
- Pool
- Yes
- Pool Type
- Private
Listing courtesy of INNOVATE REAL ESTATE.
Mortgage Calculator
All listing information is deemed reliable but not guaranteed and should be independently verified through personal inspection by appropriate professionals. Listings displayed on this website may be subject to prior sale or removal from sale. Availability of any listing should always be independently verified. Listing information is provided for consumer personal, non-commercial use, solely to identify potential properties for potential purchase. All other use is strictly prohibited and may violate relevant federal and state law. Data last updated on