11008 Sand Pine Lane, Parrish, FL 34219
- $410,000
- 3
- BD
- 2
- BA
- 1,766
- SqFt




- List Price
- $410,000
- Price Change
- ▼ $14,000 1789178575
- MLS#
- TB8348153
- Type
- Single Family Residential
- Property Style
- Single Family
- Bedrooms
- 3
- Bathrooms
- 2
- Living Area
- 1,766
- Lot Size
- 5,850
- Subdivision
- Silverleaf
- Year Built
- 2020
Property Description
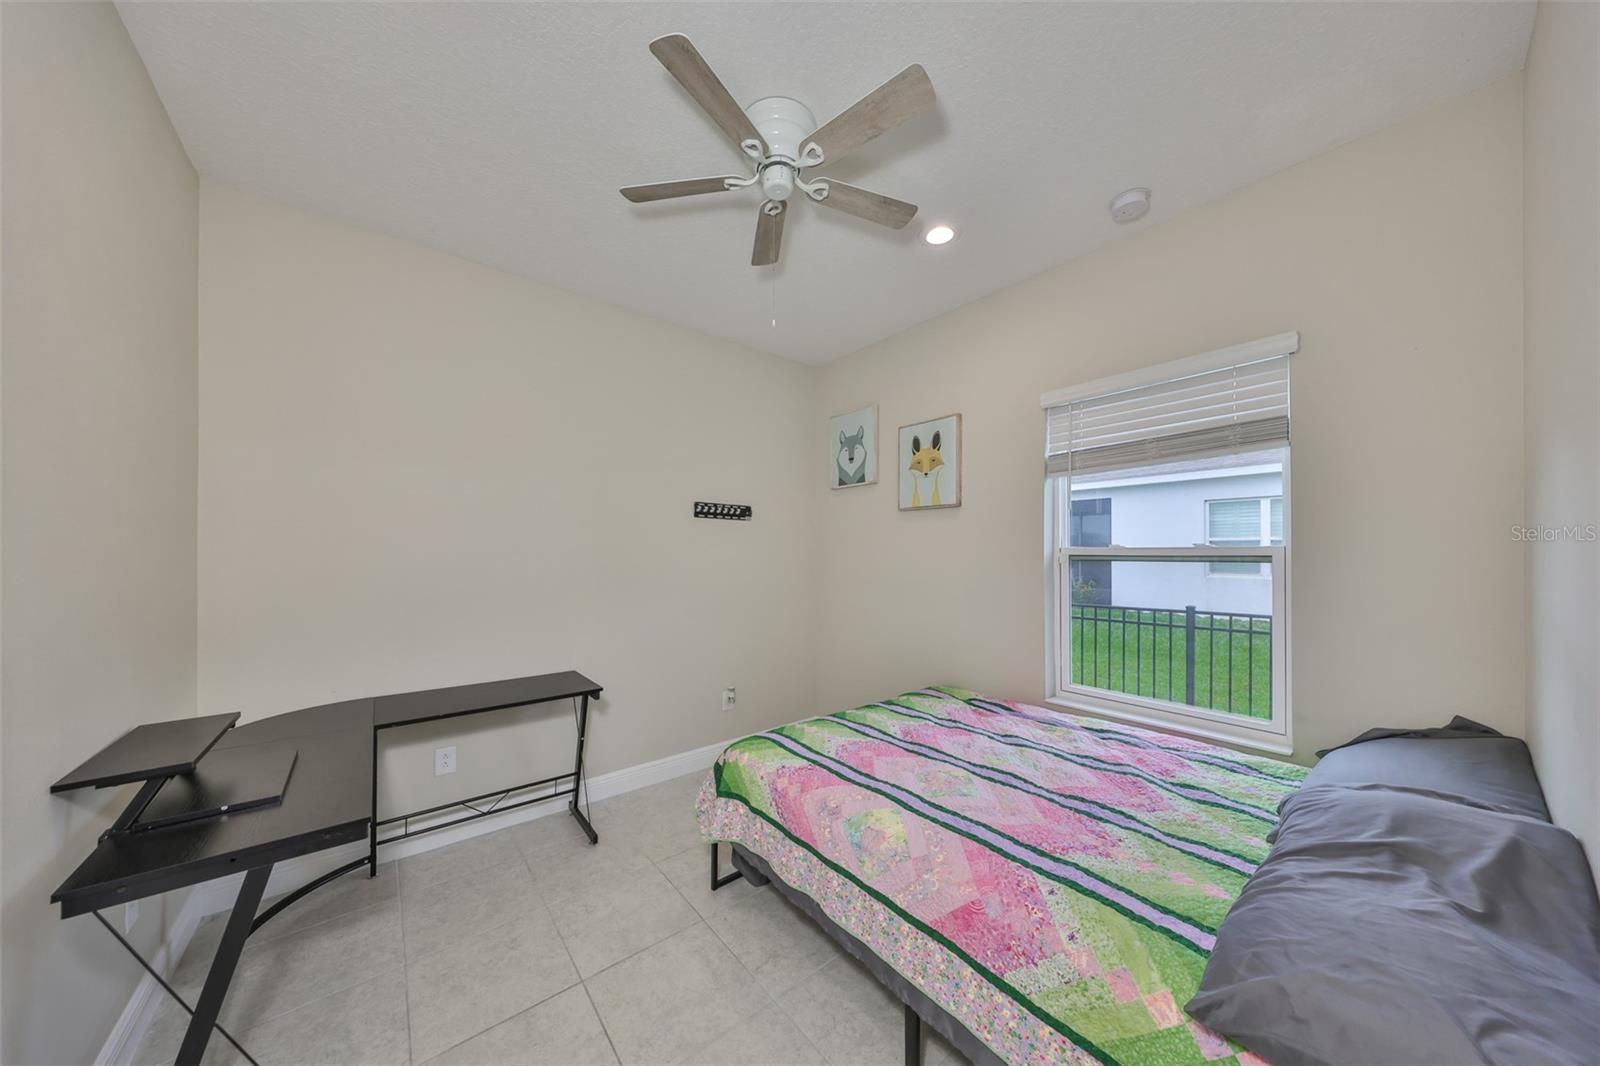
MOVE IN READY dream home built on a waterfront premium lot with 1766 square feet of living area that offers 3 bedrooms + den, 2 baths, 2-car garage. This home boasts multiple custom feature walls, custom wood accents, and a beautiful kitchen with white cabinets, quartz countertops, backsplash, gas stovetop, stainless appliances, pendant lighted dining area & recessed lighting, and a center island. The main living area has a huge tray ceiling and contemporary ceramic tile flooring throughout. The master bedroom suite is spacious with a large walk-in closet. In addition, the master ensuite bathroom is light and bright, with double sinks & walk-in shower. The great room has sliders which open to a custom extended screened lanai. Landscaping irrigation is included with the community. Water Softener for entire home. The view is spectacular, overlooking a large lake. Let's not forget the walk.-in laundry room with washer/dryer and utility sink. Silverleaf is a fairly new & exciting Gated Neal Community, which includes a recreation area with a fitness center, pool and spa, a playground and pavilion with grills, a basketball court, two dog parks, walking trails, and a boardwalk. Well located, the community is situated near lots of retail shopping, dining and entertainment destinations, and convenient to I-75.
/u.realgeeks.media/storkrealestate/stork-logo-deepened-2000w.png)
Additional Information
- Community Features
- Association Recreation - Owned, Clubhouse, Deed Restrictions, Fitness Center, Gated Community - No Guard, Handicap Modified, Irrigation-Reclaimed Water, Park, Pool, Sidewalks, Maintenance Free
- Taxes
- $1,394
- HOA Schedule
- Quarterly
- Mnthly. Maint. Incl.
- Pool, Maintenance Grounds, Recreational Facilities
- Exterior Construction
- Block, Stucco
- Style
- One Story
- Interior
- Ceiling Fans(s), In Wall Pest System
- Interior Features
- Ceiling Fans(s), In Wall Pest System
- Appliances
- Other
- Roof
- Shingle
- High School
- Parrish Community High
- Middle School
- Buffalo Creek Middle
- Elementary School
- Annie Lucy Williams Elementary
- Located Near
- Sidewalk
- Utilities
- Cable Available, Cable Connected, Natural Gas Available, Natural Gas Connected, Sewer Available, Sewer Connected, Sprinkler Recycled
- Floor
- Ceramic Tile
- Heating
- Central, Natural Gas
- Cooling
- Central Air
- Pool
- Yes
- Pool Type
- Community
- Water
- Lake Front
- Water View
- Yes
Listing courtesy of CENTURY 21 LIST WITH BEGGINS.
Mortgage Calculator
All listing information is deemed reliable but not guaranteed and should be independently verified through personal inspection by appropriate professionals. Listings displayed on this website may be subject to prior sale or removal from sale. Availability of any listing should always be independently verified. Listing information is provided for consumer personal, non-commercial use, solely to identify potential properties for potential purchase. All other use is strictly prohibited and may violate relevant federal and state law. Data last updated on