17407 Bella Nova Drive, Orlando, FL 32820
- $939,999
- 6
- BD
- 5
- BA
- 5,079
- SqFt








- List Price
- $939,999
- Price Change
- ▼ $19,001 1790380952
- MLS#
- TB8520984
- Type
- Single Family Residential
- Property Style
- Single Family
- Bedrooms
- 6
- Bathrooms
- 5
- Living Area
- 5,079
- Lot Size
- 29,725
- Subdivision
- Mandalay Subdivision
- Year Built
- 2016
Property Description
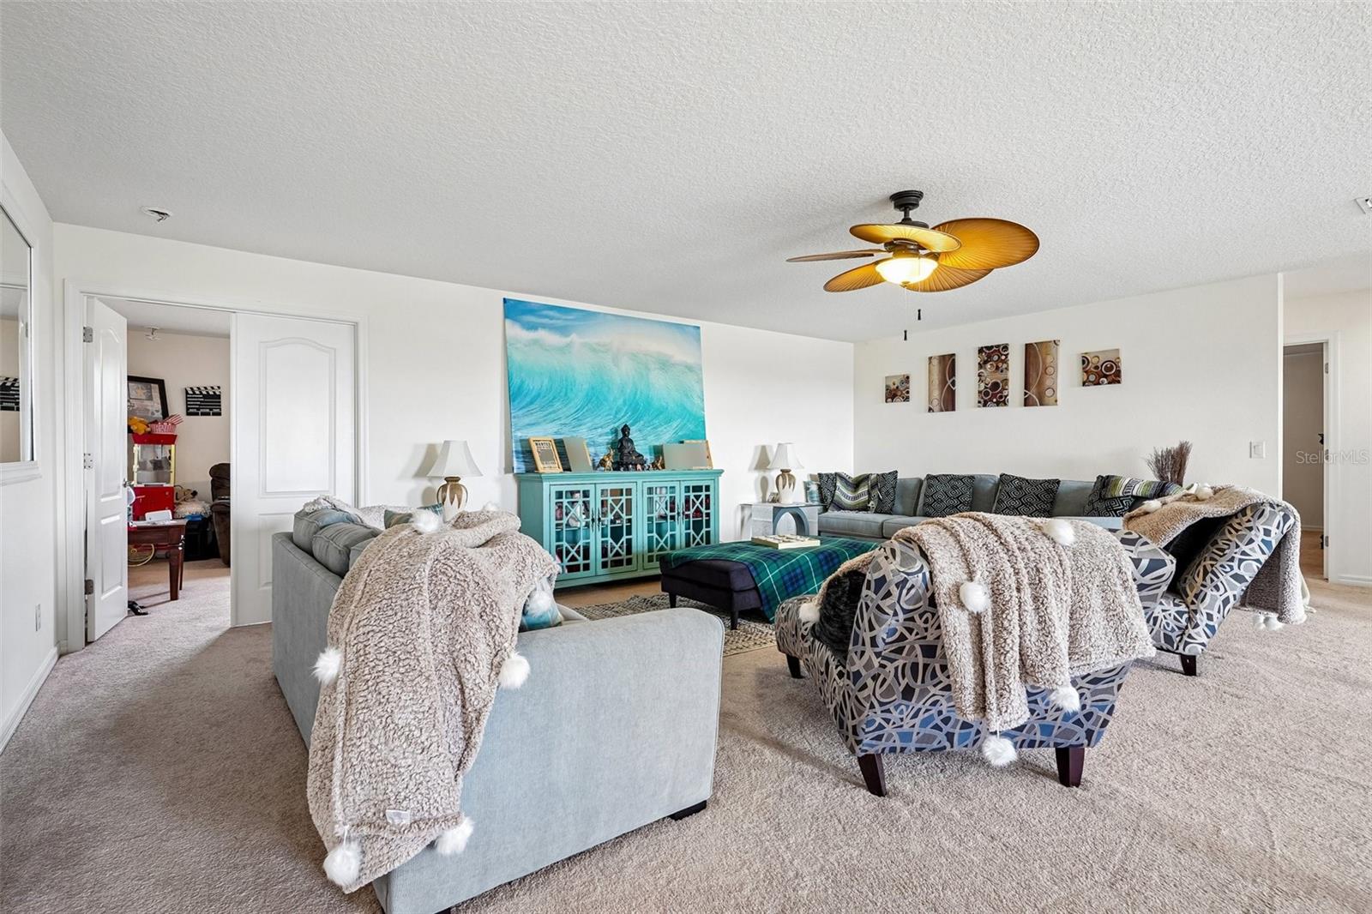
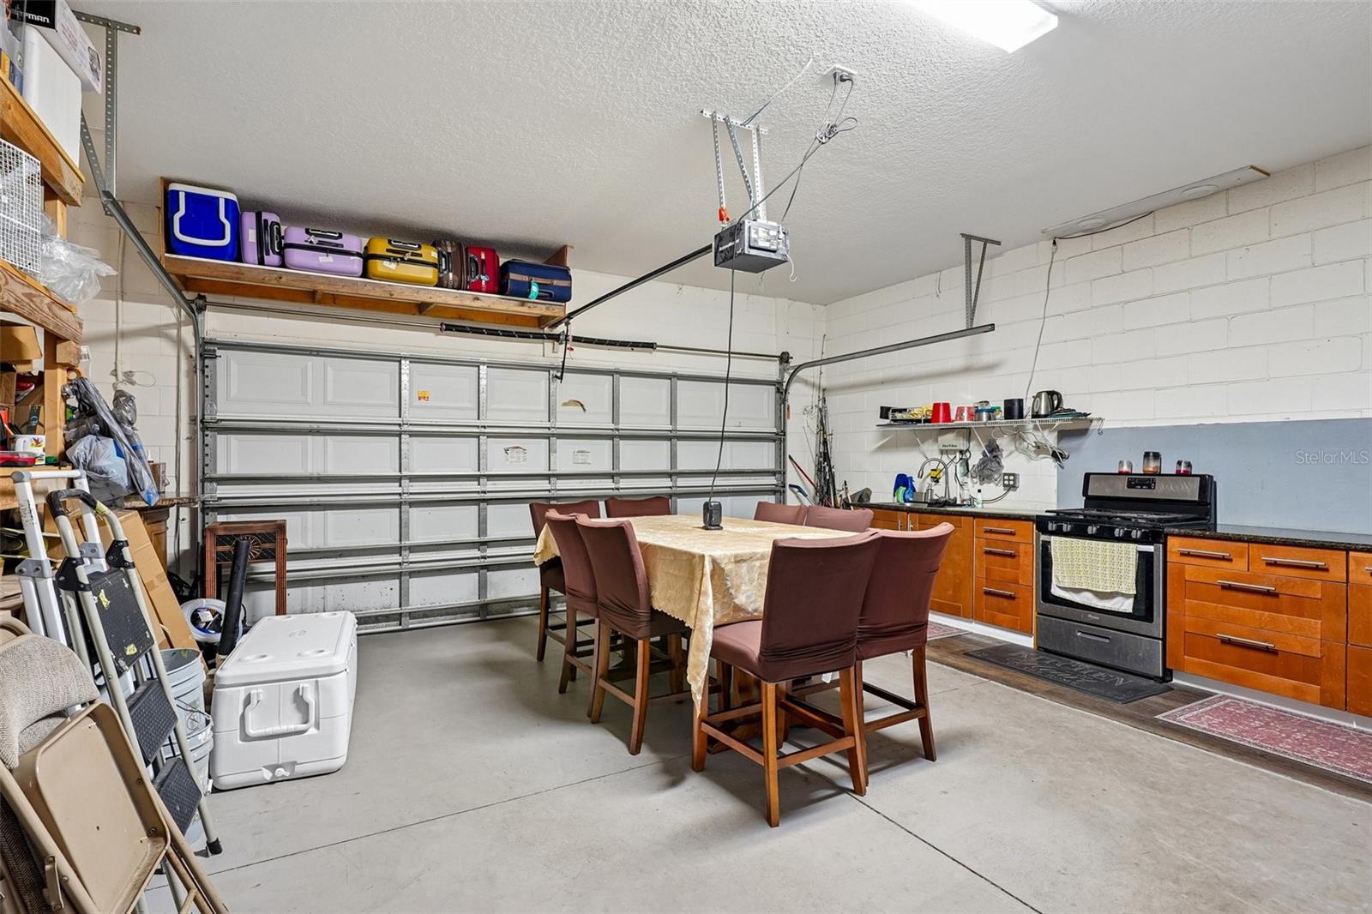
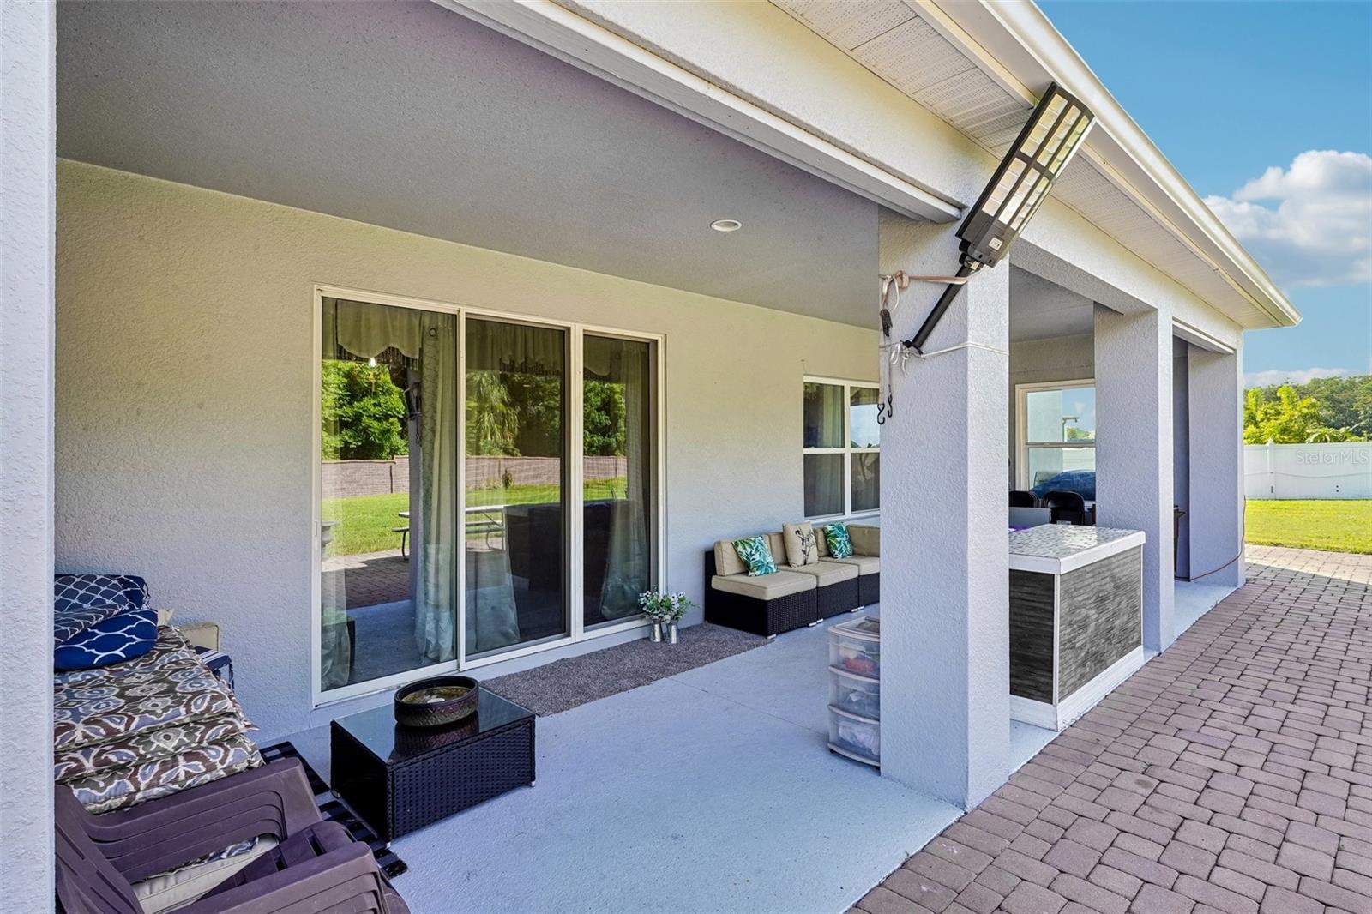
Welcome to this spacious, two-story single-family home in the sought-after Mandalay subdivision. Situated on a generous cul-de-sac lot, this 8-bedroom, 5-bathroom property offers 5,079 square feet of living space. Inside, the open layout shines with a central kitchen featuring granite countertops, dark wood cabinetry, and an island. Floor-to-ceiling sliding glass doors in the main living area offer clear views of the expansive lanai and backyard vegetable garden. The primary suite provides a peaceful retreat with dual walk-in closets, double vanities, a glass-enclosed shower, and a garden tub. Upstairs, a large loft sits adjacent to an office, media room, and a second primary suite. All bedrooms feature walk-in closets, and bathrooms are finished with granite and wood cabinets. Complete with a 3-car garage, solar panels, a well-fed sprinkler system, and easy access to UCF, Waterford Lakes, and downtown Orlando. Come see this exceptional property for yourself. It truly must be experienced in person!
/u.realgeeks.media/storkrealestate/stork-logo-deepened-2000w.png)
Additional Information
- Community Features
- Deed Restrictions, Pool, Sidewalks
- HOA Schedule
- Monthly
- Mnthly. Maint. Incl.
- Other
- Exterior Construction
- Stucco
- Style
- Two Story
- Interior
- High Ceilings, Solid Wood Cabinets, Split Bedroom, Stone Counters
- Interior Features
- High Ceilings, Solid Wood Cabinets, Split Bedroom, Stone Counters
- Appliances
- Dishwasher, Disposal, Dryer, Electric Water Heater, Microwave, Other, Range, Refrigerator, Washer
- Roof
- Shingle
- High School
- East River High
- Middle School
- Corner Lake Middle
- Elementary School
- East Lake Elem
- Extra Rooms
- Bonus Room, Den/Library/Office, Family Room, Formal Dining Room Separate, Formal Living Room Separate, Great Room, Inside Utility, Loft, Media Room
- Located Near
- Cul-De-Sac, Oversized Lot, Sidewalk
- Utilities
- Electricity Connected, Public, Sprinkler Well
- Floor
- Carpet, Ceramic Tile
- Heating
- Central, Electric
- Cooling
- Central Air
- Pool
- Yes
- Pool Type
- Community
Listing courtesy of REDFIN CORPORATION.
Mortgage Calculator
All listing information is deemed reliable but not guaranteed and should be independently verified through personal inspection by appropriate professionals. Listings displayed on this website may be subject to prior sale or removal from sale. Availability of any listing should always be independently verified. Listing information is provided for consumer personal, non-commercial use, solely to identify potential properties for potential purchase. All other use is strictly prohibited and may violate relevant federal and state law. Data last updated on