Share this with your friends


(386) 960-0076
Stork Real Estate
15415 Mulholland Road, Parrish, FL 34219
- $925,000
- 3
- BD
- 3
- BA
- 3,073
- SqFt






- List Price
- $925,000
- Price Change
- ▼ $14,500 1787611751
- MLS#
- A4699252
- Type
- Single Family Residential
- Property Style
- Single Family
- Bedrooms
- 3
- Bathrooms
- 3
- Living Area
- 3,073
- Lot Size
- 21,080
- Subdivision
- Twin Rivers
- Year Built
- 2015
Property Description
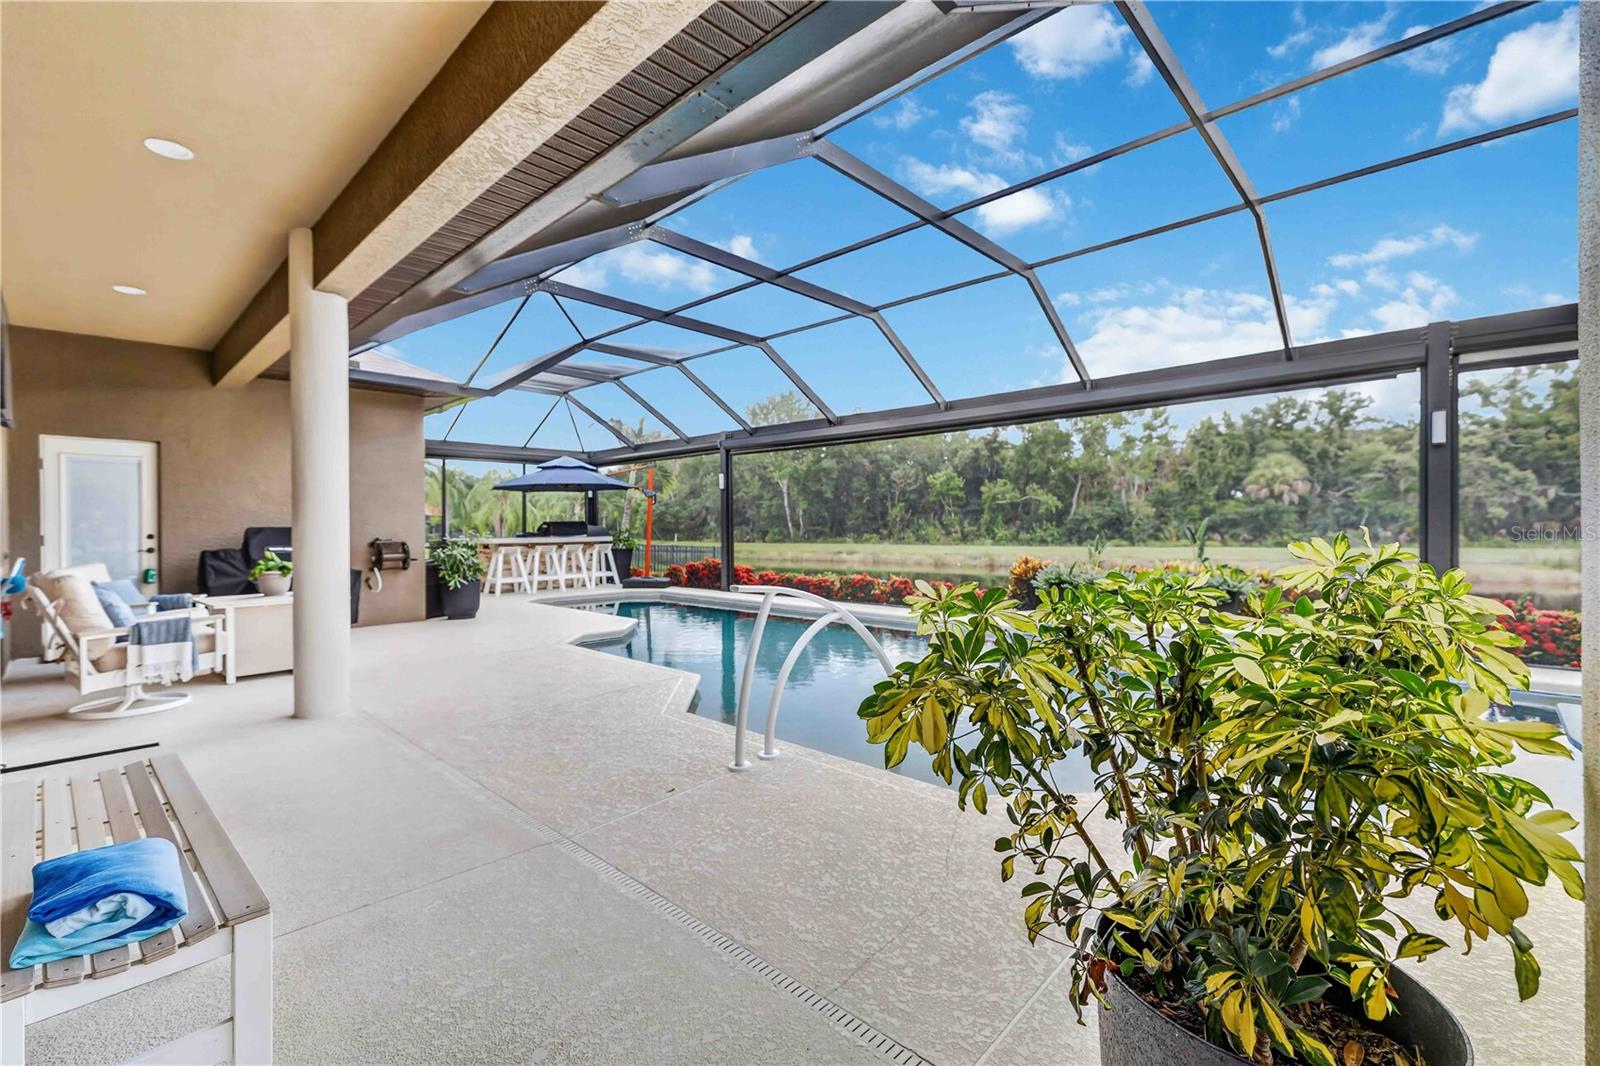
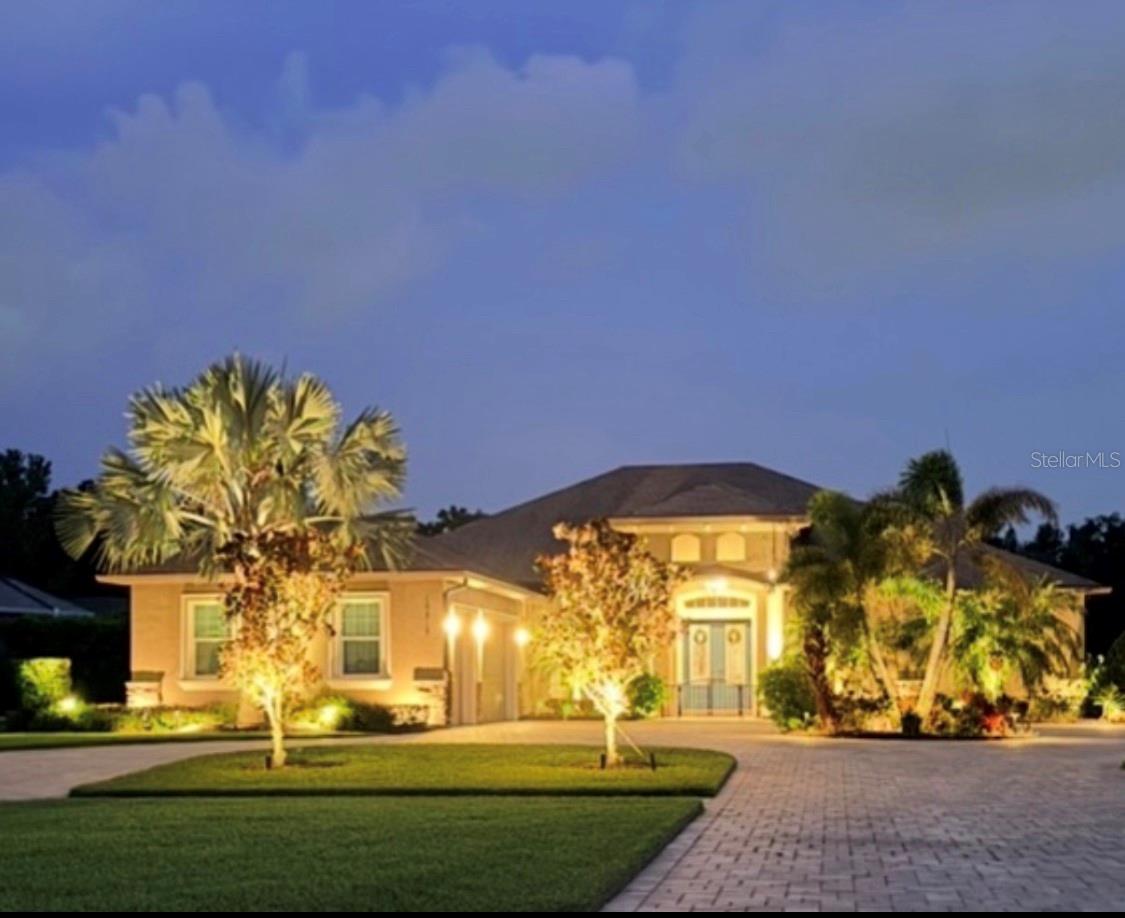
Welcome to Twin Rivers! This beautifully appointed custom pool home offers the space, privacy, and features buyers are looking for in a Florida home. Situated on a generous homesite with peaceful pond views and no rear neighbors, this property provides a private backdrop for enjoying the Florida lifestyle. Inside, the open-concept design offers an inviting flow with abundant living space and room to spread out. Beautiful French glass doors connect the main living areas to the covered lanai and pool, creating the perfect setting for everyday living and entertaining. A dedicated home office with double French doors provides a comfortable workspace, while the separate movie theater/media room offers an ideal space for movie nights, game days, or relaxing with family and friends. A fireplace adds warmth and character to the main living area. The kitchen combines style and function with a new dishwasher, updated backsplash, pot filler, and reverse osmosis water treatment system. Step outside to one of the home's true highlights—an exceptional private outdoor living space. The heated pool features remote-control functionality, while the remote-controlled screens/electric lanai shades provide flexibility for shade, comfort, and privacy. Updated pool and lanai lighting creates an inviting atmosphere for enjoying the outdoors well into the evening. Additional features include impact windows and doors throughout, a newer HVAC system installed in late 2025, an air-conditioned garage, new garage doors, generator plug/wiring, whole-house central vacuum, and an attic lift installed in 2023. Twin Rivers offers a unique Parrish lifestyle with estate-sized homesites, river access, a community boat ramp, fishing areas, parks, playgrounds, and community events. Ideally located approximately 30 minutes from the Gulf beaches and close to Ellenton Premium Outlets, you'll enjoy easy access to shopping, dining, recreation, and everything that makes Florida living so desirable. If you're looking for space, privacy, thoughtful updates, and exceptional indoor-outdoor living, this Twin Rivers home deserves a closer look.
/u.realgeeks.media/storkrealestate/stork-logo-deepened-2000w.png)
Additional Information
- Community Features
- No Deed Restriction
- HOA Schedule
- Quarterly
- Exterior Construction
- Block, Stone, Stucco
- Style
- One Story
- Interior
- Built-in Features, Ceiling Fans(s), Crown Molding, Dumbwaiter, Eat-in Kitchen, High Ceilings, Kitchen/Family Room Combo, Open Floorplan, Primary Bedroom Main Floor, Solid Surface Counters, Solid Wood Cabinets, Split Bedroom, Stone Counters, Thermostat, Tray Ceiling(s), Walk-In Closet(s), Window Treatments
- Interior Features
- Built-in Features, Ceiling Fans(s), Crown Molding, Dumbwaiter, Eat-in Kitchen, High Ceilings, Kitchen/Family Room Combo, Open Floorplan, Primary Bedroom Main Floor, Solid Surface Counters, Solid Wood Cabinets, Split Bedroom, Stone Counters, Thermostat, Tray Ceiling(s), Walk-In Closet(s), Window Treatments
- Appliances
- Built-In Oven, Dishwasher, Disposal, Dryer, Kitchen Reverse Osmosis System, Microwave, Range, Range Hood, Refrigerator, Washer
- Exterior
- Lighting, Outdoor Kitchen, Private Mailbox, Shade Shutter(s)
- Roof
- Shingle
- High School
- Parrish Community High
- Middle School
- Buffalo Creek Middle
- Elementary School
- Annie Lucy Williams Elementary
- Extra Rooms
- Den/Library/Office
- Located Near
- Landscaped, Sidewalk, Paved
- Utilities
- Cable Connected, Electricity Connected, Public, Underground Utilities, Water Connected
- Fireplace
- Yes
- Garage
- Driveway, Garage Faces Side, Oversized
- Floor
- Carpet, Ceramic Tile, Hardwood, Tile
- Heating
- Central
- Cooling
- Central Air
- Pool
- Yes
- Pool Type
- Private
Listing courtesy of INNOVATE REAL ESTATE.
Mortgage Calculator
All listing information is deemed reliable but not guaranteed and should be independently verified through personal inspection by appropriate professionals. Listings displayed on this website may be subject to prior sale or removal from sale. Availability of any listing should always be independently verified. Listing information is provided for consumer personal, non-commercial use, solely to identify potential properties for potential purchase. All other use is strictly prohibited and may violate relevant federal and state law. Data last updated on