Share this with your friends


(386) 960-0076
Stork Real Estate
4420 Water Landing Way, Parrish, FL 34219
- $598,990
- 3
- BD
- 3
- BA
- 2,456
- SqFt




- List Price
- $598,990
- MLS#
- A4702722
- Type
- Single Family Residential
- Property Style
- Single Family
- Bedrooms
- 3
- Bathrooms
- 3
- Living Area
- 2,456
- Lot Size
- 8,450
- Subdivision
- Canoe Creek Ph Iii
- Year Built
- 2026
Property Description
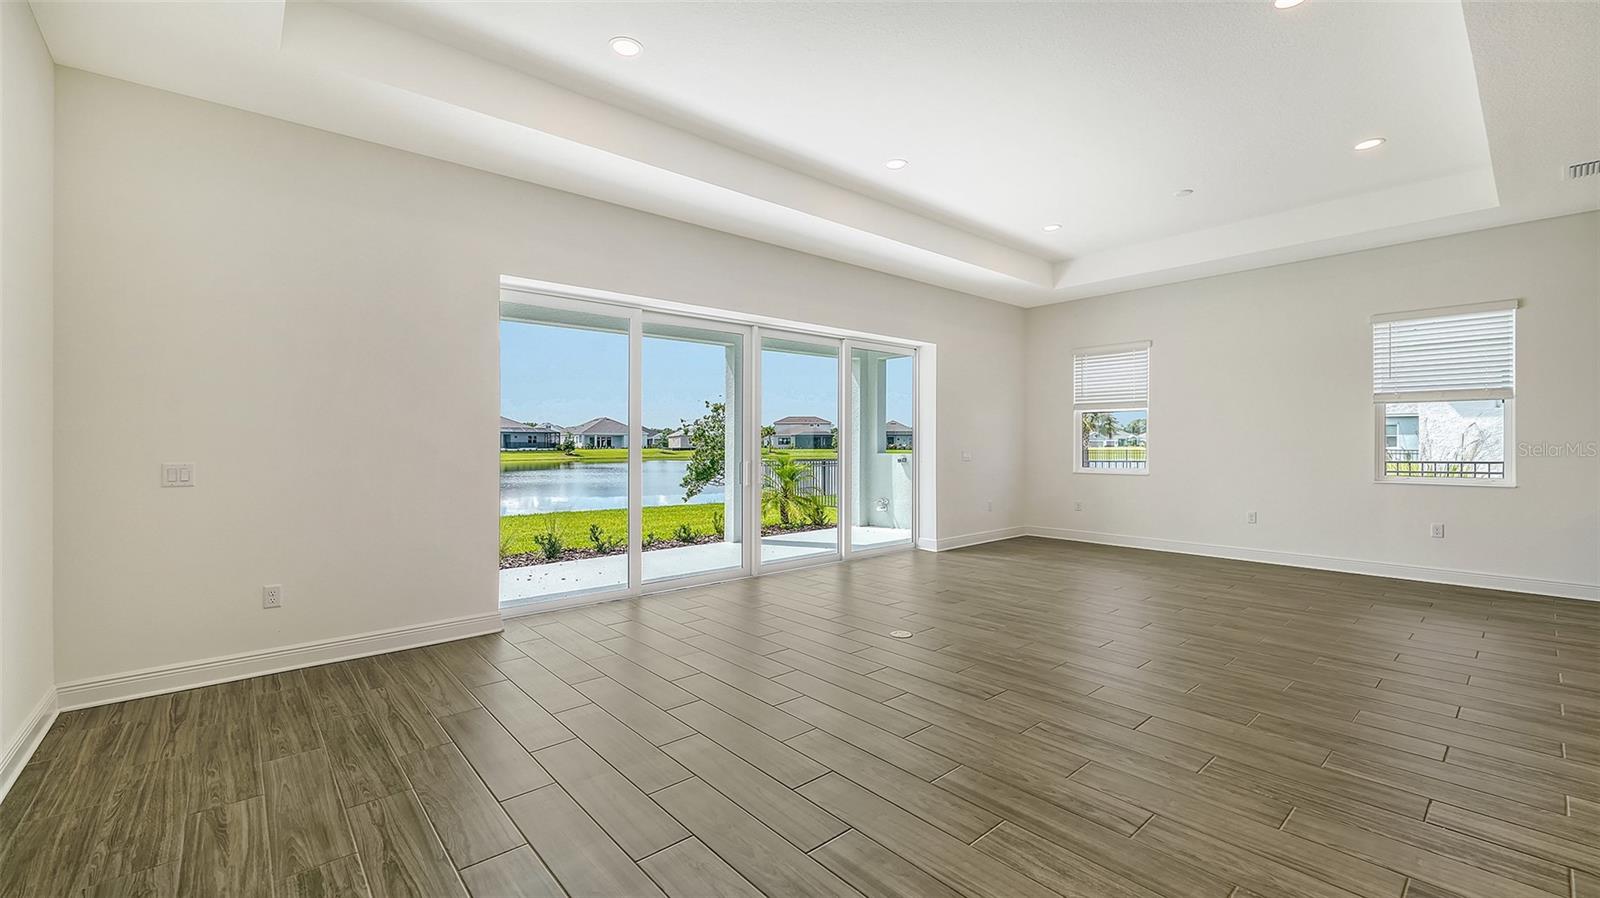
Beautifully appointed Harvest 3 floor plan positioned on an oversized homesite with picturesque water views. Offering 2,456 square feet of thoughtfully designed living space, this residence features three bedrooms, three bathrooms, a dedicated den, and a spacious three-car garage. The open-concept design centers around a gourmet kitchen with a generous island and walk-in pantry, overlooking the dining area and expansive great room—creating an inviting setting for both everyday living and entertaining. The private owner’s suite provides a peaceful retreat with dual vanities, a walk-in shower, and ample closet space. Step outside to the covered lanai and take in serene water views while enjoying the quintessential Florida lifestyle. A refined selection of modern finishes, versatile living spaces, and an exceptional homesite come together to create a home that balances style, comfort, and functionality.
/u.realgeeks.media/storkrealestate/stork-logo-deepened-2000w.png)
Additional Information
- Community Features
- Clubhouse, Deed Restrictions, Fitness Center, Golf Carts OK, Irrigation-Reclaimed Water, Pool, Street Lights
- HOA Schedule
- Monthly
- Mnthly. Maint. Incl.
- Pool, Management, Recreational Facilities
- Exterior Construction
- Block, HardiPlank Type
- Style
- One Story
- Interior
- Coffered Ceiling(s), Eat-in Kitchen, Kitchen/Family Room Combo, Open Floorplan, Primary Bedroom Main Floor, Smart Home, Solid Surface Counters, Solid Wood Cabinets, Stone Counters, Thermostat, Tray Ceiling(s), Walk-In Closet(s)
- Interior Features
- Coffered Ceiling(s), Eat-in Kitchen, Kitchen/Family Room Combo, Open Floorplan, Primary Bedroom Main Floor, Smart Home, Solid Surface Counters, Solid Wood Cabinets, Stone Counters, Thermostat, Tray Ceiling(s), Walk-In Closet(s)
- Appliances
- Built-In Oven, Convection Oven, Cooktop, Dishwasher, Disposal, Microwave, Range Hood
- Exterior
- Sidewalk
- Roof
- Shingle
- High School
- Parrish Community High
- Middle School
- Buffalo Creek Middle
- Elementary School
- Annie Lucy Williams Elementary
- Utilities
- Cable Available, Electricity Connected, Natural Gas Connected, Public, Sprinkler Recycled, Underground Utilities, Water Connected
- Garage
- Other
- Floor
- Tile
- Heating
- Electric
- Cooling
- Central Air
- Pool
- Yes
- Pool Type
- Community
- Water
- Lake Front
- Water View
- Yes
Listing courtesy of NEAL COMMUNITIES REALTY, INC..
Mortgage Calculator
All listing information is deemed reliable but not guaranteed and should be independently verified through personal inspection by appropriate professionals. Listings displayed on this website may be subject to prior sale or removal from sale. Availability of any listing should always be independently verified. Listing information is provided for consumer personal, non-commercial use, solely to identify potential properties for potential purchase. All other use is strictly prohibited and may violate relevant federal and state law. Data last updated on