Share this with your friends


(386) 960-0076
Stork Real Estate
7405 Sea Manatee Street, Parrish, FL 34219
- $609,990
- 5
- BD
- 4
- BA
- 3,550
- SqFt






- List Price
- $609,990
- MLS#
- G5118208
- Type
- Single Family Residential
- Property Style
- Single Family
- Bedrooms
- 5
- Bathrooms
- 4
- Living Area
- 3,550
- Lot Size
- 10,729
- Subdivision
- Seaire
- Year Built
- 2026
Property Description
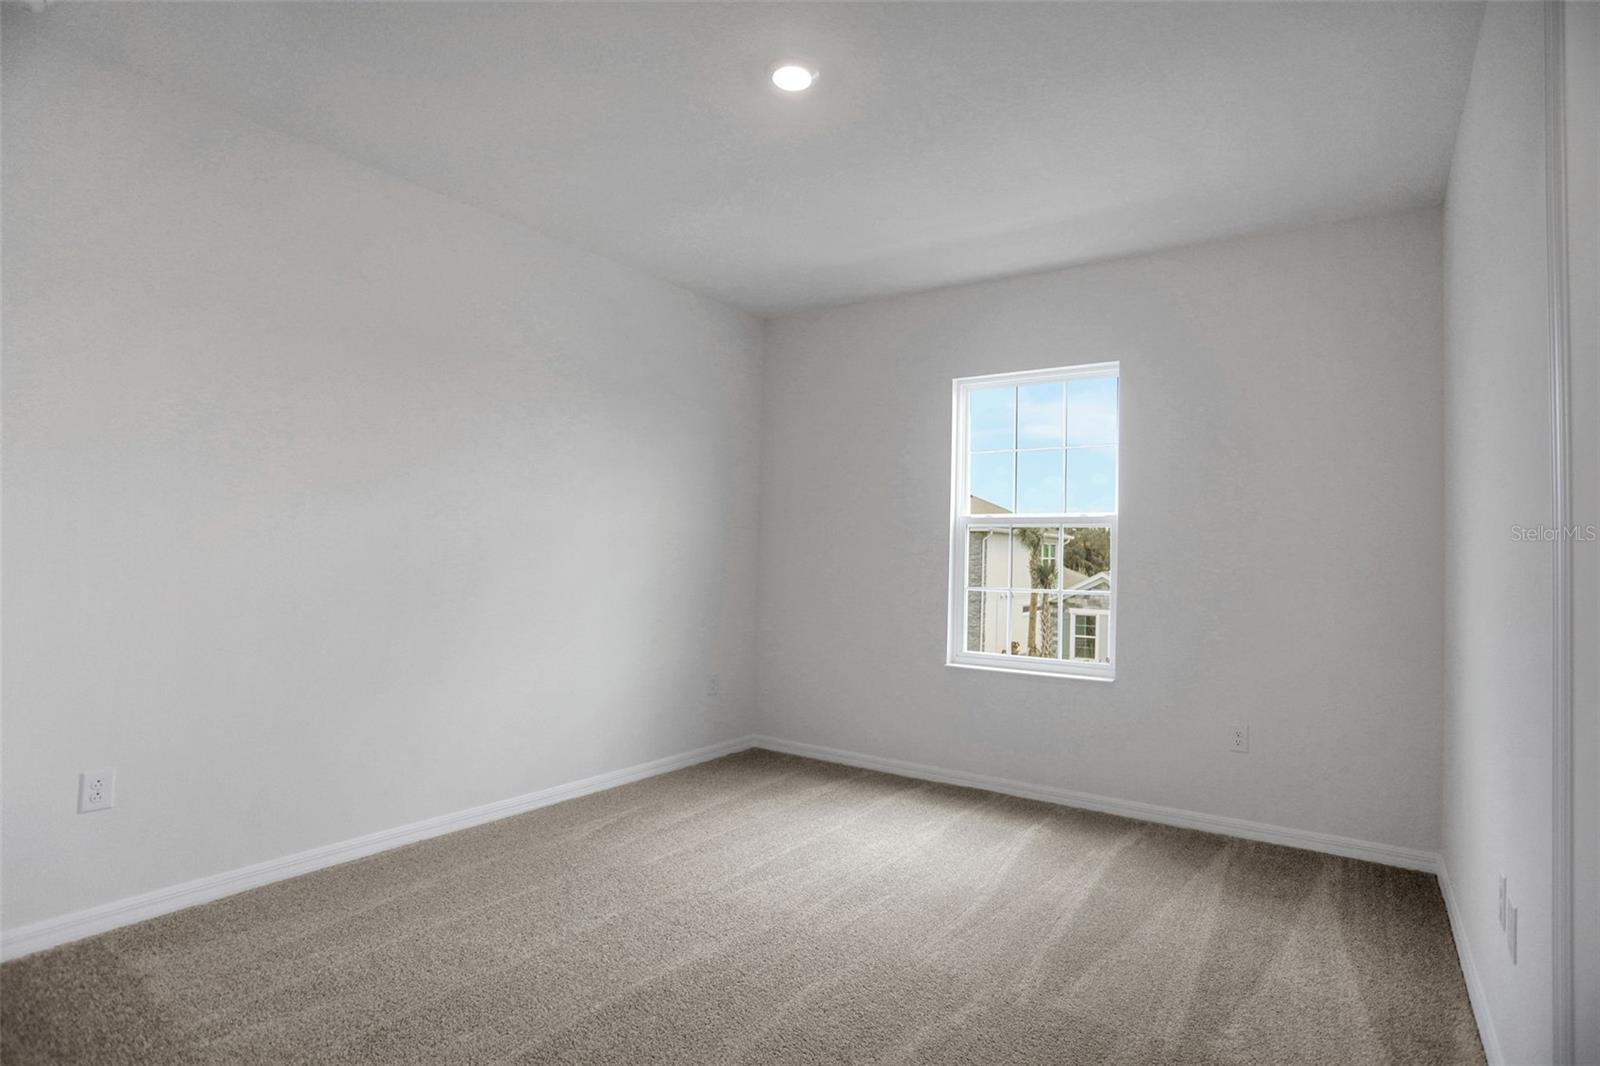
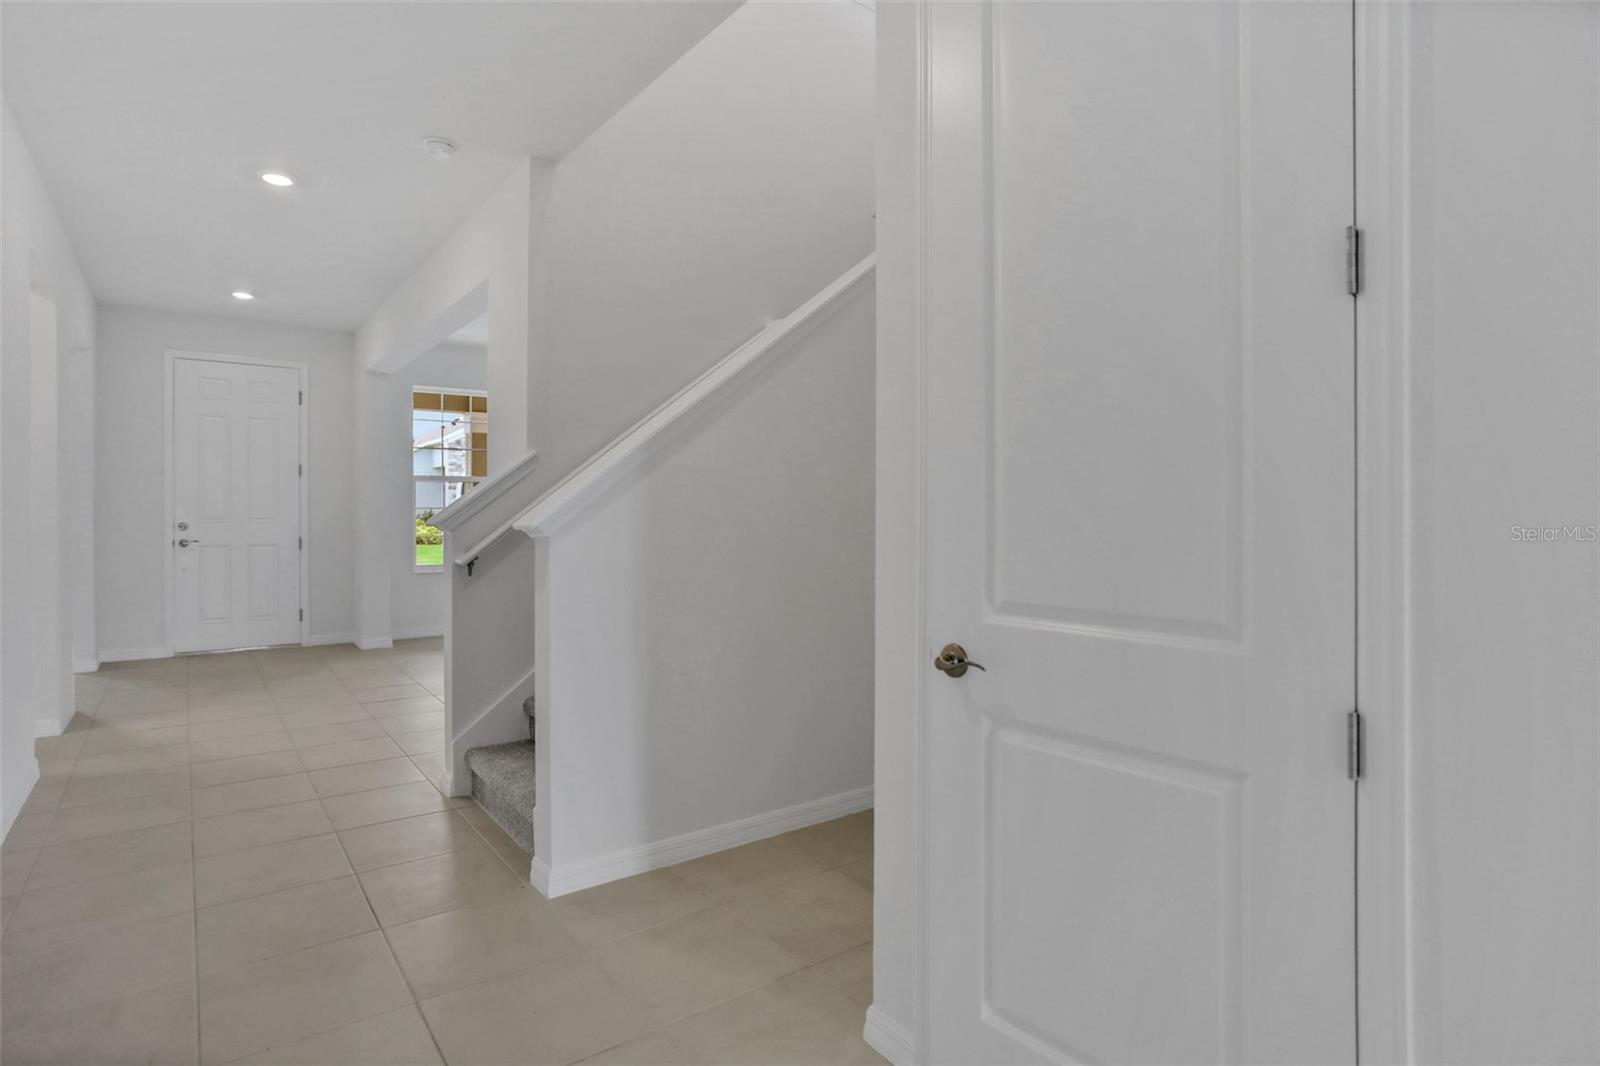
Virtually Staged. Under Construction. Experience the perfect combination of space, style, and resort-inspired living in the Ellington floorplan. Situated on an oversized corner homesite within a sought-after lagoon community, this impressive 3,550-square-foot home offers 5 bedrooms, 3.5 bathrooms, a dedicated office, formal dining room, huge loft, and a 3-car tandem garage. The thoughtfully designed first floor features tile flooring throughout the main living areas, creating a seamless and low-maintenance living space. The expansive kitchen is beautifully appointed with Stone Gray cabinetry, Carrara Delphi quartz countertops, abundant storage, and an open-concept design that flows effortlessly into the main living area—perfect for entertaining or everyday living. A private home office provides the ideal work-from-home setup, while the formal dining room offers an elegant space for hosting family gatherings and celebrations. Upstairs, a massive loft creates endless possibilities for a media room, playroom, fitness space, or second living area. Spacious secondary bedrooms and plush carpeting throughout the second floor provide comfort and privacy for family and guests alike. Located in a vibrant lagoon community, residents enjoy access to a one-of-a-kind lifestyle featuring crystal-clear waters, recreational activities, and resort-style amenities. With its oversized corner lot, flexible living spaces, and exceptional design, the Ellington floorplan delivers the space and lifestyle you’ve been searching for. SAMPLE IMAGES
/u.realgeeks.media/storkrealestate/stork-logo-deepened-2000w.png)
Additional Information
- Community Features
- Community Mailbox, Deed Restrictions, Playground, Pool, Sidewalks, Street Lights
- Taxes
- $4,101
- HOA Schedule
- Monthly
- Mnthly. Maint. Incl.
- Pool, Other
- Exterior Construction
- Frame
- Style
- Two Story
- Interior
- Open Floorplan, Primary Bedroom Main Floor, Split Bedroom, Stone Counters, Thermostat
- Interior Features
- Open Floorplan, Primary Bedroom Main Floor, Split Bedroom, Stone Counters, Thermostat
- Appliances
- Dishwasher, Disposal, Microwave, Range
- Exterior
- Sidewalk
- Roof
- Shingle
- High School
- Palmetto High
- Middle School
- Buffalo Creek Middle
- Elementary School
- Barbara A. Harvey Elementary
- Extra Rooms
- Bonus Room, Inside Utility
- Located Near
- Cleared, City Limits, Level, Sidewalk, Paved
- Utilities
- BB/HS Internet Available, Cable Available, Electricity Available, Natural Gas Available, Public, Sewer Available, Sewer Connected, Underground Utilities
- Garage
- Driveway, Garage Door Opener, Tandem
- Floor
- Carpet, Tile
- Heating
- Central, Heat Pump
- Cooling
- Central Air
- Pool
- Yes
- Pool Type
- Community
- Water
- Lake Front
- Frontage
- Lagoon
- Water View
- Yes
Listing courtesy of OLYMPUS EXECUTIVE REALTY INC.
Mortgage Calculator
All listing information is deemed reliable but not guaranteed and should be independently verified through personal inspection by appropriate professionals. Listings displayed on this website may be subject to prior sale or removal from sale. Availability of any listing should always be independently verified. Listing information is provided for consumer personal, non-commercial use, solely to identify potential properties for potential purchase. All other use is strictly prohibited and may violate relevant federal and state law. Data last updated on