Share this with your friends


(386) 960-0076
Stork Real Estate
67 Greentree Street, Homosassa, FL 34446
- $415,000
- 4
- BD
- 2
- BA
- 2,230
- SqFt




- List Price
- $415,000
- Price Change
- ▼ $10,000 1794258211
- MLS#
- CC858225
- Type
- Single Family Residential
- Property Style
- Single Family
- Bedrooms
- 4
- Bathrooms
- 2
- Living Area
- 2,230
- Lot Size
- 12,000
- Year Built
- 1997
Property Description
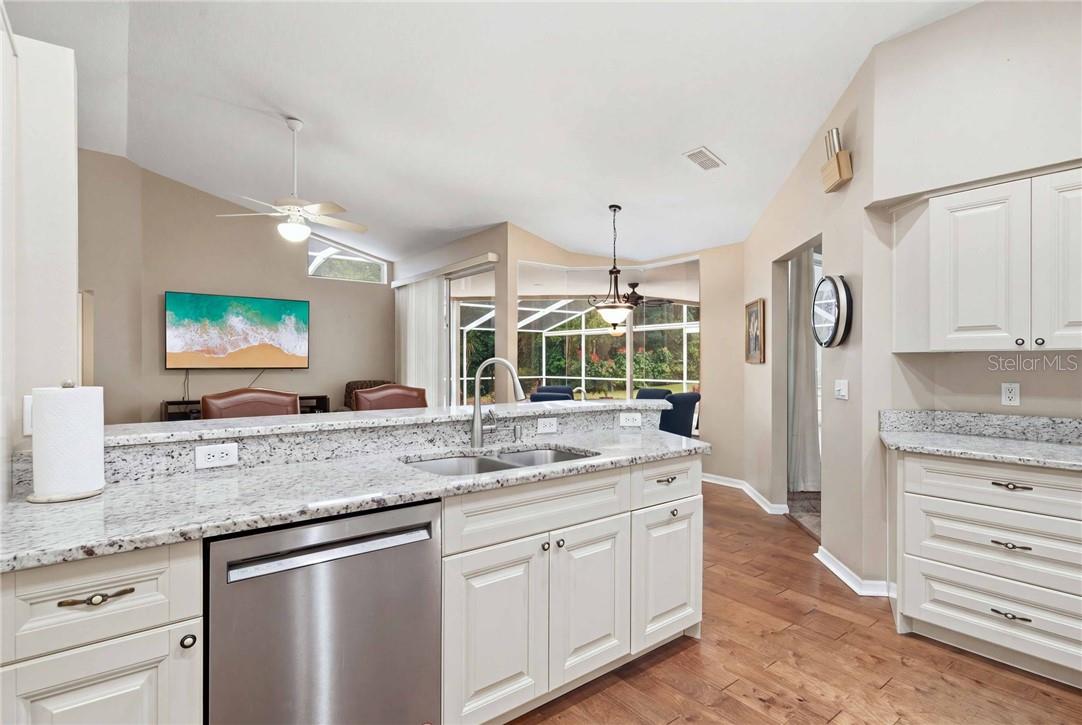
Pride of ownership shines throughout this beautifully maintained 4-bedroom, 2-bath pool home in Sugarmill Woods. The flexible floor plan is designed for both everyday living and entertaining, offering a family room, living room, and dining area. At the heart of the home, the remodeled kitchen features granite countertops, a pantry, and a breakfast nook overlooking the family room, pool, and lanai—an ideal spot to enjoy your morning coffee with a view. The spacious primary suite offers serene pool views and a remodeled ensuite bath with dual sinks, a walk-in closet, spacious walk-in shower, and private water closet. Step outside to the screened lanai and enjoy your own private backyard oasis, complete with a heated pool and plenty of room to relax or entertain. The lanai is already plumbed for a summer kitchen, making outdoor gatherings even more enjoyable. A dedicated greenbelt behind the property provides added privacy with no rear neighbors. Additional highlights include a roof updated in 2018, A/C updated in 2019, and pool heater updated in 2024. The oversized garage offers more than 600 square feet, providing ample room for vehicles, storage, and hobbies. The home is also not located in a flood zone. Conveniently located just minutes from boating, shopping, and the Suncoast Parkway, this home offers a wonderful balance of privacy, comfort, and accessibility. A 3D tour is available, allowing you to experience the home from the comfort of your own home. Welcome home!

Additional Information
- Community Features
- Deed Restrictions, Security
- HOA Schedule
- Annually
- Mnthly. Maint. Incl.
- Other
- Exterior Construction
- Block, Stucco
- Style
- One Story
- Interior
- Cathedral Ceiling(s), Ceiling Fans(s), Eat-in Kitchen, Primary Bedroom Main Floor, Pull Down Stairs, Split Bedroom, Stone Counters, Walk-In Closet(s)
- Interior Features
- Cathedral Ceiling(s), Ceiling Fans(s), Eat-in Kitchen, Primary Bedroom Main Floor, Pull Down Stairs, Split Bedroom, Stone Counters, Walk-In Closet(s)
- Appliances
- Dishwasher, Dryer, Electric Water Heater, Microwave, Range, Refrigerator, Washer
- Roof
- Shingle
- High School
- Lecanto High School
- Middle School
- Lecanto Middle School
- Elementary School
- Lecanto Primary School
- Extra Rooms
- Attic, Family Room, Formal Dining Room Separate, Formal Living Room Separate, Inside Utility
- Located Near
- Cleared, Greenbelt, Rectangle
- Utilities
- BB/HS Internet Available, Electricity Connected, Phone Available, Sewer Connected, Water Connected
- Garage
- Driveway, Garage Door Opener
- Floor
- Carpet, Tile, Vinyl, Wood
- Heating
- Heat Pump
- Cooling
- Central Air
- Pool
- Yes
- Pool Type
- Private
Listing courtesy of REMAX REALTY ONE.
How much is your home worth?
...get instant property value now!
Mortgage Calculator
All listing information is deemed reliable but not guaranteed and should be independently verified through personal inspection by appropriate professionals. Listings displayed on this website may be subject to prior sale or removal from sale. Availability of any listing should always be independently verified. Listing information is provided for consumer personal, non-commercial use, solely to identify potential properties for potential purchase. All other use is strictly prohibited and may violate relevant federal and state law. Data last updated on