Share this with your friends


(386) 960-0076
Stork Real Estate
2285 Fox Wood Court, St Cloud (Magnolia Square), FL 34771
- $687,500
- 4
- BD
- 2
- BA
- 2,106
- SqFt




- List Price
- $687,500
- Price Change
- ▼ $2,499 1793945382
- MLS#
- O6386188
- Type
- Single Family Residential
- Property Style
- Single Family
- Bedrooms
- 4
- Bathrooms
- 2
- Living Area
- 2,106
- Lot Size
- 45,825
- Subdivision
- Bay Lake Ranch Unit 3
- Year Built
- 1989
Property Description
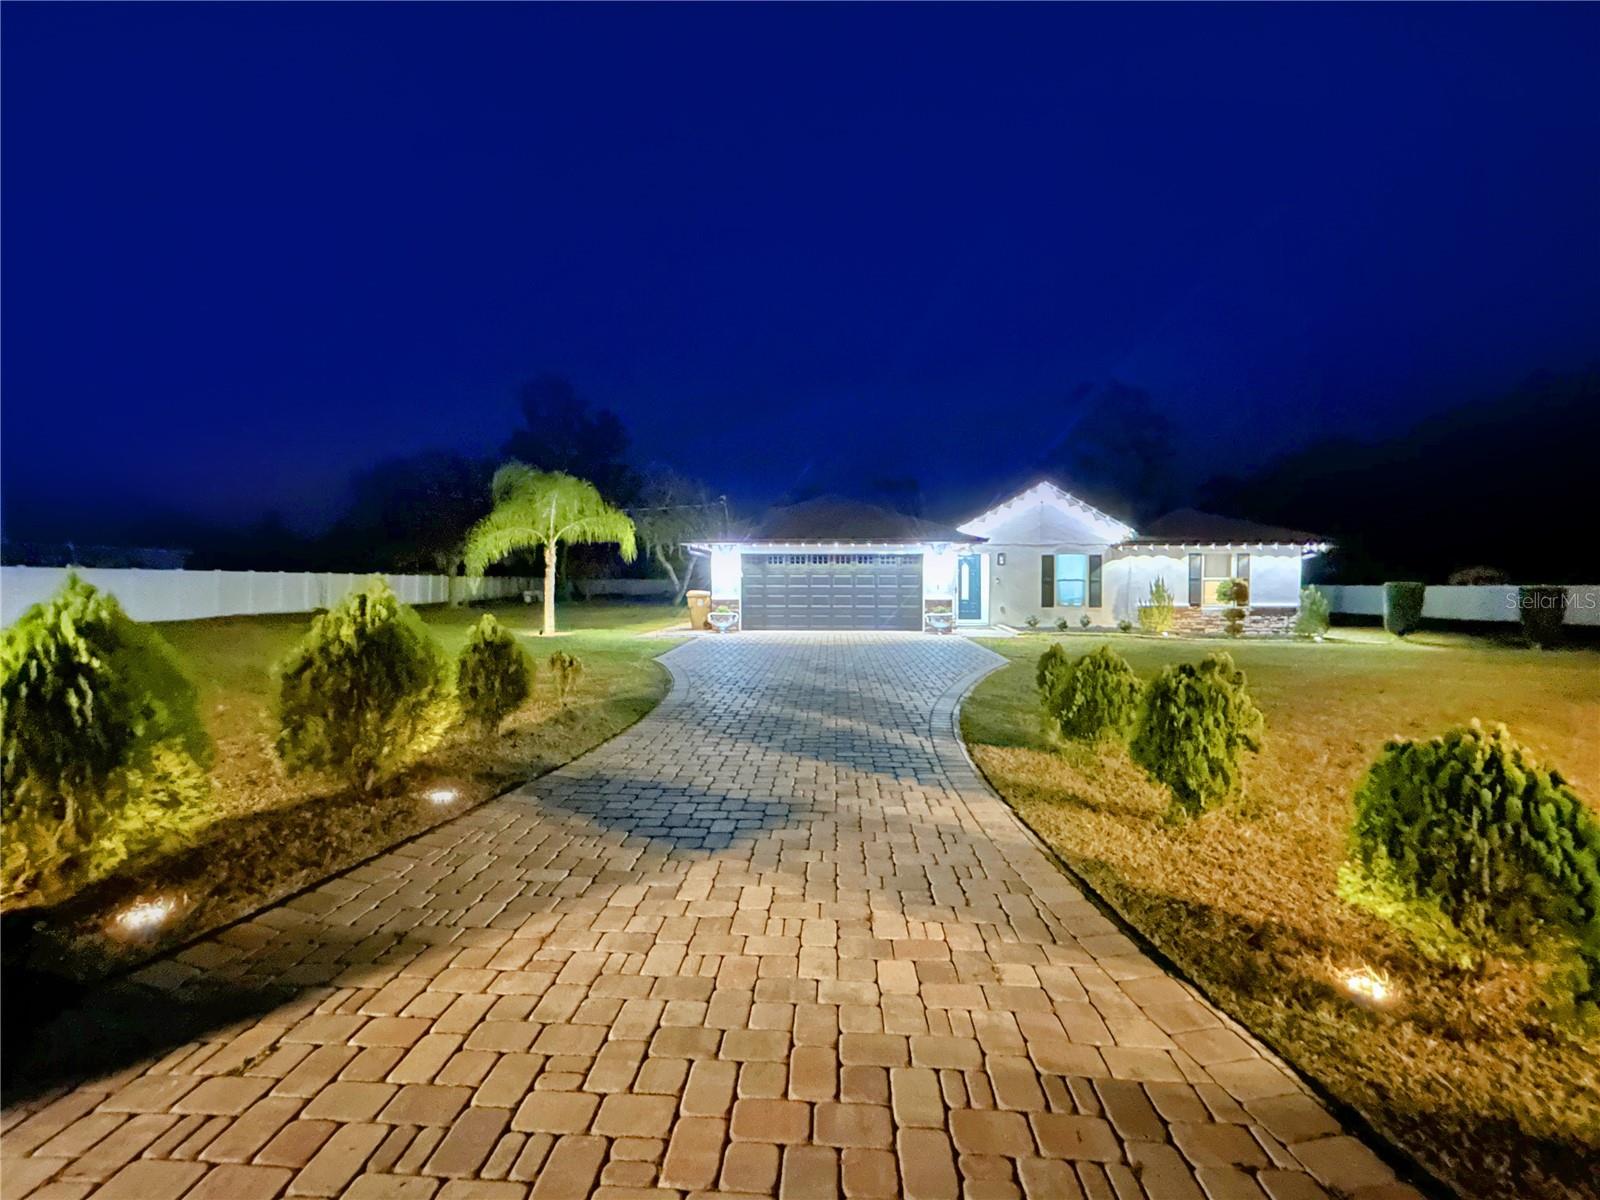
Welcome to your peaceful retreat on Bay Lake Ranch! The fully renovated home sits on 1.05 acres providing plenty of room to enjoy the outdoors with privacy and peace from the city noise. The four-bedroom, two bath home complete with a water filtration system and NEW A/C unit (2024). It has a pool with a covered patio in the back, perfect for the warm Florida days. The kitchen has top of the line upgraded appliances, premium cabinets and luxury quartz counter tops, with an oversized island that provides seating for four. Throughout the home you will find luxury vinyl flooring, recessed lighting, and upgraded light fixtures along with ceiling fans. It includes beautifully remodeled bathrooms with glass showers and spectacular vanities. This home provides all the bells and whistles, inside and out, you will find custom finishes and high-quality craftsmanship. Outside you have an acre of land, great for parking camper, RV, Boat or any type of trailer. This home is located on quiet cul-de-sac and is completely fenced in with two gates for entrance. Remember NO HOA and NO CDD in this community. BAY LAKE RANCH is a highly sought after community, boasting beautiful custom homes and peaceful country living! Only Minutes to Melbourne Beach and major roadways making easy access to all the Central Florida attractions! 30 minutes to Lake Nona Medical City! Close to schools, restaurants and shopping! **This property comes with a REDUCED RATE through the seller's preferred lender. This is a lender-paid rate buydown that reduces the buyer's interest rate and monthly payment.**

Additional Information
- Community Features
- No Deed Restriction
- Exterior Construction
- Stone, Stucco
- Style
- One Story
- Interior
- Ceiling Fans(s), Kitchen/Family Room Combo, Living Room/Dining Room Combo, Open Floorplan, Thermostat
- Interior Features
- Ceiling Fans(s), Kitchen/Family Room Combo, Living Room/Dining Room Combo, Open Floorplan, Thermostat
- Appliances
- Cooktop, Dishwasher, Disposal, Electric Water Heater, Microwave
- Exterior
- Lighting, Rain Gutters
- Roof
- Shingle
- High School
- Harmony High
- Middle School
- Harmony Middle
- Elementary School
- Harmony Community School (K-5)
- Located Near
- Cul-De-Sac, Oversized Lot
- Utilities
- BB/HS Internet Available, Cable Available, Electricity Connected, Phone Available
- Floor
- Luxury Vinyl
- Heating
- Central
- Cooling
- Central Air
- Pool
- Yes
- Pool Type
- Private
Listing courtesy of NB ELITE REALTY.
How much is your home worth?
...get instant property value now!
Mortgage Calculator
All listing information is deemed reliable but not guaranteed and should be independently verified through personal inspection by appropriate professionals. Listings displayed on this website may be subject to prior sale or removal from sale. Availability of any listing should always be independently verified. Listing information is provided for consumer personal, non-commercial use, solely to identify potential properties for potential purchase. All other use is strictly prohibited and may violate relevant federal and state law. Data last updated on