Share this with your friends


(386) 960-0076
Stork Real Estate
950 Madrid Drive, Palm Harbor, FL 34684
- $369,000
- 2
- BD
- 2
- BA
- 1,190
- SqFt




- List Price
- $369,000
- MLS#
- TB8566873
- Type
- Single Family Residential
- Property Style
- Villa
- Bedrooms
- 2
- Bathrooms
- 2
- Living Area
- 1,190
- Lot Size
- 3,459
- Subdivision
- Highland Lakes
- Year Built
- 1986
Property Description
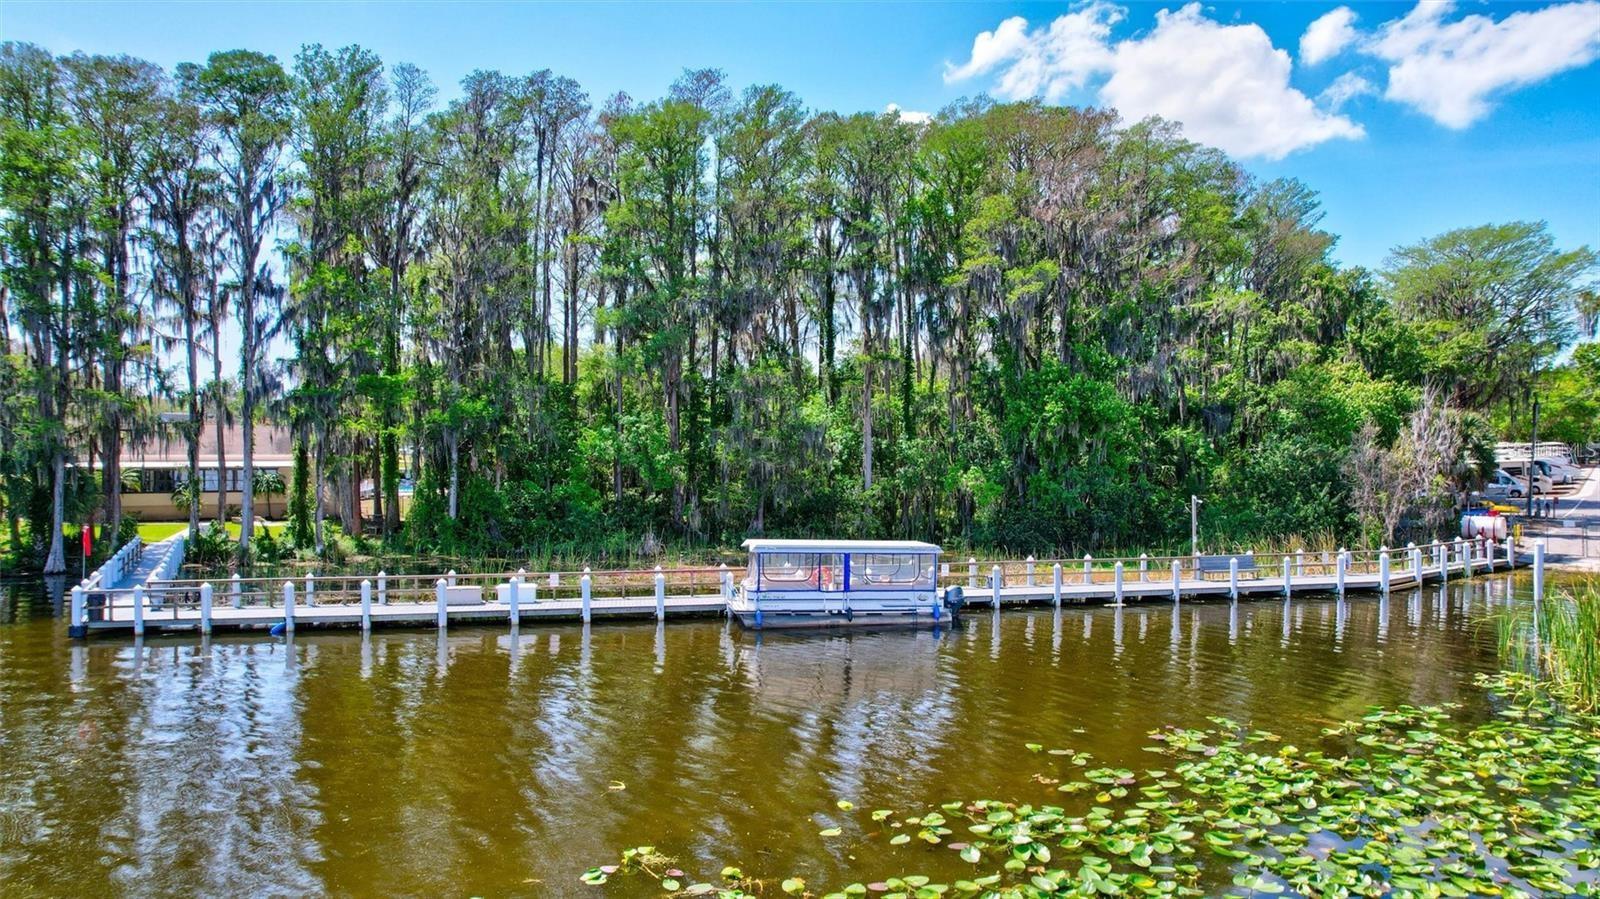
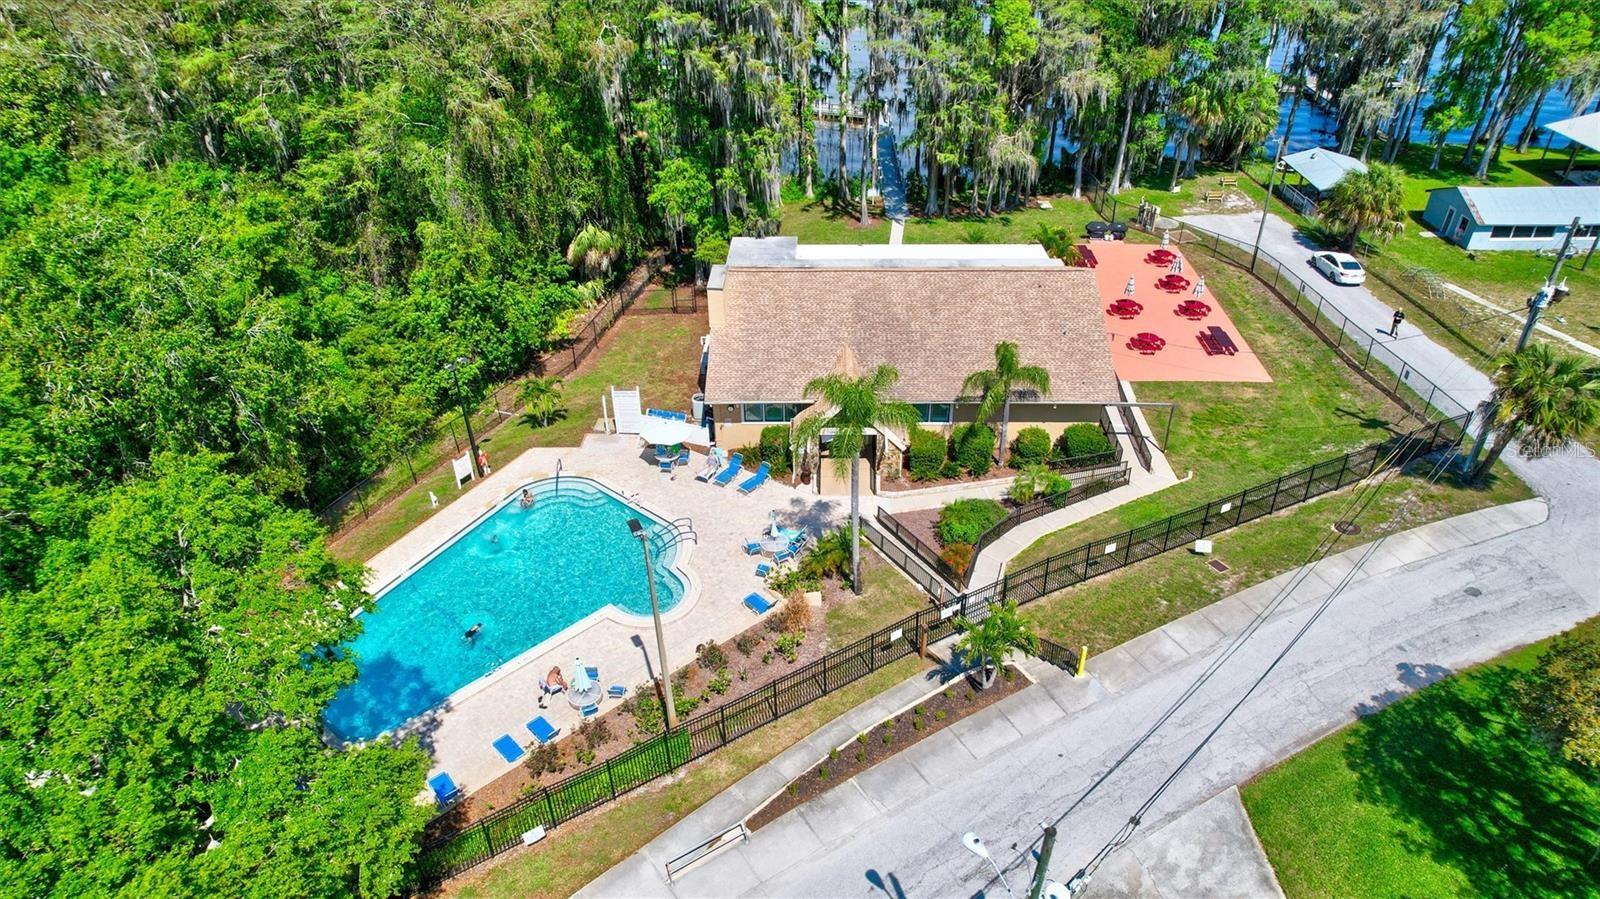
Welcome to 950 Madrid in the highly desirable Highland Lakes community of Palm Harbor! This beautifully updated home offers the perfect combination of modern improvements, comfort, and the Florida lifestyle you've been dreaming of! Thoughtfully updated and move-in ready, this home features hurricane-impact windows, new appliances, a new hot water heater, and completely replumbed plumbing throughout, providing added peace of mind for its next owner. With its beautiful updates and attention to detail, this home is ready for you to move right in and start enjoying all that Highland Lakes has to offer! Located in one of Palm Harbor's most sought-after 55+ active adult communities, Highland Lakes offers an exceptional lifestyle with an impressive array of amenities, including golf, swimming pools, tennis, pickleball, clubhouse activities, and a wonderful variety of social clubs and events. There's always something to enjoy in this vibrant and welcoming community! Conveniently located near shopping, dining, medical facilities, and the stunning Gulf Coast beaches, this home puts the best of Florida living right at your fingertips. Whether you're looking for a seasonal getaway or your forever Florida home, 950 Madrid is a wonderful opportunity to enjoy an updated, move-in-ready home in an outstanding community. Schedule your private showing today and discover why so many love calling Highland Lakes home!

Additional Information
- Community Features
- Clubhouse, Deed Restrictions, Golf Carts OK, Golf, Pool, Sidewalks, Tennis Court(s), Golf Community
- HOA Schedule
- Monthly
- Exterior Construction
- Block, Stucco
- Style
- One Story
- Interior
- Crown Molding, Eat-in Kitchen, Open Floorplan, Solid Wood Cabinets, Tray Ceiling(s), Walk-In Closet(s)
- Interior Features
- Crown Molding, Eat-in Kitchen, Open Floorplan, Solid Wood Cabinets, Tray Ceiling(s), Walk-In Closet(s)
- Appliances
- Cooktop, Dishwasher, Disposal, Dryer, Microwave, Range, Refrigerator, Washer
- Roof
- Tile
- Utilities
- Cable Connected, Sewer Connected, Water Connected
- Floor
- Other, Tile
- Heating
- Central, Electric
- Cooling
- Central Air
- Pool
- Yes
- Pool Type
- Community
- Water
- Boatable Water, Lake Front
Listing courtesy of CHARLES RUTENBERG REALTY INC.
How much is your home worth?
...get instant property value now!
Mortgage Calculator
All listing information is deemed reliable but not guaranteed and should be independently verified through personal inspection by appropriate professionals. Listings displayed on this website may be subject to prior sale or removal from sale. Availability of any listing should always be independently verified. Listing information is provided for consumer personal, non-commercial use, solely to identify potential properties for potential purchase. All other use is strictly prohibited and may violate relevant federal and state law. Data last updated on