2403 S Ardson Place Unit 402B, Tampa, FL 33629
- $449,900
- 2
- BD
- 2
- BA
- 1,466
- SqFt






- List Price
- $449,900
- Price Change
- ▼ $25,100 1788570865
- MLS#
- TB8528295
- Type
- Condo
- Property Style
- Condo
- Bedrooms
- 2
- Bathrooms
- 2
- Living Area
- 1,466
- Lot Size
- 2
- Subdivision
- Howell Park Condo
- Year Built
- 1974
Property Description
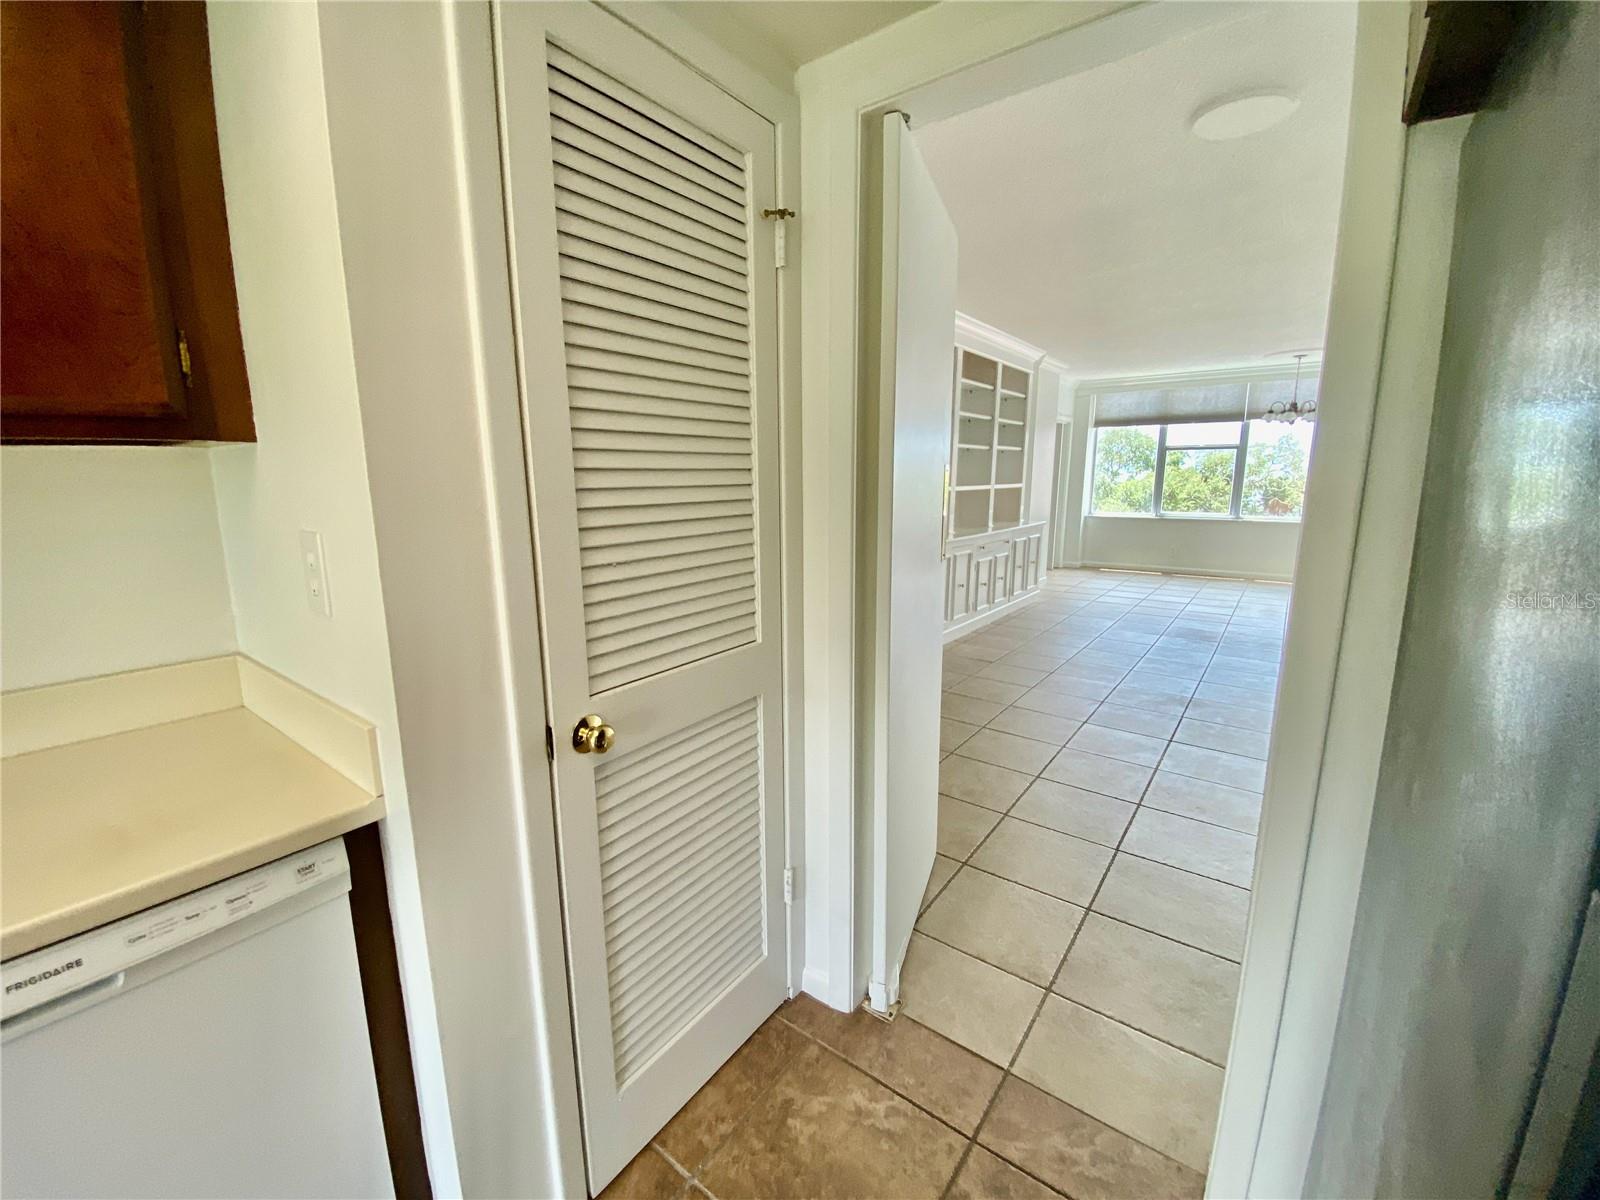
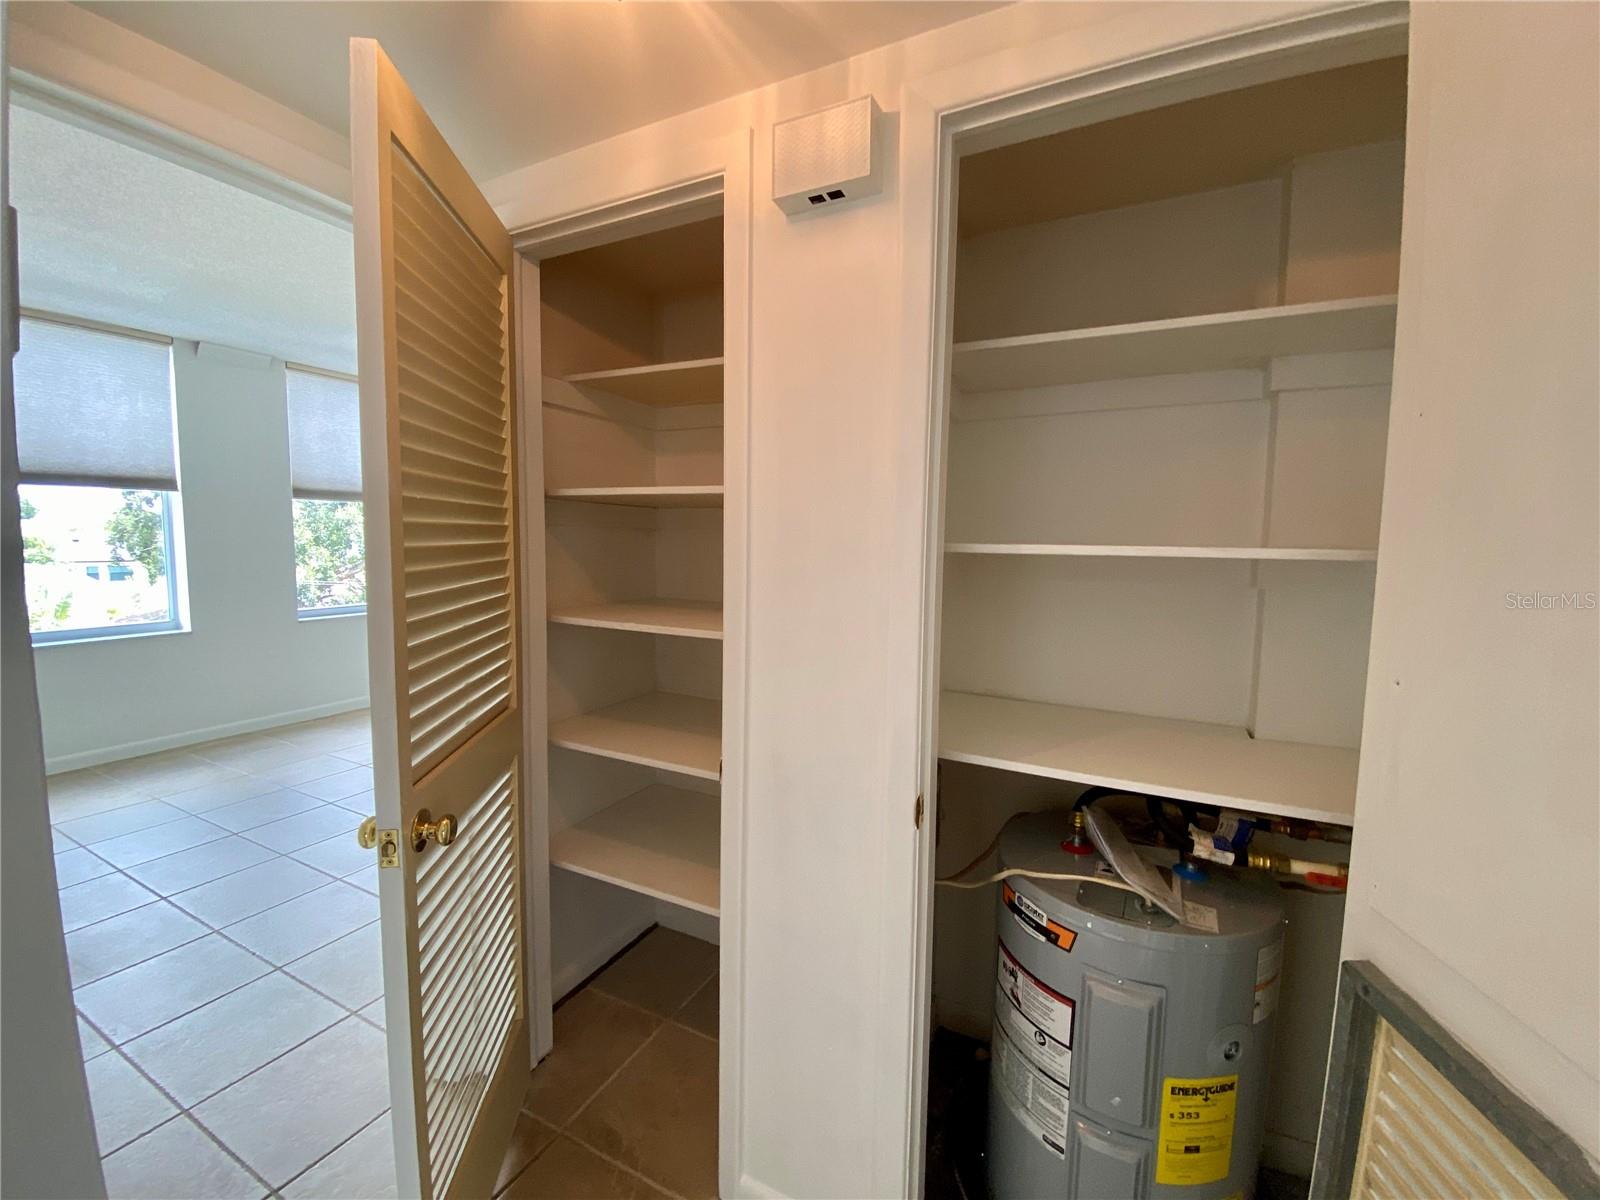
Welcome to this spacious 2-BEDROOM 2-BATH condo that's 1466 sq ft of comfortable living space with views of Tampa Bay and the community pool. Both generously sized bedrooms feature their own en-suite, providing privacy and convenience. Located along iconic BAYSHORE BOULEVARD, this GATED 55 plus community puts you close to HYDE PARK, SOHO, DOWNTOWN TAMPA, DAVIS ISLAND, and some of the area's finest restaurants, shopping, and entertainment. Bayshore's famous promenade - known as the longest continuous sidewalk - is right outside your door, making it ideal for walking, jogging, sightseeing, or simply enjoying views of Tampa Bay and the downtown Tampa skyline. Additional features include updated windows, a washer and dryer right outside the kitchen door, under-building parking, a community pool, and a relaxing fire pit. Whether you're looking for a full-time residence, a convenient city retreat with an exceptional location close to everything Tampa has to offer, this condo combines spacious living with an unbeatable Bayshore lifestyle. The monthly maintenance fee includes everything you need, plus OWNERS RECEIVE 30 MINUTES A MONTH OF FREE MAINTENANCE HELP!
/u.realgeeks.media/storkrealestate/stork-logo-deepened-2000w.png)
Additional Information
- Condo Maint. Fee
- $1121
- Condo Maint. Fee Schedule
- Monthly
- Community Features
- Association Recreation - Owned, Clubhouse, Community Mailbox, Deed Restrictions, Gated Community - Guard, Pool, Sidewalks, Special Community Restrictions, Street Lights, Maintenance Free
- Style
- One Story
- Exterior Construction
- Block
- Mnthly. Maint. Incl.
- Cable TV, Common Area Taxes, Pool, Insurance, Internet, Maintenance Structure, Maintenance Grounds, Maintenance, Management, Recreational Facilities, Security, Sewer, Trash, Water
- Interior
- Built-in Features, Eat-in Kitchen, Living Room/Dining Room Combo, Primary Bedroom Main Floor, Solid Surface Counters, Solid Wood Cabinets, Stone Counters, Walk-In Closet(s), Window Treatments
- Interior Features
- Built-in Features, Eat-in Kitchen, Living Room/Dining Room Combo, Primary Bedroom Main Floor, Solid Surface Counters, Solid Wood Cabinets, Stone Counters, Walk-In Closet(s), Window Treatments
- Appliances
- Dishwasher, Disposal, Dryer, Microwave, Range, Refrigerator, Washer
- Exterior
- Fire Pit, Private Entrance
- Roof
- Membrane
- Extra Rooms
- Inside Utility
- Utilities
- Cable Available, Electricity Connected, Public, Sewer Connected, Water Connected
- Garage
- Covered, Deeded, Guest, Basement
- Floor
- Ceramic Tile
- Heating
- Central, Electric
- Cooling
- Central Air
- Pool
- Yes
- Pool Type
- Community
- Water
- Bay View, Bay Front
- Frontage
- Bay/Harbor
- Water View
- Yes
Listing courtesy of RAGSDALE RESIDENTIAL REALTY.
Mortgage Calculator
All listing information is deemed reliable but not guaranteed and should be independently verified through personal inspection by appropriate professionals. Listings displayed on this website may be subject to prior sale or removal from sale. Availability of any listing should always be independently verified. Listing information is provided for consumer personal, non-commercial use, solely to identify potential properties for potential purchase. All other use is strictly prohibited and may violate relevant federal and state law. Data last updated on