Share this with your friends


(386) 960-0076
Stork Real Estate
14543 Golden Harbor Lane, Winter Garden, FL 34787
- $485,000
- 3
- BD
- 3
- BA
- 2,039
- SqFt




- List Price
- $485,000
- Price Change
- ▼ $10,000 1791156311
- MLS#
- O6433451
- Type
- Single Family Residential
- Property Style
- Single Family
- Bedrooms
- 3
- Bathrooms
- 3
- Living Area
- 2,039
- Lot Size
- 6,000
- Subdivision
- Watermark
- Year Built
- 2017
Property Description
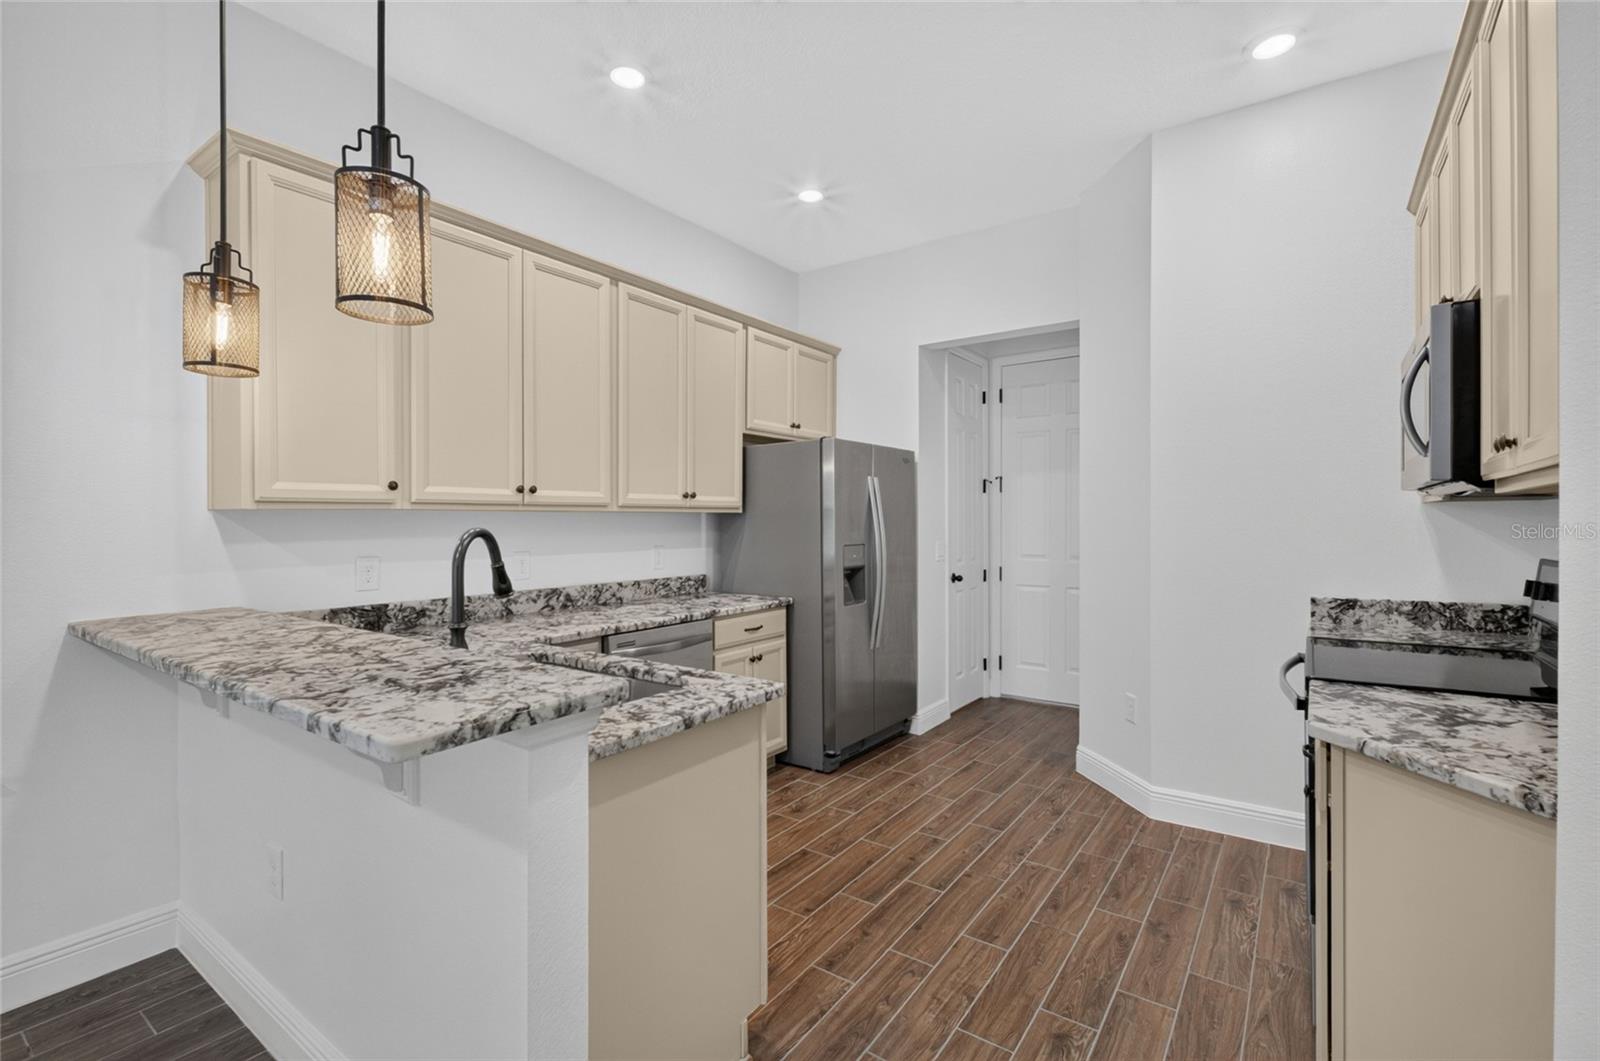
Welcome to this beautifully maintained move in ready home in the highly sought after Watermark at Horizon West community! This spacious two story residence offers 3 bedrooms, 2.5 bathrooms, and over 2,000 square feet of thoughtfully designed living space. The open concept floor plan is perfect for both everyday living and entertaining, featuring wood tile flooring throughout the main level, abundant natural light, and a modern kitchen complete with built in appliances, ample cabinetry, generous counter space, and a large island overlooking the living and dining areas. Upstairs, you'll find a versatile loft that makes an ideal home office, media room, or play area, along with a spacious primary suite featuring a walk in closet and an en-suite bath. Two additional bedrooms, a full bath, and an upstairs laundry room complete the second floor. Enjoy Florida living from the welcoming front porch while taking advantage of the home's rear entry two car garage and low maintenance yard. Residents of Watermark enjoy resort style amenities including a community pool, fitness center, tennis courts, playground, parks, walking trails, and beautifully maintained common areas. You’re also within close distance to restaurants and just a short drive to Disney, shopping, and everything Winter Garden and Horizon West have to offer. If you’re looking for a clean, move in ready home in a great location with a strong lifestyle, this one checks all the boxes!

Additional Information
- Community Features
- Deed Restrictions, Fitness Center, Irrigation-Reclaimed Water, Park, Playground, Pool, Tennis Court(s), Street Lights
- HOA Schedule
- Monthly
- Exterior Construction
- Block, Stucco
- Style
- Two Story
- Interior
- Eat-in Kitchen, Kitchen/Family Room Combo, Open Floorplan, Solid Surface Counters, Solid Wood Cabinets, Split Bedroom, Walk-In Closet(s)
- Interior Features
- Eat-in Kitchen, Kitchen/Family Room Combo, Open Floorplan, Solid Surface Counters, Solid Wood Cabinets, Split Bedroom, Walk-In Closet(s)
- Appliances
- Dishwasher, Disposal
- Exterior
- Sprinkler Metered
- Roof
- Shingle
- High School
- Windermere High School
- Middle School
- Bridgewater Middle
- Elementary School
- Independence Elementary
- Extra Rooms
- Family Room, Great Room, Loft
- Located Near
- Level, Sidewalk, Paved
- Utilities
- Cable Available, Electricity Connected, Fire Hydrant, Public, Sprinkler Recycled
- Garage
- Garage Door Opener
- Floor
- Tile
- Heating
- Zoned
- Cooling
- Central Air
- Pool
- Yes
- Pool Type
- Community
Listing courtesy of PREFERRED REAL ESTATE BROKERS.
How much is your home worth?
...get instant property value now!
Mortgage Calculator
All listing information is deemed reliable but not guaranteed and should be independently verified through personal inspection by appropriate professionals. Listings displayed on this website may be subject to prior sale or removal from sale. Availability of any listing should always be independently verified. Listing information is provided for consumer personal, non-commercial use, solely to identify potential properties for potential purchase. All other use is strictly prohibited and may violate relevant federal and state law. Data last updated on