Share this with your friends


(386) 960-0076
Stork Real Estate
9712 58th Street E, Parrish, FL 34219
- $379,900
- 3
- BD
- 2
- BA
- 2,144
- SqFt




- List Price
- $379,900
- MLS#
- TB8568874
- Type
- Single Family Residential
- Property Style
- Single Family
- Bedrooms
- 3
- Bathrooms
- 2
- Living Area
- 2,144
- Lot Size
- 9,946
- Subdivision
- Harrison Ranch
- Year Built
- 2016
Property Description
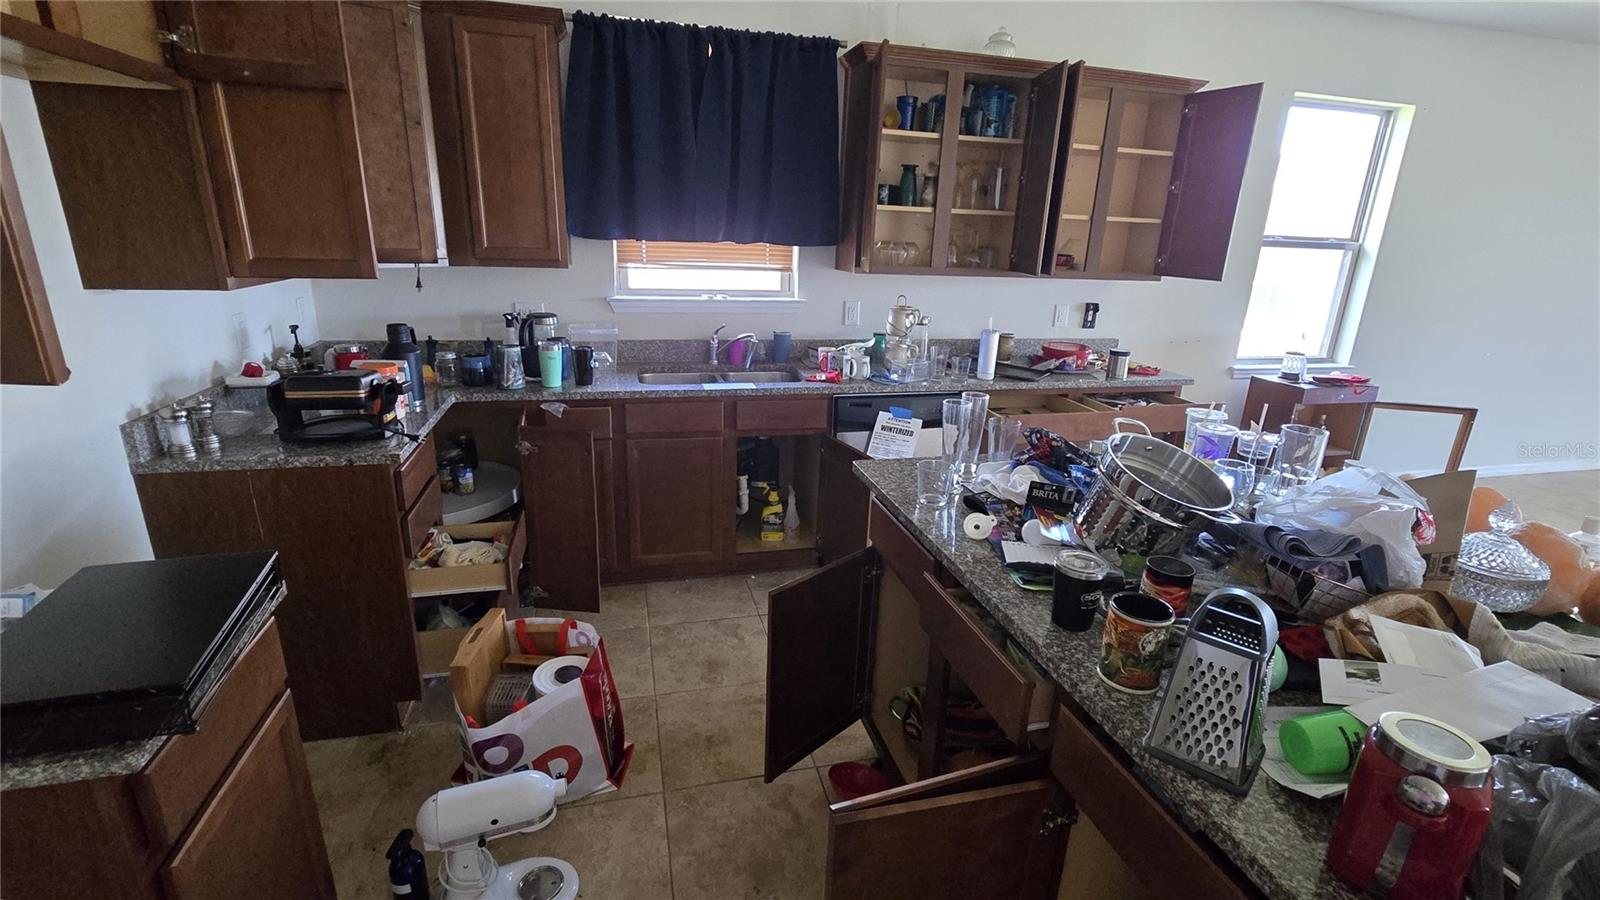
Harrison Ranch Gem! 3BR Home with Pond View & Resort-Style Amenities! Welcome to this fantastic opportunity in the highly desirable Harrison Ranch community of Parrish! This 3-bedroom, 2-bathroom, block-construction home features a spacious 2-car garage and sits on an oversized 9,946 square foot lot. Offering great bones and plenty of potential, this home is ready for someone to bring their vision, add some fresh updates, and make it their own! One of the standout features is the peaceful pond view from the rear screened-in porch, providing a relaxing setting to enjoy your morning coffee, unwind in the evening, or simply take in the Florida lifestyle. The generous lot and desirable setting offer even more to appreciate. Enjoy an impressive lineup of community amenities, including a sparkling community swimming pool, clubhouse, playground, and tennis courts! Whether you're looking to stay active, enjoy time outdoors, or connect with neighbors, Harrison Ranch offers a wonderful community atmosphere with amenities for all ages. Conveniently located in the growing Parrish area, you'll enjoy easy access to shopping, dining, everyday conveniences, and major roadways. Nearby destinations include shopping and dining along US-301, the Florida Railroad Museum (approximately 4–5 miles), and Gamble Plantation Historic State Park (approximately 6–7 miles). The location also provides convenient access to Bradenton, Lakewood Ranch, and the surrounding Tampa Bay area. Whether you're a homeowner looking to personalize your next home or an investor searching for an opportunity in an established, amenity-rich community, this property offers tremendous potential!

Additional Information
- Community Features
- Clubhouse, Deed Restrictions, Golf Carts OK, Park, Playground, Pool, Tennis Court(s)
- Taxes
- $1,929
- Mnthly. Maint. Incl.
- Pool, Escrow Reserves Fund, Maintenance Grounds, Management, Recreational Facilities
- Exterior Construction
- Block, Stucco
- Style
- One Story
- Interior
- Ceiling Fans(s), Eat-in Kitchen, High Ceilings, Living Room/Dining Room Combo, Stone Counters, Walk-In Closet(s)
- Interior Features
- Ceiling Fans(s), Eat-in Kitchen, High Ceilings, Living Room/Dining Room Combo, Stone Counters, Walk-In Closet(s)
- Appliances
- None
- Exterior
- Hurricane Shutters, Lighting, Rain Gutters, Sidewalk
- Roof
- Shingle
- High School
- Parrish Community High
- Middle School
- Buffalo Creek Middle
- Elementary School
- Blackburn Elementary
- Utilities
- BB/HS Internet Available, Cable Available, Electricity Available, Sewer Available, Water Available
- Garage
- Driveway
- Floor
- Carpet, Tile
- Heating
- Central, Electric
- Cooling
- Central Air
- Pool
- Yes
- Pool Type
- Community
- Water
- Lake Front
- Water View
- Yes
Listing courtesy of THE SHOP REAL ESTATE CO..
How much is your home worth?
...get instant property value now!
Mortgage Calculator
All listing information is deemed reliable but not guaranteed and should be independently verified through personal inspection by appropriate professionals. Listings displayed on this website may be subject to prior sale or removal from sale. Availability of any listing should always be independently verified. Listing information is provided for consumer personal, non-commercial use, solely to identify potential properties for potential purchase. All other use is strictly prohibited and may violate relevant federal and state law. Data last updated on