Share this with your friends


(386) 960-0076
Stork Real Estate
13425 Sw 9th Road, Newberry, FL 32669
- $695,500
- 4
- BD
- 3
- BA
- 2,242
- SqFt








- List Price
- $695,500
- Price Change
- ▼ $3,500 1770771683
- MLS#
- GC529701
- Type
- Single Family Residential
- Property Style
- Single Family
- Bedrooms
- 4
- Bathrooms
- 3
- Living Area
- 2,242
- Lot Size
- 4,914
- Subdivision
- Town Of Tioga
- Year Built
- 2025
Property Description
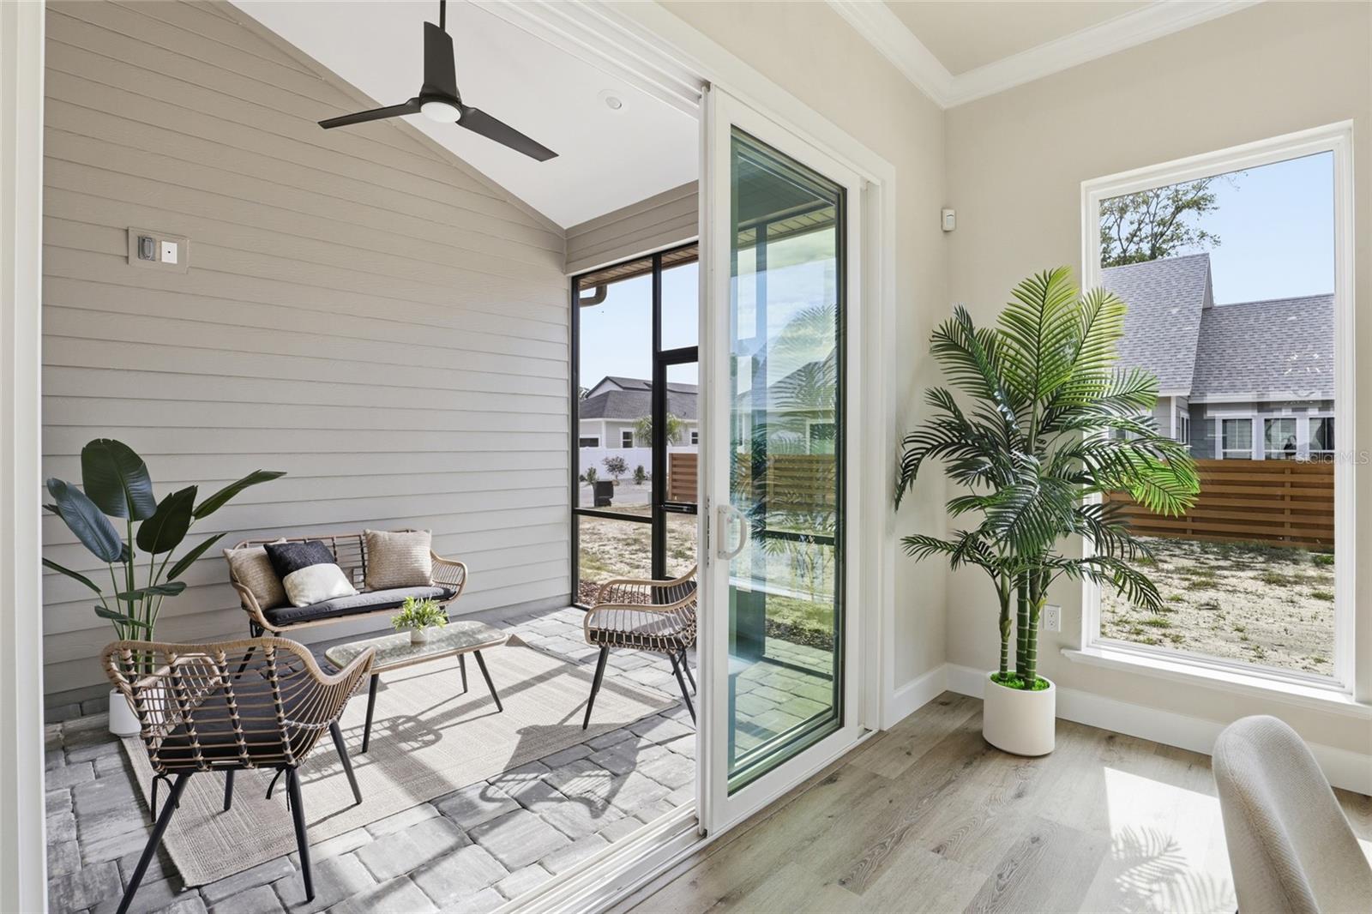
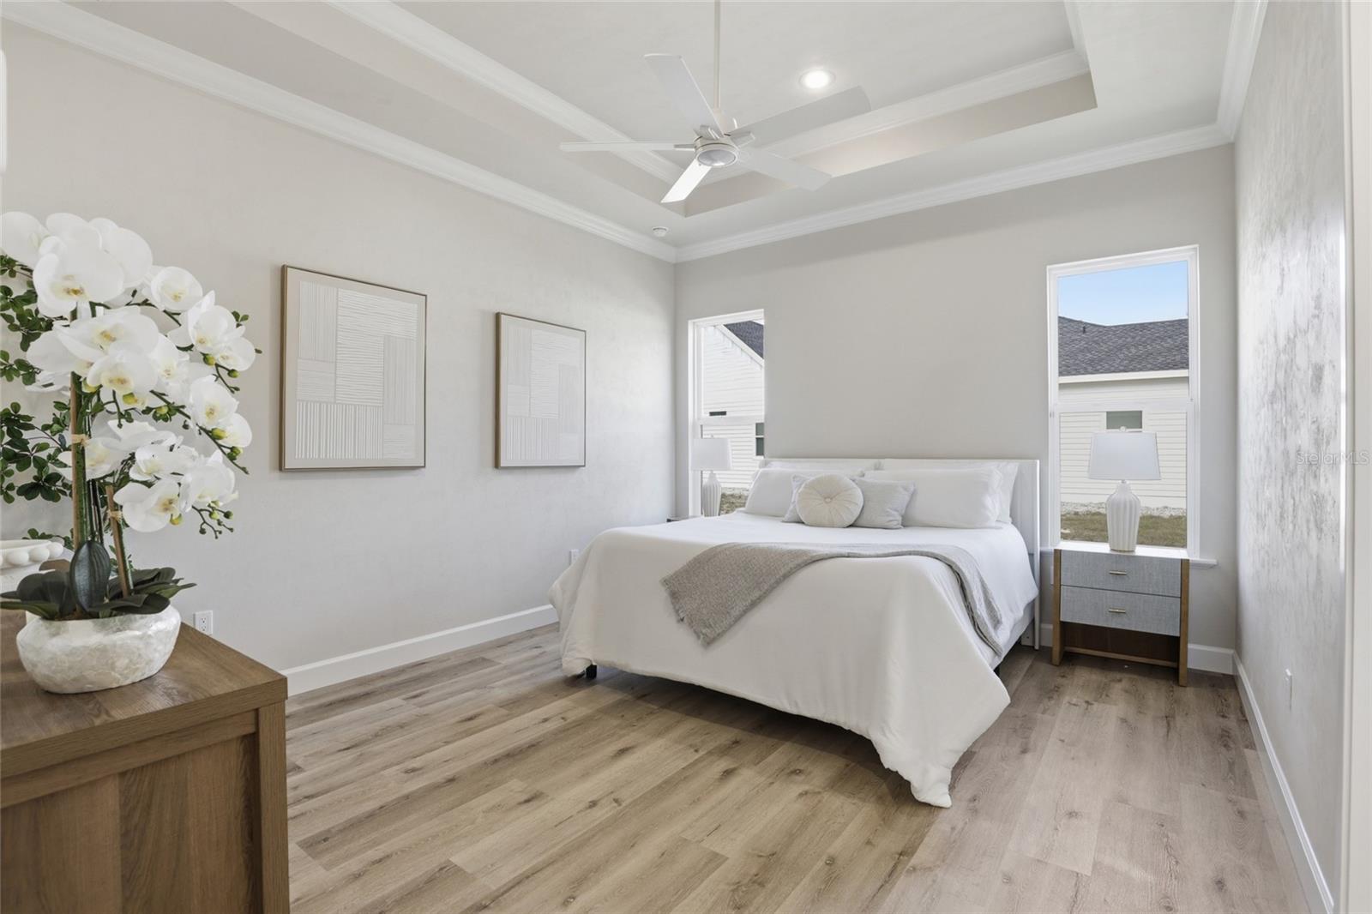
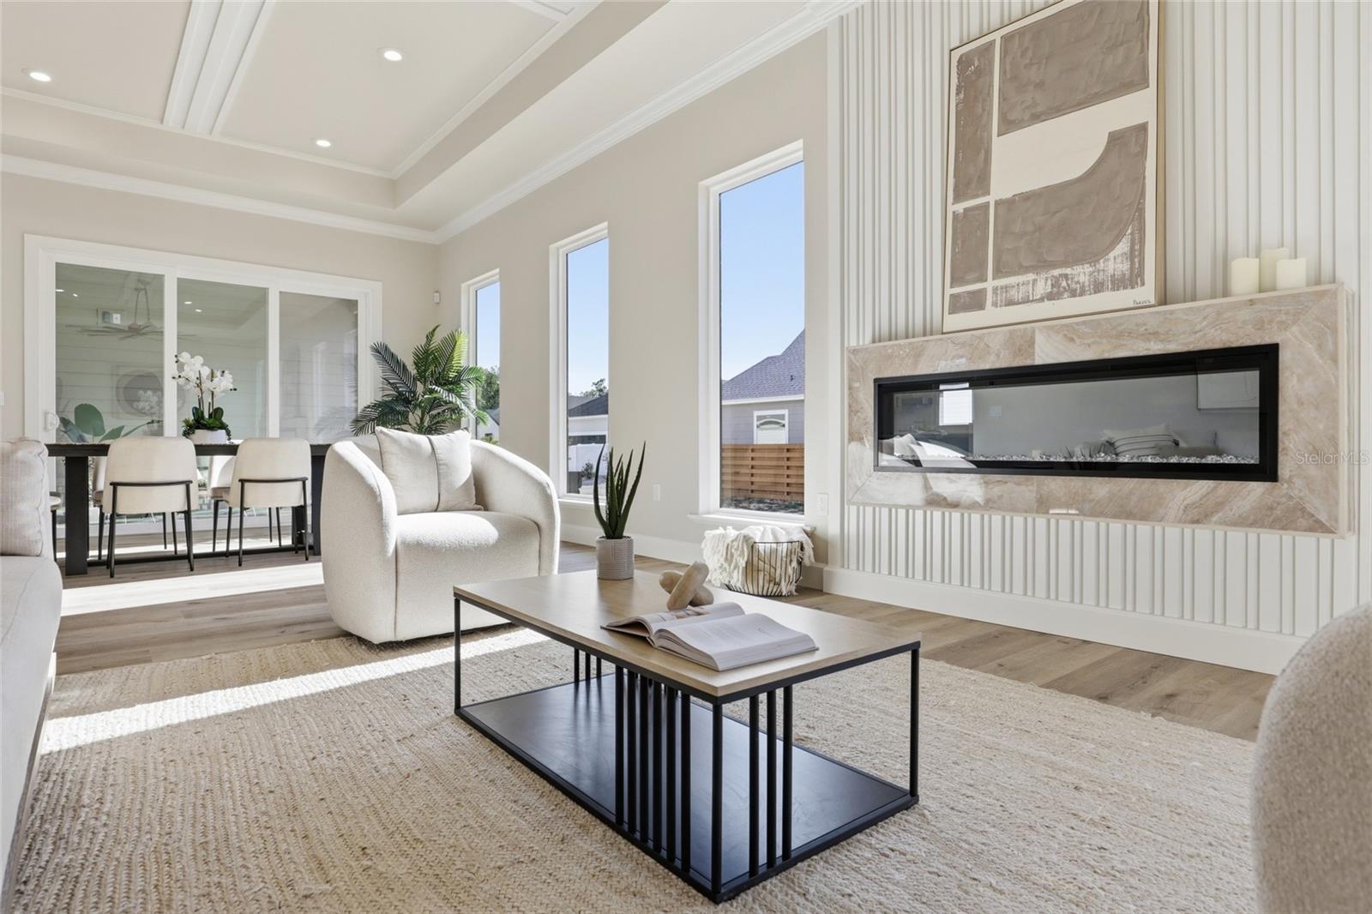
New Construction Home - Move in Ready! Introducing your future dream home — a cozy and inviting 4-bedroom, 3-bath Tommy Waters Custom Home, artfully designed with clean, modern lines and timeless charm. Thoughtfully crafted, this home offers everything you need and nothing you don’t, with lots of upgrades and attention to detail throughout. Features include crown moulding, an electric fireplace, custom cabinetry, quartz countertops, upgraded appliances, and so much more — truly a must-see! Enjoy high ceilings, a spacious open floor plan, and an abundance of natural light that creates a bright, welcoming atmosphere. The layout flows seamlessly into a private courtyard style screened side porch, perfect for relaxing or entertaining year-round. Located in the golf cart-friendly community of Town of Tioga, residents enjoy access to amenities including a pickleball court, clubhouse, community pool, playground, tennis courts, sand volleyball, basketball courts, and walking trails. Plus, you're just steps from Tioga Town Center, offering fine dining, boutique shopping, and Gainesville Health and Fitness right next door. Approximately 4 miles to I-75, 4.5 miles to North Florida Regional, 8 miles to the University of Florida, and 11 miles to Shands.
/u.realgeeks.media/storkrealestate/stork-logo-deepened-2000w.png)
Additional Information
- Community Features
- Clubhouse, Deed Restrictions, Golf Carts OK, Playground, Pool, Sidewalks, Special Community Restrictions, Tennis Court(s), Wheelchair Access, Street Lights
- HOA Schedule
- Quarterly
- Mnthly. Maint. Incl.
- Pool, Maintenance Structure, Maintenance Grounds, Maintenance, Management, Pest Control, Private Road
- Exterior Construction
- HardiPlank Type, Frame
- Style
- One Story
- Interior
- Living Room/Dining Room Combo, Open Floorplan, Primary Bedroom Main Floor, Solid Surface Counters, Tray Ceiling(s), Walk-In Closet(s)
- Interior Features
- Living Room/Dining Room Combo, Open Floorplan, Primary Bedroom Main Floor, Solid Surface Counters, Tray Ceiling(s), Walk-In Closet(s)
- Appliances
- Dishwasher, Microwave, Range, Range Hood, Refrigerator
- Exterior
- Courtyard, Sidewalk
- Roof
- Shingle
- High School
- F. W. Buchholz High School-AL
- Middle School
- Kanapaha Middle School-Al
- Elementary School
- Meadowbrook Elementary School-Al
- Utilities
- BB/HS Internet Available, Cable Available, Electricity Connected, Fiber Optics, Fire Hydrant, Natural Gas Connected, Phone Available, Public, Sewer Connected, Underground Utilities, Water Connected
- Fireplace
- Yes
- Garage
- Alley Access, Driveway, Garage Door Opener, Garage Faces Rear, On Street
- Floor
- Vinyl
- Heating
- Central, Natural Gas, Zoned
- Cooling
- Central Air, Zoned
- Pool
- Yes
- Pool Type
- Community
Listing courtesy of TIOGA REALTY LLC.
Mortgage Calculator
All listing information is deemed reliable but not guaranteed and should be independently verified through personal inspection by appropriate professionals. Listings displayed on this website may be subject to prior sale or removal from sale. Availability of any listing should always be independently verified. Listing information is provided for consumer personal, non-commercial use, solely to identify potential properties for potential purchase. All other use is strictly prohibited and may violate relevant federal and state law. Data last updated on