1351 Bayshore Drive Unit 108, Fort Pierce, FL 34949
- $334,900
- 2
- BD
- 2
- BA
- 1,316
- SqFt




- List Price
- $334,900
- Price Change
- ▼ $5,000 1787095045
- MLS#
- O6386111
- Type
- Condo
- Property Style
- Condo
- Bedrooms
- 2
- Bathrooms
- 2
- Living Area
- 1,316
- Lot Size
- 43,979
- Subdivision
- Colonnades Condo 11
- Year Built
- 1975
Property Description
Welcome to coastal living at its finest in Fort Pierce, Florida! This stunning first-floor corner condominium is fully renovated with over $30,000 in upgrades. The unit boasts of granite kitchen countertops, luxury vinyl wood flooring & ample storage. Turnkey and professionally decorated. Move in ready. Enjoy breathtaking waterfront views, soak in every sunrise and relish the beauty of historical downtown Fort Pierce, home to the top-rated weekend farmers market. Enjoy your private marina—perfect for fishers & boat lovers. This home offers direct access to the Intracoastal and inlets. Don’t miss your dream life and wise investment. Exciting $600 million mixed-water resort near Fort Pierce-expected to draw over 200,000 visitors annually for its wave pool alone and about $2.6 million in annual revenue from surf activities, and the broader project is expected to bring a major tourism boost and create thousands of jobs. The city is investing in major projects, like a $10.25 million overhaul of “Indian River Drive” and a $21 million waterfront redevelopment called Marina Square. There’s also a luxury mixed-use project, King’s Landing, and a high-rise development on Hutchinson Island. All of this is boosting the city’s appeal, especially for waterfront living.
/u.realgeeks.media/storkrealestate/stork-logo-deepened-2000w.png)
Additional Information
- Condo Maint. Fee
- $699
- Condo Maint. Fee Schedule
- Monthly
- Community Features
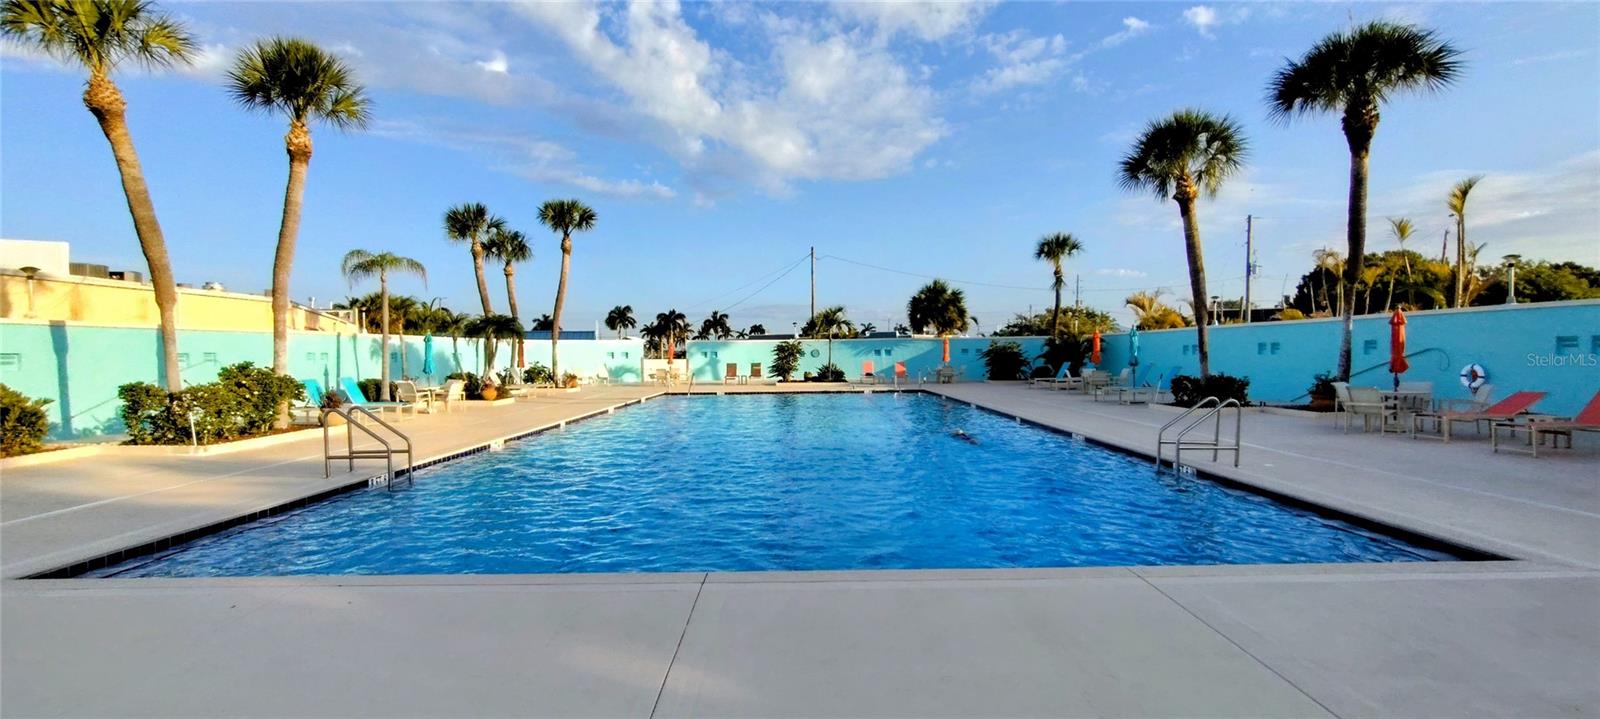
- Clubhouse, Community Mailbox, Pool, Sidewalks, Tennis Court(s), Street Lights, No Deed Restriction, Maintenance Free
- Style
- One Story
- Exterior Construction
- Block, Concrete
- HOA Schedule
- Monthly
- Mnthly. Maint. Incl.
- Pool, Insurance, Internet, Maintenance Structure, Maintenance Grounds, Maintenance, Management, Pest Control, Recreational Facilities, Sewer, Trash, Water
- Interior
- Ceiling Fans(s), Living Room/Dining Room Combo, Open Floorplan, Primary Bedroom Main Floor, Solid Wood Cabinets, Stone Counters
- Interior Features
- Ceiling Fans(s), Living Room/Dining Room Combo, Open Floorplan, Primary Bedroom Main Floor, Solid Wood Cabinets, Stone Counters
- Appliances
- Dishwasher, Ice Maker, Microwave, Range, Range Hood, Refrigerator
- Exterior
- Hurricane Shutters, Outdoor Shower, Sprinkler Metered, Storage, Tennis Court(s)
- Roof
- Shingle
- Utilities
- Cable Available, Electricity Available, Electricity Connected, Sewer Available, Sewer Connected, Water Available, Water Connected
- Garage
- Assigned
- Floor
- Luxury Vinyl, Tile
- Heating
- Central, Electric
- Cooling
- Central Air
- Pool
- Yes
- Pool Type
- Community
- Water
- Boatable Water, Marina
- Frontage
- Intracoastal Waterway, Marina in Community
- Water View
- Yes
Listing courtesy of OLYMPUS EXECUTIVE REALTY INC.
Mortgage Calculator
All listing information is deemed reliable but not guaranteed and should be independently verified through personal inspection by appropriate professionals. Listings displayed on this website may be subject to prior sale or removal from sale. Availability of any listing should always be independently verified. Listing information is provided for consumer personal, non-commercial use, solely to identify potential properties for potential purchase. All other use is strictly prohibited and may violate relevant federal and state law. Data last updated on