Share this with your friends


(386) 960-0076
Stork Real Estate
345 Bayshore Boulevard Unit 1510, Tampa, FL 33606
- $539,900
- 2
- BD
- 2
- BA
- 1,022
- SqFt





- List Price
- $539,900
- Price Change
- ▼ $10,100 1788382879
- MLS#
- TB8501752
- Type
- Condo
- Property Style
- Condo
- Bedrooms
- 2
- Bathrooms
- 2
- Living Area
- 1,022
- Subdivision
- 345 Bayshore A Condo
- Year Built
- 1998
Property Description
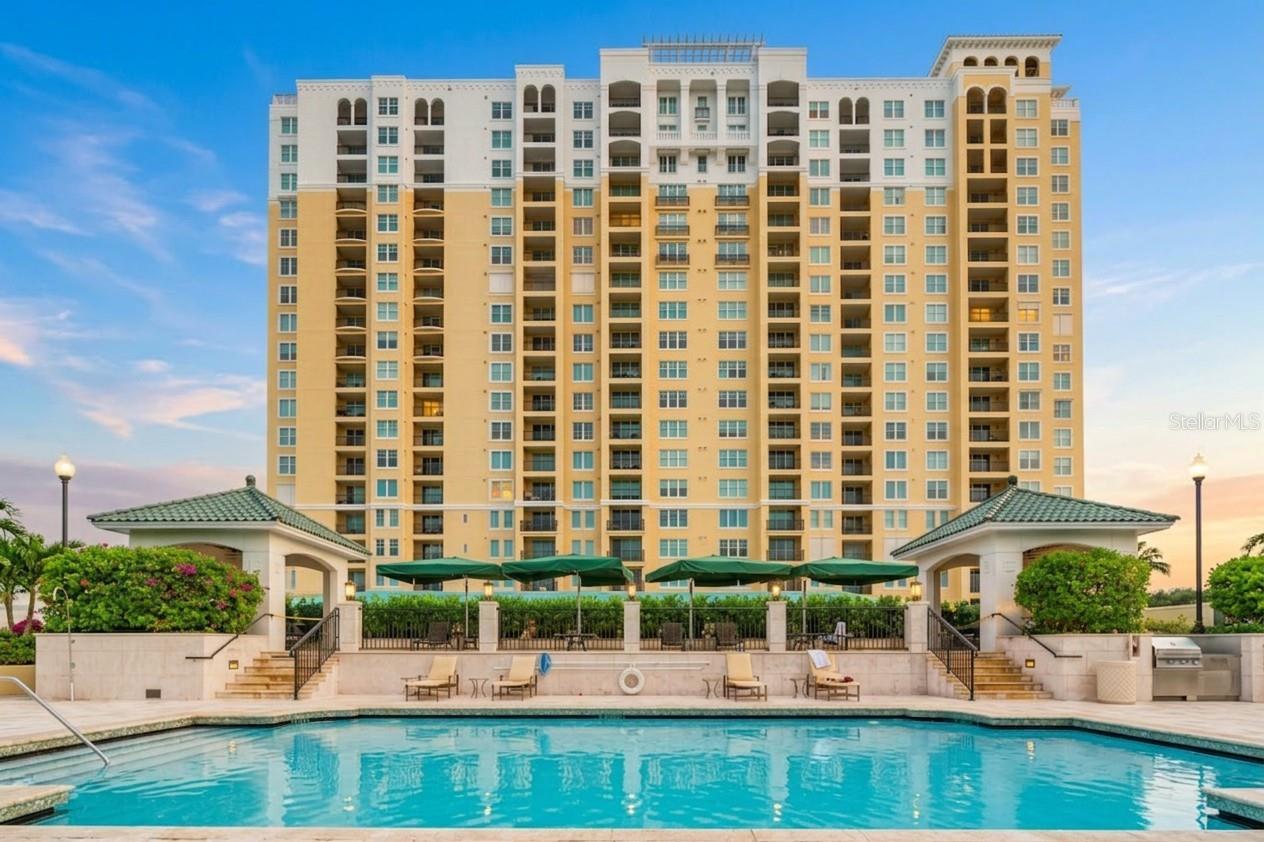
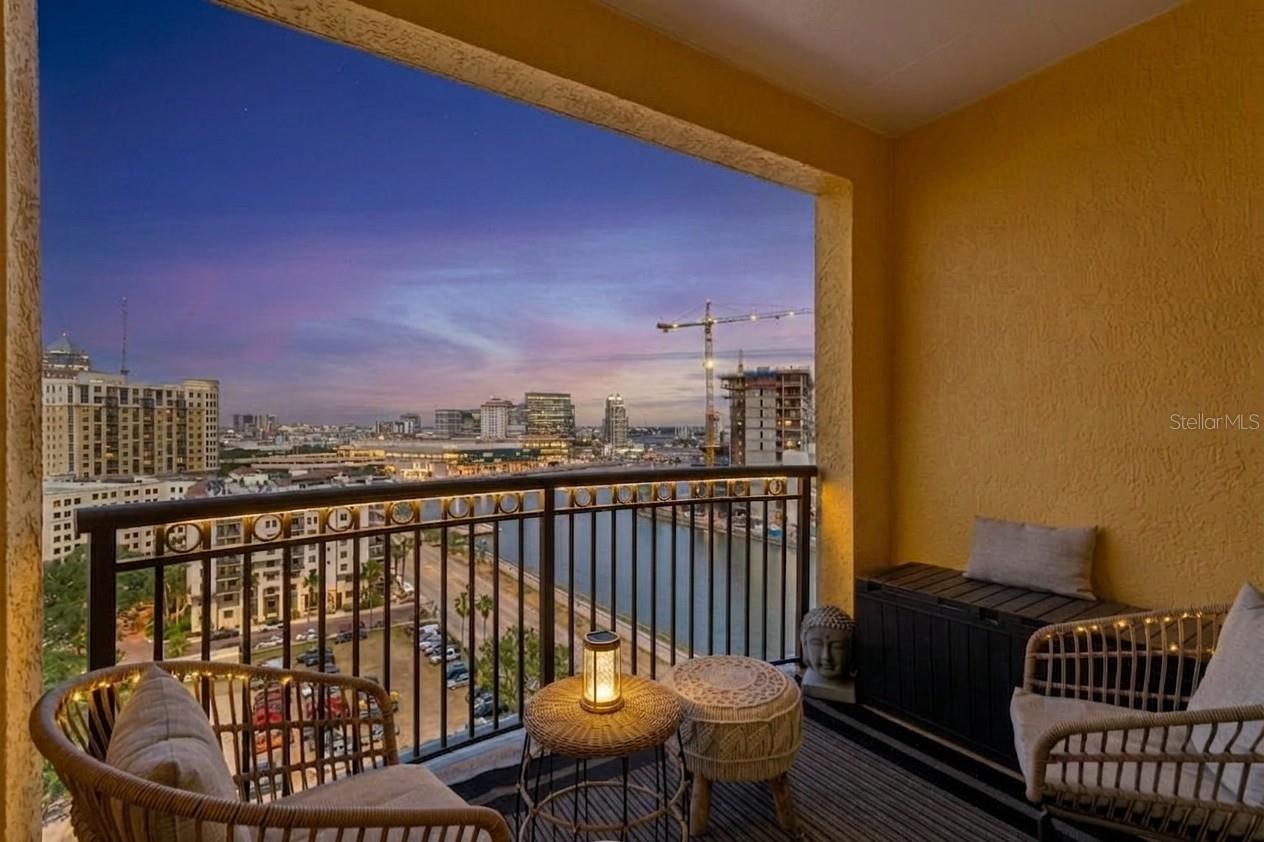
Welcome to your stunning 15th-floor oasis, where luxury meets the vibrant Bayshore lifestyle! This beautifully updated 2-bedroom, 1.5-bath residence is a true gem, offering panoramic views of the sparkling water and the iconic downtown skyline. Step into an inviting open layout adorned with elegant dark walnut-maple hardwood floors, and enjoy cooking in a modern kitchen equipped with quartz countertops, 42” wood cabinetry, and sleek stainless steel appliances. Your personal retreat awaits on the spacious private balcony, where you can unwind and soak in the breathtaking sunrises and sunsets that will start and end your day perfectly. The oversized primary closet features a custom organization system, while the spa-inspired bathroom boasts a frameless glass shower and a relaxing soaking tub. This full-service building elevates your lifestyle with exceptional amenities, including 24-hour security for peace of mind, two state-of-the-art fitness centers, a resort-style pool and spa, invigorating saunas, wine lockers for your collection, a fully-equipped business center, guest suites for your visitors, and a dog walk area for your furry friends. Situated just steps from Bayshore Blvd, you’ll have easy access to Tampa General Hospital, the new medical school, and all the attractions downtown has to offer. Don’t miss this incredible opportunity! Schedule your showing today and step into the lifestyle you’ve always dreamed of!

Additional Information
- Condo Maint. Fee
- $1107
- Condo Maint. Fee Schedule
- Monthly
- Community Features
- Association Recreation - Owned, Buyer Approval Required, Deed Restrictions, Fitness Center, Pool, Sidewalks, Special Community Restrictions, Wheelchair Access
- Style
- One Story
- Exterior Construction
- Block, Stucco
- HOA Schedule
- Monthly
- Mnthly. Maint. Incl.
- Guard - 24 Hour, Common Area Taxes, Pool, Escrow Reserves Fund, Insurance, Maintenance Structure, Maintenance Grounds, Management, Pest Control, Recreational Facilities, Security, Sewer, Trash, Water
- Interior
- Ceiling Fans(s), Open Floorplan, Solid Wood Cabinets, Split Bedroom, Stone Counters, Walk-In Closet(s)
- Interior Features
- Ceiling Fans(s), Open Floorplan, Solid Wood Cabinets, Split Bedroom, Stone Counters, Walk-In Closet(s)
- Appliances
- Disposal, Dryer, Microwave, Range, Refrigerator, Washer
- Exterior
- Balcony, Lighting, Sidewalk
- Roof
- Other
- High School
- Plant City-HB
- Middle School
- Wilson-Hb
- Elementary School
- Gorrie-Hb
- Utilities
- Public
- Garage
- Assigned, Covered, Guest
- Floor
- Wood
- Heating
- Central
- Cooling
- Central Air
- Pool
- Yes
- Pool Type
- Community
- Water
- Boatable Water, Bay View, Bay Front
- Water View
- Yes
Listing courtesy of CHARLES RUTENBERG REALTY INC.
How much is your home worth?
...get instant property value now!
Mortgage Calculator
All listing information is deemed reliable but not guaranteed and should be independently verified through personal inspection by appropriate professionals. Listings displayed on this website may be subject to prior sale or removal from sale. Availability of any listing should always be independently verified. Listing information is provided for consumer personal, non-commercial use, solely to identify potential properties for potential purchase. All other use is strictly prohibited and may violate relevant federal and state law. Data last updated on