4050 Jewfish Drive, Hudson, FL 34667
- $749,000
- 3
- BD
- 2
- BA
- 1,600
- SqFt








- List Price
- $749,000
- MLS#
- TB8520924
- Type
- Single Family Residential
- Property Style
- Single Family
- Bedrooms
- 3
- Bathrooms
- 2
- Living Area
- 1,600
- Lot Size
- 7,500
- Subdivision
- Hernando Beach
- Year Built
- 2027
Property Description
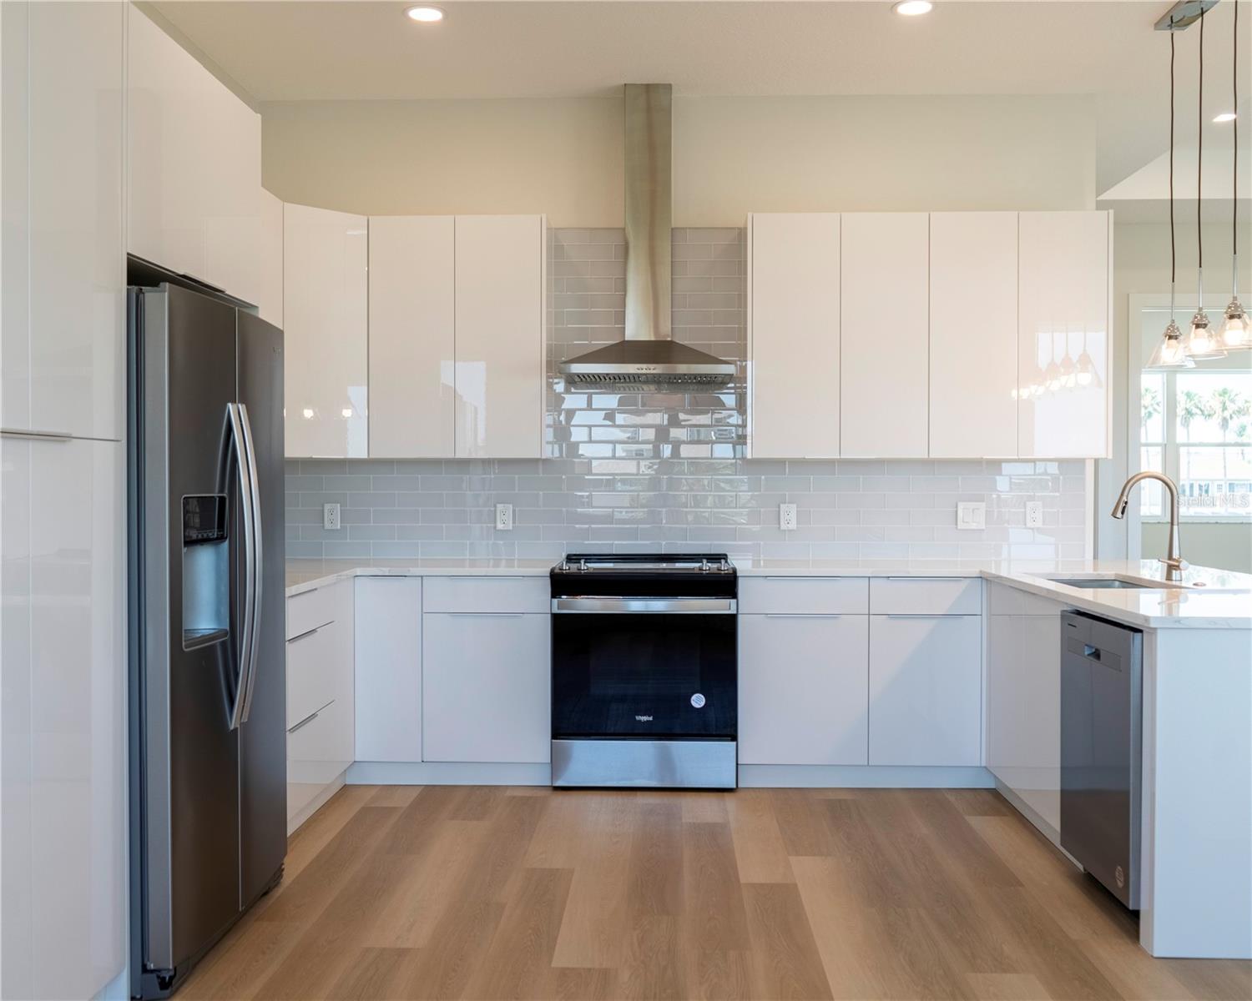
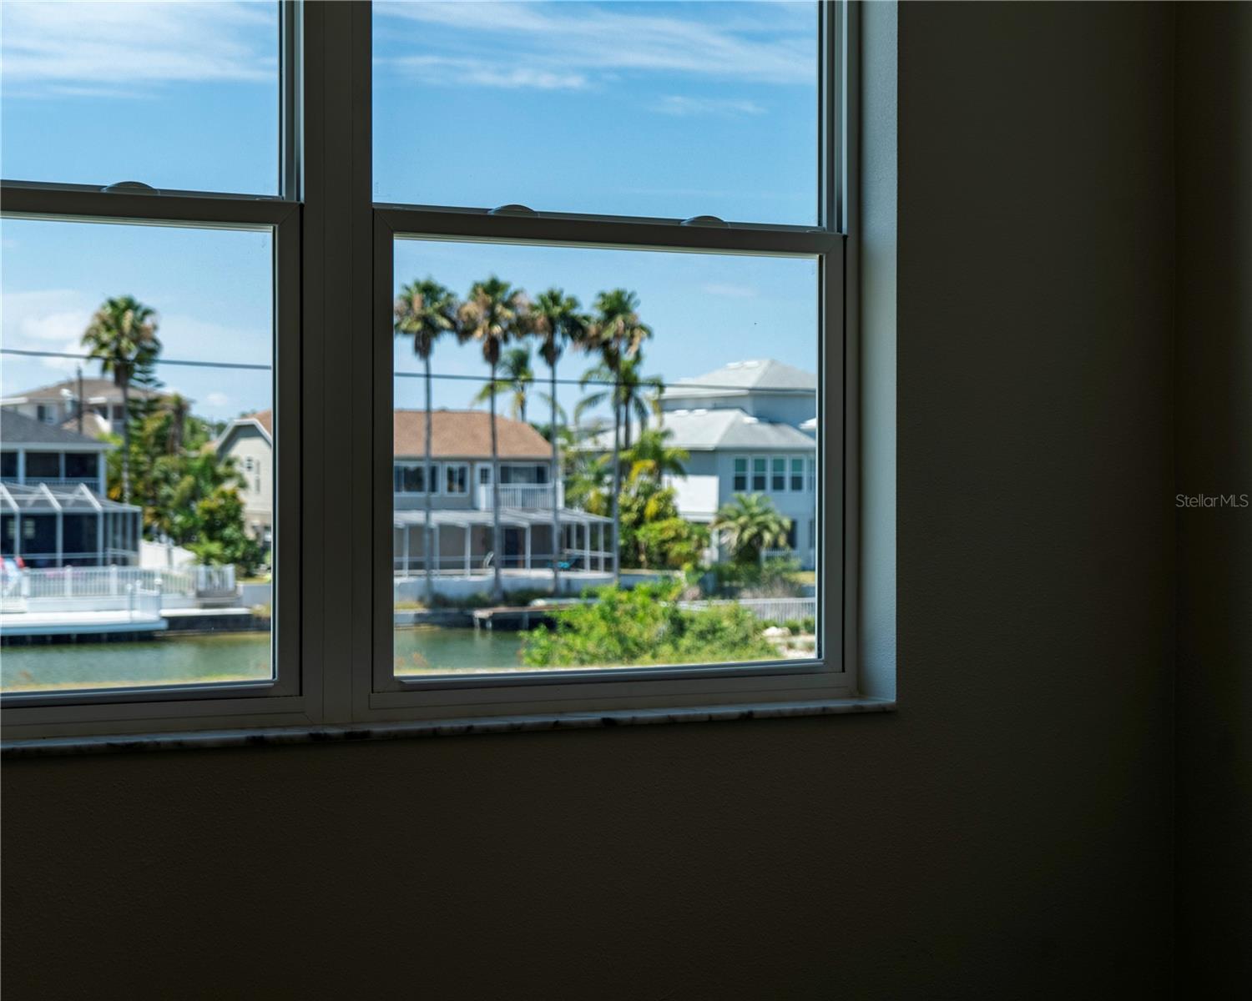
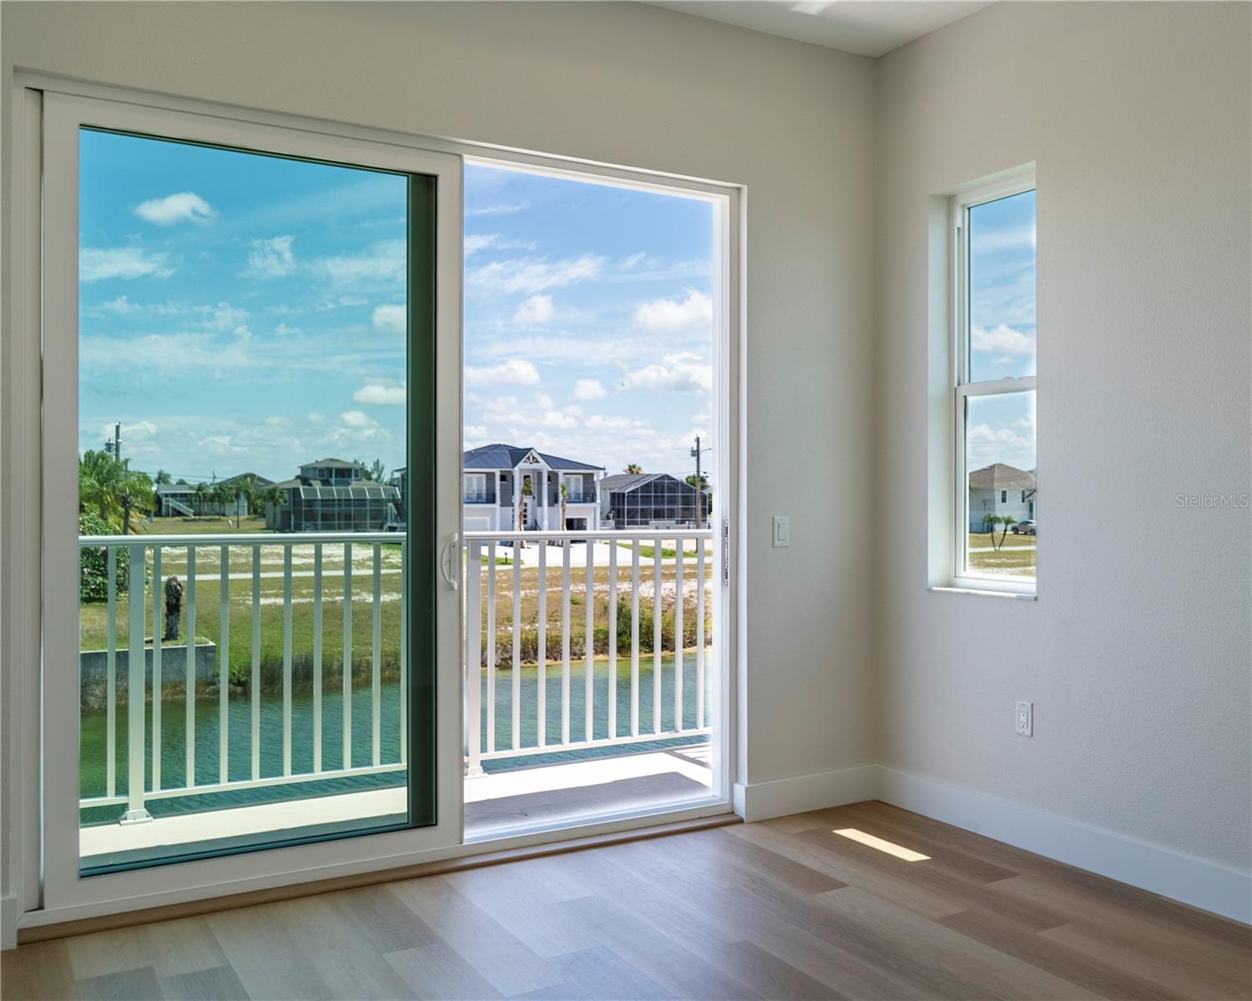
Pre-Construction. To be built. Pre-Construction, To-Be-Built, Custom Home ? 75 Feet of Water Frontage. Imagine being tucked away in the serenity of Hernando Beach South; you hear the water in the canal behind you, and the birds are singing. This coastal lover's dream features 3 beds, 3 baths, 1,600 sq ft under air, and an oversized 3-car garage. Enjoy multiple balconies, a large covered rear patio overlooking the canal, LVP flooring, and porcelain tile in the bathrooms. The master suite boasts a tray ceiling, walk-in closet, double vanity, and walk-in shower. The kitchen features soft-close cabinets, a range with hood, and stainless-steel appliances. Luxury standards include 5 1/4 inch baseboards, tankless electric water heater, low-e impact windows, and a future elevator shaft design in the plans. The home is fully customizable, with upgrade options including a pool. Estimated completion is approximately 10 months from ground break. Lot also available for separate purchase.
/u.realgeeks.media/storkrealestate/stork-logo-deepened-2000w.png)
Additional Information
- Community Features
- Deed Restrictions, Golf Carts OK, Special Community Restrictions, Street Lights, Maintenance Free
- HOA Schedule
- Annually
- Mnthly. Maint. Incl.
- Maintenance Grounds, Recreational Facilities
- Exterior Construction
- Block, Vinyl Siding, Frame
- Style
- Two Story
- Interior
- Ceiling Fans(s), Eat-in Kitchen, Kitchen/Family Room Combo, Living Room/Dining Room Combo, Open Floorplan, Solid Surface Counters, Stone Counters, Thermostat, Tray Ceiling(s), Walk-In Closet(s), Window Treatments
- Interior Features
- Ceiling Fans(s), Eat-in Kitchen, Kitchen/Family Room Combo, Living Room/Dining Room Combo, Open Floorplan, Solid Surface Counters, Stone Counters, Thermostat, Tray Ceiling(s), Walk-In Closet(s), Window Treatments
- Appliances
- Dishwasher, Disposal, Electric Water Heater, Exhaust Fan, Freezer, Microwave, Range, Refrigerator, Tankless Water Heater
- Exterior
- Balcony, French Doors, Lighting, Private Mailbox, Sliding Doors, Sprinkler Metered
- Roof
- Shingle
- High School
- Weeki Wachee High School
- Middle School
- Fox Chapel Middle School
- Elementary School
- Westside Elementary-Hn
- Located Near
- Cleared, Flood Insurance Required, FloodZone, In County, Level, Near Marina, Paved
- Utilities
- BB/HS Internet Available, Cable Available, Electricity Available, Water Available
- Garage
- Covered, Driveway, Garage Door Opener, Ground Level, Oversized, Tandem, Basement
- Floor
- Tile, Vinyl
- Heating
- Central, Electric, Exhaust Fan, Heat Pump
- Cooling
- Central Air
- Pool Type
- No Pool
- Water
- Boatable Water, Bay Front, Beach View, Beach Access
- Frontage
- Canal - Saltwater
- Water View
- Yes
Listing courtesy of BHHS FLORIDA PROPERTIES GROUP.
Mortgage Calculator
All listing information is deemed reliable but not guaranteed and should be independently verified through personal inspection by appropriate professionals. Listings displayed on this website may be subject to prior sale or removal from sale. Availability of any listing should always be independently verified. Listing information is provided for consumer personal, non-commercial use, solely to identify potential properties for potential purchase. All other use is strictly prohibited and may violate relevant federal and state law. Data last updated on