12 Asters Court, Homosassa, FL 34446
- $365,000
- 3
- BD
- 2
- BA
- 2,159
- SqFt




- List Price
- $365,000
- MLS#
- OM728489
- Type
- Single Family Residential
- Property Style
- Single Family
- Bedrooms
- 3
- Bathrooms
- 2
- Living Area
- 2,159
- Lot Size
- 17,236
- Subdivision
- Sugarmill Woods Oak Village
- Year Built
- 1981
Property Description
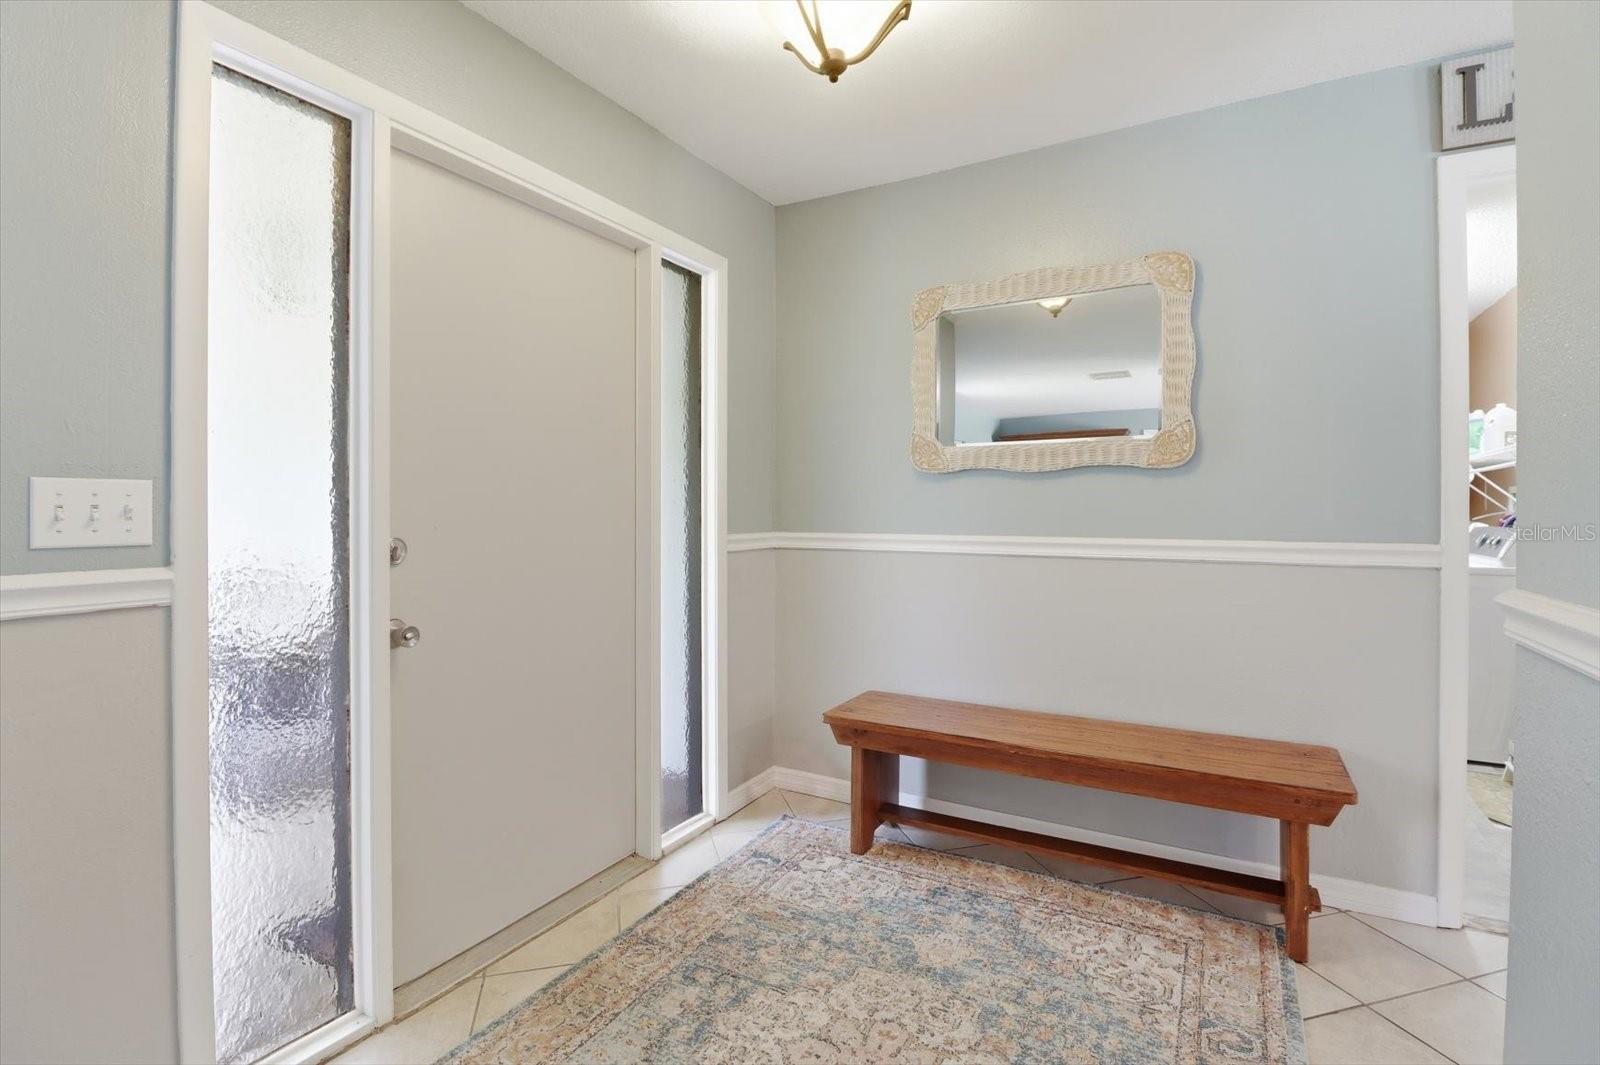
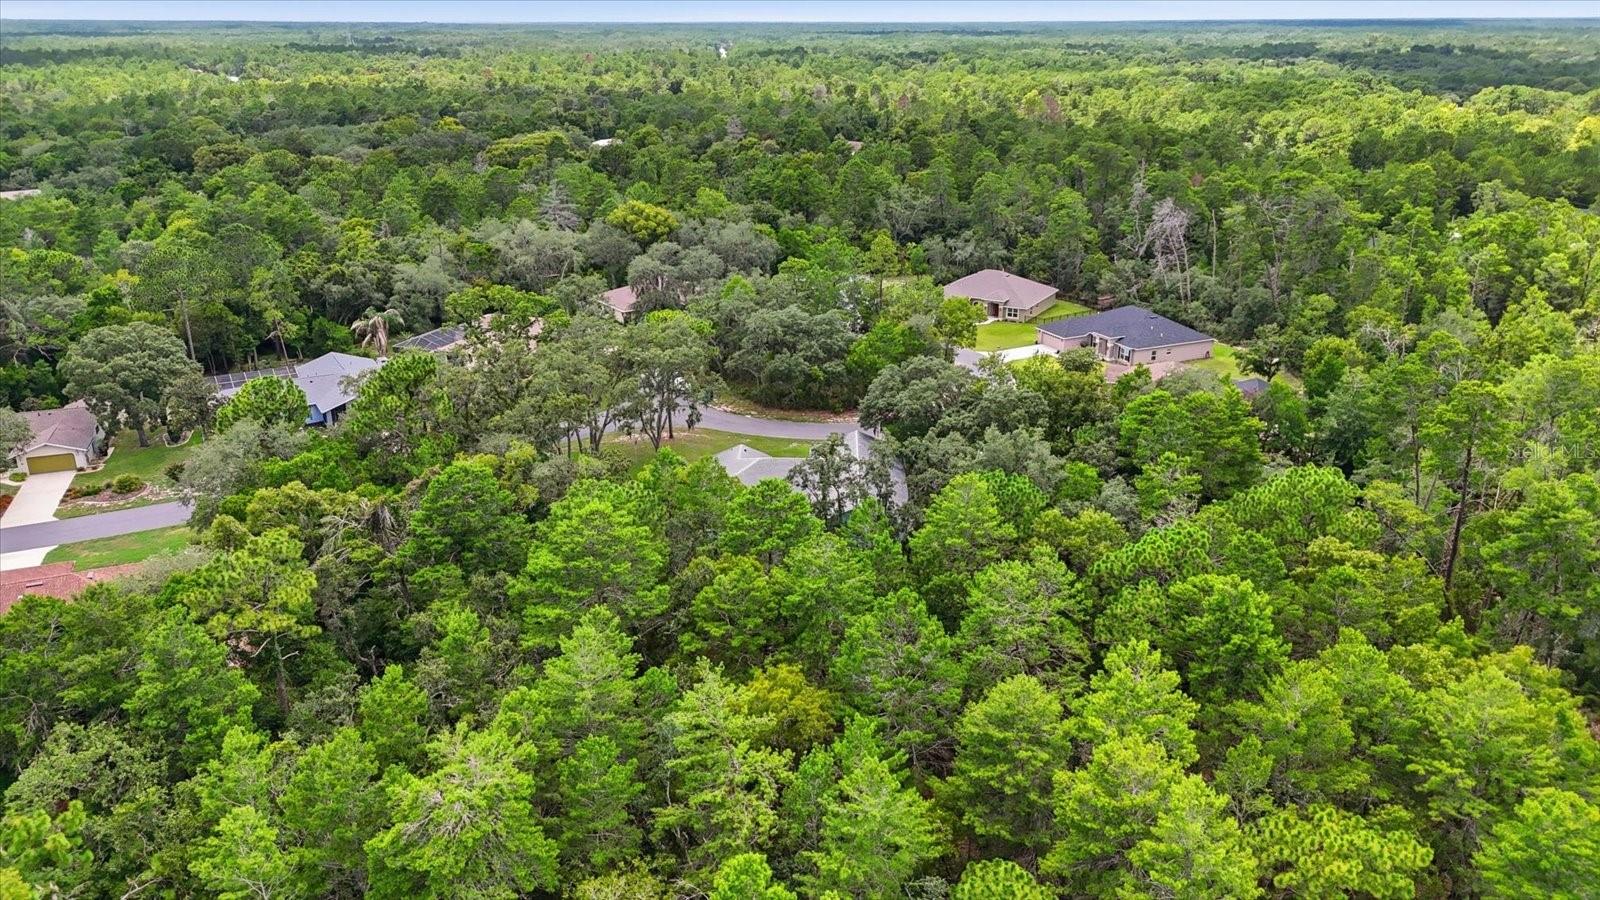
Welcome home to this beautifully updated 3-bedroom, 2-bath pool home with a 2-car garage, offering 2,159 square feet of comfortable living space in the highly desirable Sugarmill Woods community. Situated on an oversized corner cul-de-sac lot with mature oak trees and a lush greenbelt backdrop, this home offers both space and a peaceful setting. The split floor plan features spacious living and family rooms, creating plenty of room for everyday living and entertaining. The updated kitchen includes newer appliances, a breakfast bar, and a cozy breakfast nook that opens to the inviting family room. The primary suite is designed for comfort with an oversized walk-in closet and a unique ensuite bath featuring new vanitiy, and an updated walk-in shower. Updated bathrooms add a fresh, modern feel throughout the home. Step outside to enjoy the large screened pool and lanai, complete with a convenient pass-through window from the kitchen, making outdoor entertaining easy. Additional highlights include an interior laundry room, a formal dining area, a nice pool cage. Located in the heart of Sugarmill Woods, this home offers easy access to golf, shopping, dining, medical facilities, the Suncoast Parkway, and Florida's beautiful Nature Coast attractions. This move-in-ready pool home combines generous living space, thoughtful updates, and an exceptional location.
/u.realgeeks.media/storkrealestate/stork-logo-deepened-2000w.png)
Additional Information
- Community Features
- No Deed Restriction
- HOA Schedule
- Annually
- Exterior Construction
- Stucco
- Style
- One Story, Attached
- Interior
- Ceiling Fans(s), Chair Rail, Eat-in Kitchen, L Dining, Open Floorplan, Primary Bedroom Main Floor, Split Bedroom, Walk-In Closet(s)
- Interior Features
- Ceiling Fans(s), Chair Rail, Eat-in Kitchen, L Dining, Open Floorplan, Primary Bedroom Main Floor, Split Bedroom, Walk-In Closet(s)
- Appliances
- Dishwasher, Disposal, Microwave, Range, Range Hood, Refrigerator
- Exterior
- Rain Gutters, Tennis Court(s)
- Roof
- Shake
- High School
- Lecanto High School
- Middle School
- Lecanto Middle School
- Elementary School
- Lecanto Primary School
- Extra Rooms
- Great Room, Inside Utility
- Located Near
- Cul-De-Sac, Greenbelt, Landscaped, Level, Oversized Lot
- Utilities
- Cable Connected, Electricity Connected, Sewer Connected, Sprinkler Meter, Underground Utilities, Water Connected
- Garage
- Ground Level
- Floor
- Carpet, Ceramic Tile
- Heating
- Electric
- Cooling
- Central Air
- Pool
- Yes
- Pool Type
- Private
Listing courtesy of AT HOME REALTY.
Mortgage Calculator
All listing information is deemed reliable but not guaranteed and should be independently verified through personal inspection by appropriate professionals. Listings displayed on this website may be subject to prior sale or removal from sale. Availability of any listing should always be independently verified. Listing information is provided for consumer personal, non-commercial use, solely to identify potential properties for potential purchase. All other use is strictly prohibited and may violate relevant federal and state law. Data last updated on