Share this with your friends


(386) 960-0076
Stork Real Estate
931 Gulf Boulevard, Clearwater Beach, FL 33786
- $1,300,000
- 3
- BD
- 3
- BA
- 2,818
- SqFt













- List Price
- $1,300,000
- MLS#
- TB8492323
- Type
- Single Family Residential
- Property Style
- Single Family
- Bedrooms
- 3
- Bathrooms
- 3
- Living Area
- 2,818
- Lot Size
- 8,050
- Subdivision
- Belleair Beach Yacht Club Estates
- Year Built
- 1974
Property Description
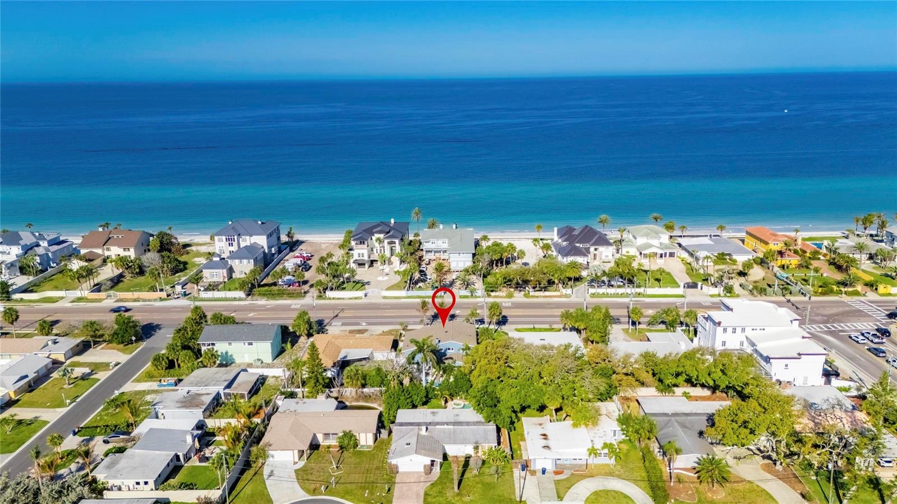
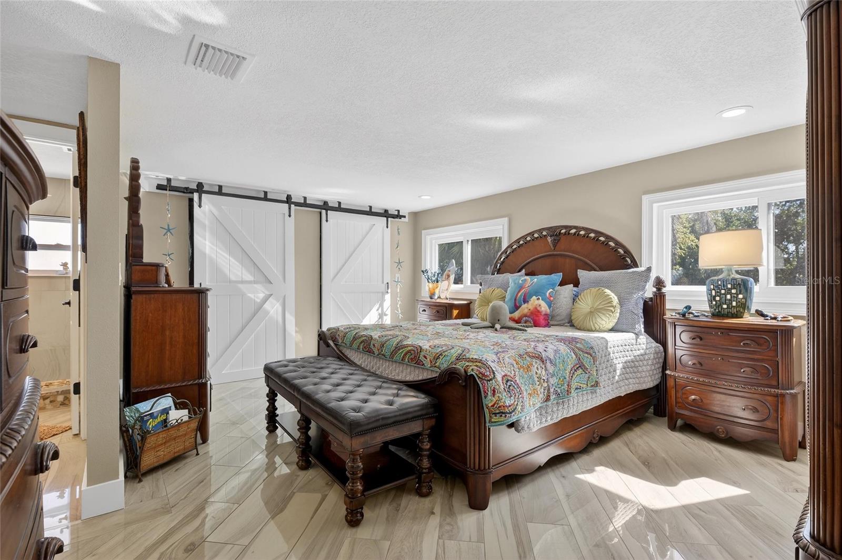
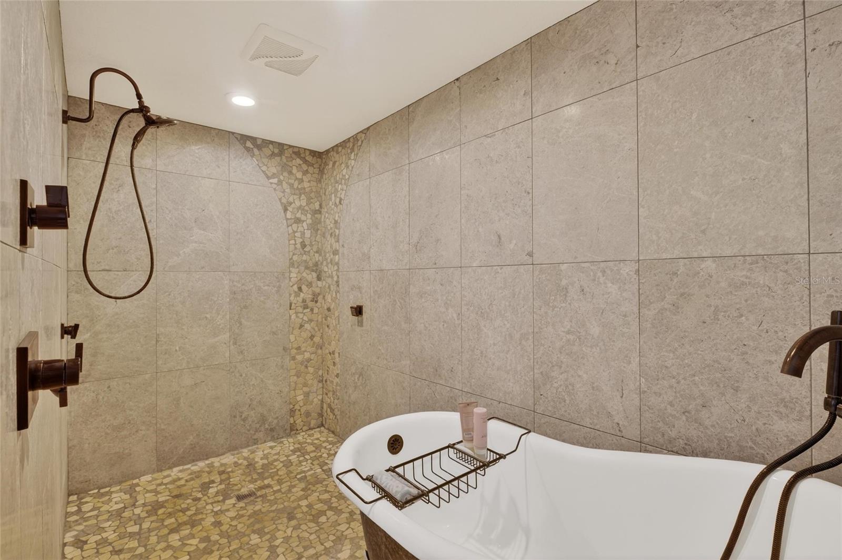
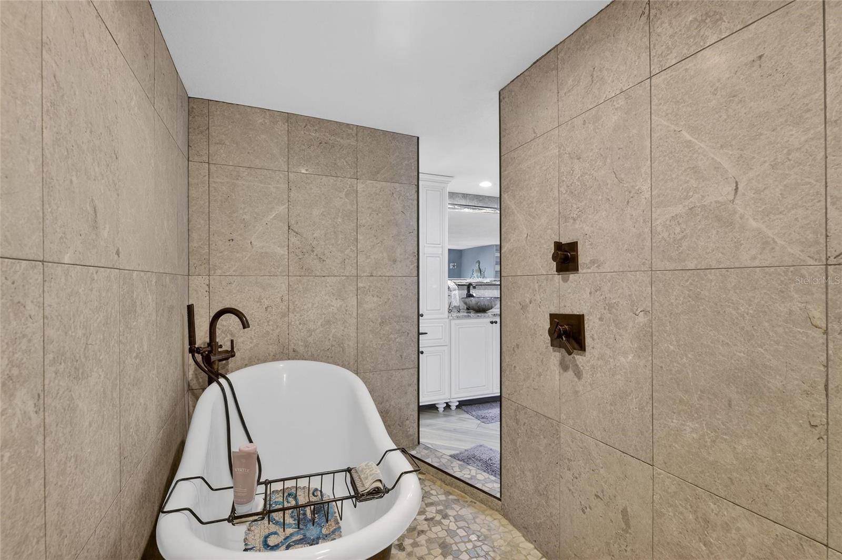
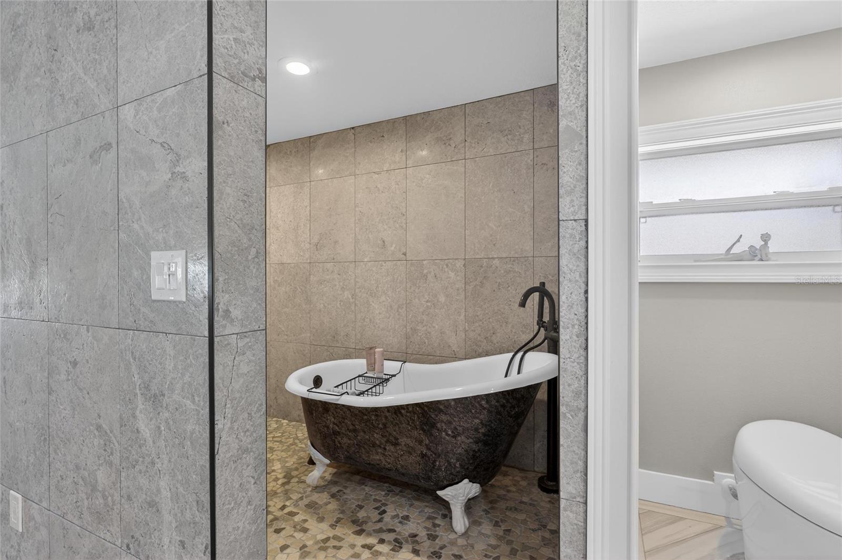
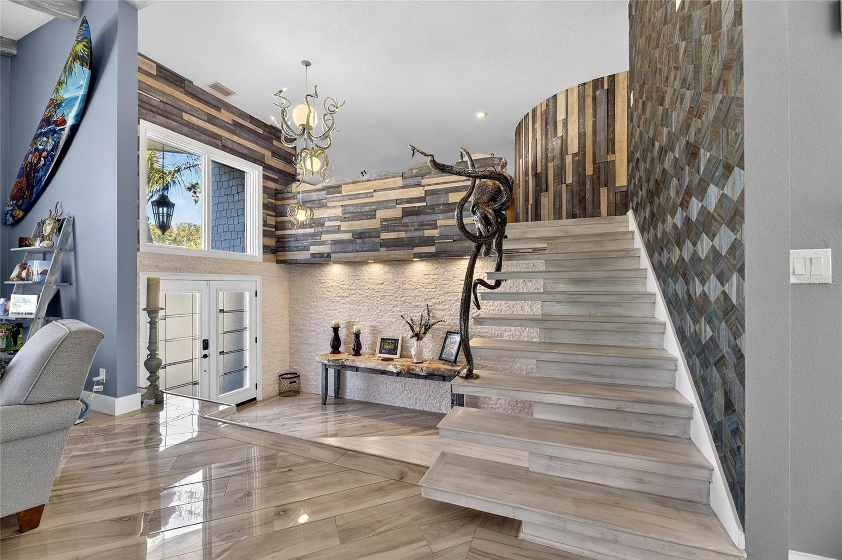
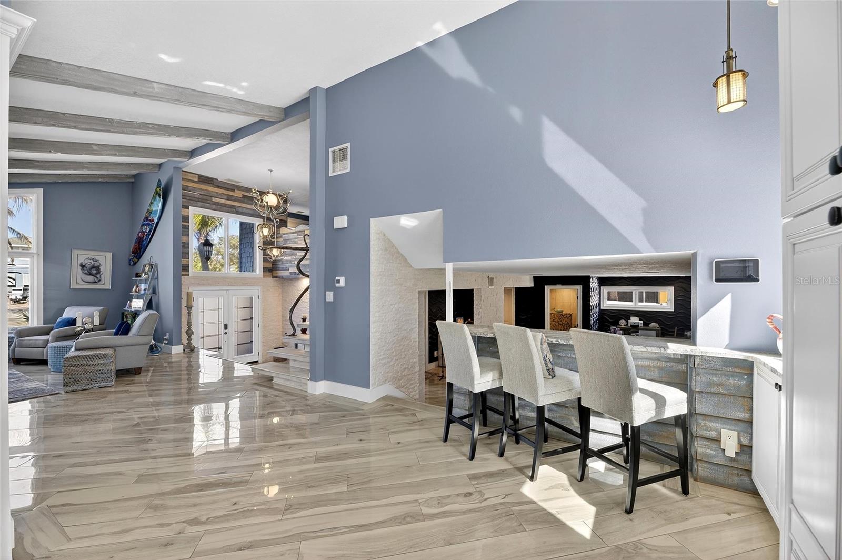
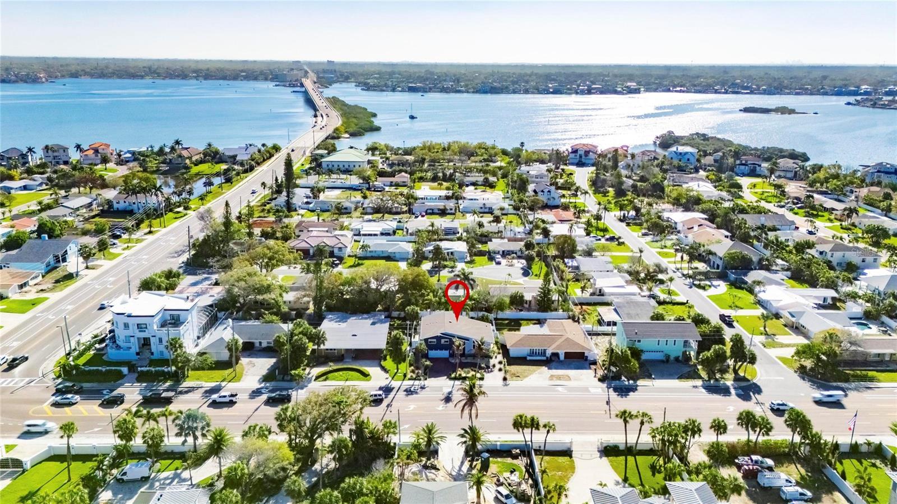
Your coastal retreat, less than 100 feet from residents-only beach access. Come home to your own inground saltwater pool, a covered outdoor living area and an outdoor shower for rinsing off after the beach or pool. Meticulously updated within the last 18 months, this single-family Belleair Beach residence blends high-end custom carpentry and metalwork with modern systems: new HardiePlank siding, new A/C and ductwork, hurricane shutters, and fresh landscaping with Zoysia sod. The light-filled great room showcases vaulted ceilings with exposed beams, a striking stone gas fireplace and a wall of windows, an inviting space for daily living or entertaining. The gas-range kitchen opens to the dining area. Three spacious bedrooms and three baths, two of them ensuite, include an upstairs primary suite with walk-in closet and spa bath with soaking tub and walk-in shower. Downstairs: office, second living room and laundry. Seamless indoor-outdoor flow centers on the covered patio and pool, set within a fully fenced yard for privacy. Two-car garage plus circular drive for guests. No HOA. Thoughtful details and premium finishes throughout make this an elevated coastal retreat for use as a primary residence or vacation home. Renovation improvements list and disclosures attached.

Additional Information
- Community Features
- No Deed Restriction
- Exterior Construction
- Block, HardiPlank Type
- Style
- Split Level
- Interior
- Cathedral Ceiling(s), High Ceilings, Living Room/Dining Room Combo, Open Floorplan, PrimaryBedroom Upstairs, Solid Surface Counters, Solid Wood Cabinets, Thermostat, Vaulted Ceiling(s), Walk-In Closet(s), Window Treatments
- Interior Features
- Cathedral Ceiling(s), High Ceilings, Living Room/Dining Room Combo, Open Floorplan, PrimaryBedroom Upstairs, Solid Surface Counters, Solid Wood Cabinets, Thermostat, Vaulted Ceiling(s), Walk-In Closet(s), Window Treatments
- Appliances
- Convection Oven, Dishwasher, Disposal, Dryer, Electric Water Heater, Exhaust Fan, Microwave, Range, Range Hood, Refrigerator, Washer
- Exterior
- Hurricane Shutters, Lighting, Outdoor Shower, Private Mailbox, Private Yard, Rain Gutters, Sidewalk
- Roof
- Shingle
- High School
- Largo High-PN
- Middle School
- Largo Middle-Pn
- Elementary School
- Mildred Helms Elementary-Pn
- Located Near
- Cleared, Flood Insurance Required, FloodZone, Landscaped, Level, Private, Sidewalk, Paved
- Utilities
- Cable Available, Electricity Connected, Fiber Optics, Natural Gas Connected, Phone Available, Underground Utilities, Water Connected
- Fireplace
- Yes
- Garage
- Circular Driveway, Driveway, Garage Door Opener, Ground Level, Guest
- Floor
- Tile
- Heating
- Central, Electric, Exhaust Fan, Natural Gas
- Cooling
- Central Air
- Pool
- Yes
- Pool Type
- Private
- Water
- Beach View, Beach Access
- Water View
- Yes
Listing courtesy of YOUR HOME SOLD GUARANTEED REAL.
How much is your home worth?
...get instant property value now!
Mortgage Calculator
All listing information is deemed reliable but not guaranteed and should be independently verified through personal inspection by appropriate professionals. Listings displayed on this website may be subject to prior sale or removal from sale. Availability of any listing should always be independently verified. Listing information is provided for consumer personal, non-commercial use, solely to identify potential properties for potential purchase. All other use is strictly prohibited and may violate relevant federal and state law. Data last updated on