Share this with your friends


(386) 960-0076
Stork Real Estate
3064 Dunmore Drive, Lake Wales, FL 33859
- $399,900
- 3
- BD
- 2
- BA
- 2,394
- SqFt




- List Price
- $399,900
- MLS#
- P4940311
- Type
- Single Family Residential
- Property Style
- Single Family
- Bedrooms
- 3
- Bathrooms
- 2
- Living Area
- 2,394
- Lot Size
- 7,366
- Subdivision
- Lake Ashton Golf Club Ph 02
- Year Built
- 2004
Property Description
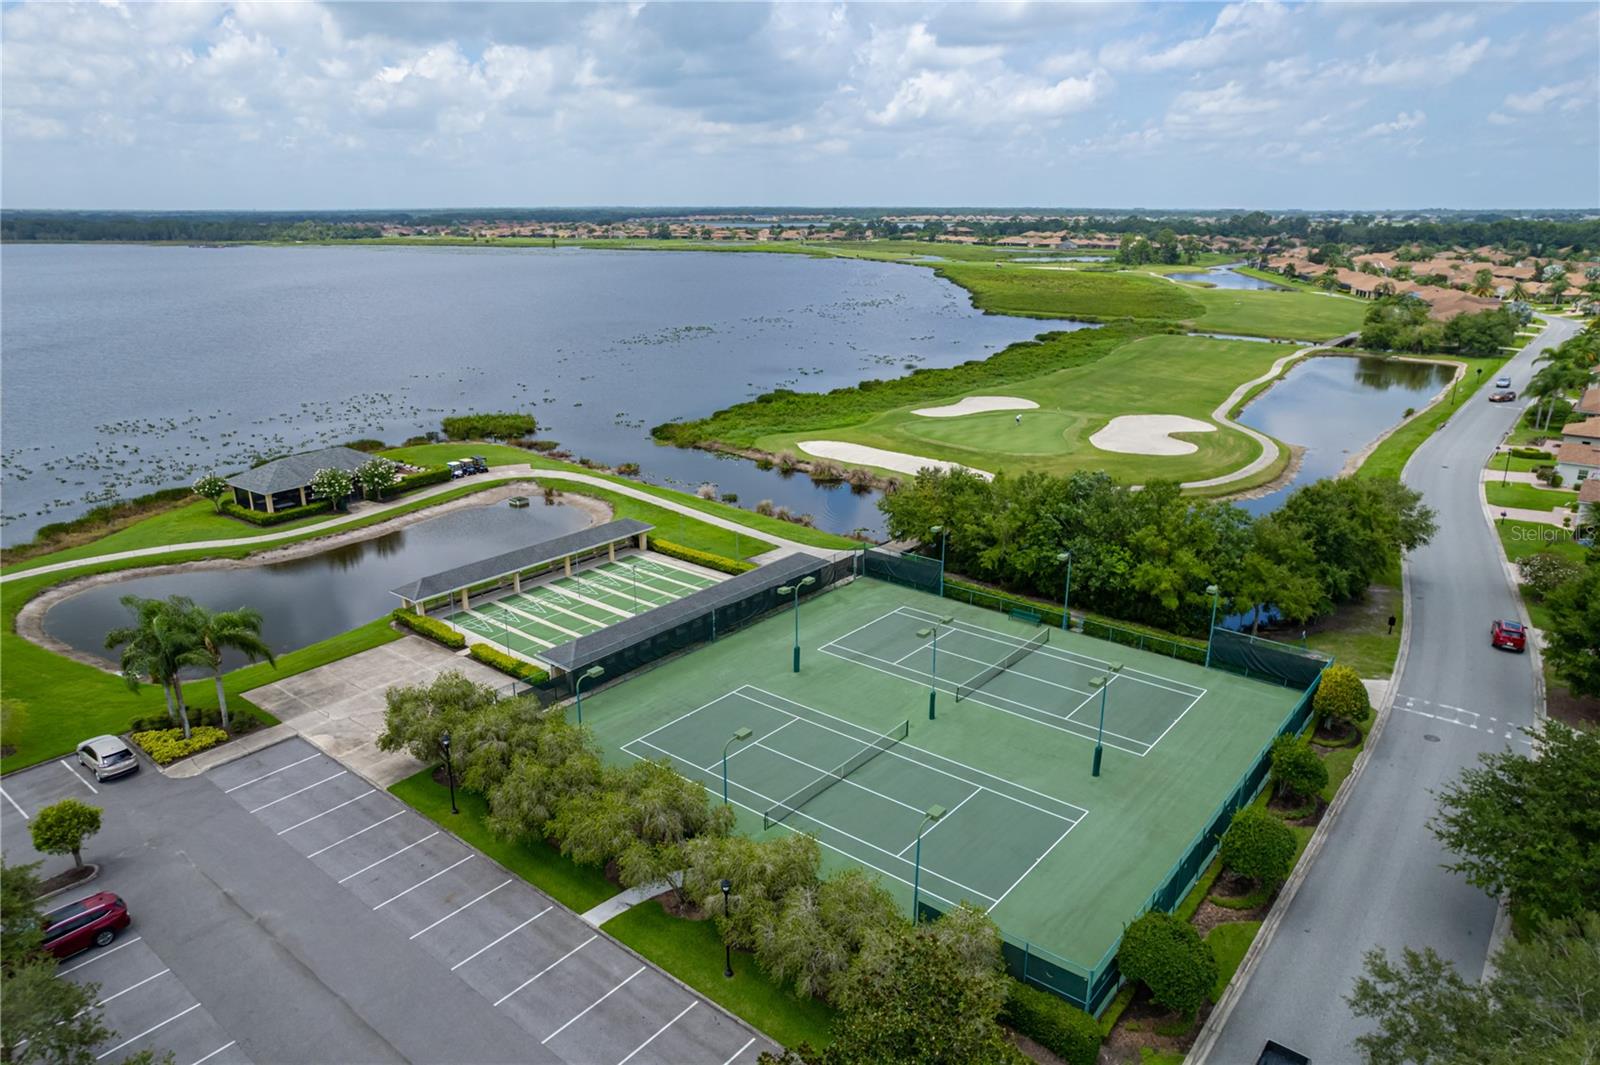
2,394 Sq. Ft. | Golf Course & Pond Views | Move-In Ready | Priced for Outstanding Value! Offering beautiful golf course and pond views, this well-maintained 3-bedroom, 2-bath home in Lake Ashton delivers 2,394 square feet of spacious, move-in-ready living, with major updates already taken care of. Freshly painted inside and out, it offers generous living space without a list of weekend projects waiting for its next owner. The attractive exterior features stone accents, a paver driveway, and mature landscaping. Inside, 10-foot ceilings, double-pane thermal windows, and generously sized rooms create an open, inviting feel. Porcelain tile extends throughout the main living areas and bathrooms, with commercial-grade laminate flooring in the bedrooms and closets. No carpet anywhere. The kitchen features birch cabinetry with 42-inch upper cabinets, under-cabinet lighting, granite countertops, a tiled backsplash, stainless steel appliances, and a built-in pantry. A new French-door refrigerator was added in 2026, and the conveniently located laundry room sits just off the kitchen and garage. The spacious primary suite includes a separate 10’ x 13’ sitting area, ideal for a reading nook, home office, or quiet retreat. The oversized primary bathroom features dual vanities, a makeup station, a large soaking tub, and a walk-in shower. A split-bedroom floor plan places the additional bedrooms on the opposite side of the home, providing added privacy for family and guests. Enjoy golf course and pond views from the living room, kitchen, and screened veranda, an ideal setting for morning coffee or unwinding at the end of the day. Recent major updates include fresh interior and exterior paint, a roof replaced in 2021, double-pane thermal windows installed in 2022, an air conditioner replaced in 2019, new gutters around the entire perimeter, and a top-of-the-line motorized garage door screen. Lake Ashton offers an outstanding 55+ lifestyle with two championship 18-hole golf courses, a 26,000-square-foot clubhouse, fitness center, theater, pickleball courts, bowling alley, and an abundance of activities and social opportunities. Spacious, updated, move-in ready, and priced for outstanding value. Come see how much home you can get for your money!

Additional Information
- Community Features
- Buyer Approval Required, Clubhouse, Deed Restrictions, Dog Park, Fitness Center, Gated Community - Guard, Golf Carts OK, Golf, Pool, Racquetball, Special Community Restrictions, Tennis Court(s), Street Lights, Golf Community, Security
- Taxes
- $3,485
- HOA Schedule
- Annually
- Mnthly. Maint. Incl.
- Guard - 24 Hour
- Exterior Construction
- Block, Stucco
- Style
- One Story
- Interior
- Attic Ventilator, High Ceilings, Primary Bedroom Main Floor, Pull Down Stairs, Solid Surface Counters, Stone Counters, Thermostat, Walk-In Closet(s), Window Treatments
- Interior Features
- Attic Ventilator, High Ceilings, Primary Bedroom Main Floor, Pull Down Stairs, Solid Surface Counters, Stone Counters, Thermostat, Walk-In Closet(s), Window Treatments
- Appliances
- Dishwasher, Disposal, Dryer, Electric Water Heater, Microwave, Range, Refrigerator, Washer
- Exterior
- Private Mailbox
- Roof
- Shingle
- Located Near
- City Limits, Landscaped, Level, On Golf Course, Paved
- Utilities
- BB/HS Internet Available, Cable Available, Electricity Connected, Phone Available, Sewer Connected, Underground Utilities, Water Connected
- Garage
- Deeded, Driveway, Garage Door Opener
- Floor
- Ceramic Tile, Hardwood
- Heating
- Central, Electric
- Cooling
- Central Air
- Pool
- Yes
- Pool Type
- Community
- Water
- Lake Front
- Water View
- Yes
Listing courtesy of GLOBAL LIFESTYLE LLC.
How much is your home worth?
...get instant property value now!
Mortgage Calculator
All listing information is deemed reliable but not guaranteed and should be independently verified through personal inspection by appropriate professionals. Listings displayed on this website may be subject to prior sale or removal from sale. Availability of any listing should always be independently verified. Listing information is provided for consumer personal, non-commercial use, solely to identify potential properties for potential purchase. All other use is strictly prohibited and may violate relevant federal and state law. Data last updated on