Share this with your friends


(386) 960-0076
Stork Real Estate
5107 W Neptune Way, Tampa, FL 33609
- $4,095,000
- 5
- BD
- 7
- BA
- 6,008
- SqFt




- List Price
- $4,095,000
- MLS#
- TB8431034
- Type
- Single Family Residential
- Property Style
- Single Family
- Bedrooms
- 5
- Bathrooms
- 7
- Living Area
- 6,008
- Lot Size
- 11,040
- Subdivision
- Bayshore Estates
- Year Built
- 2026
Property Description
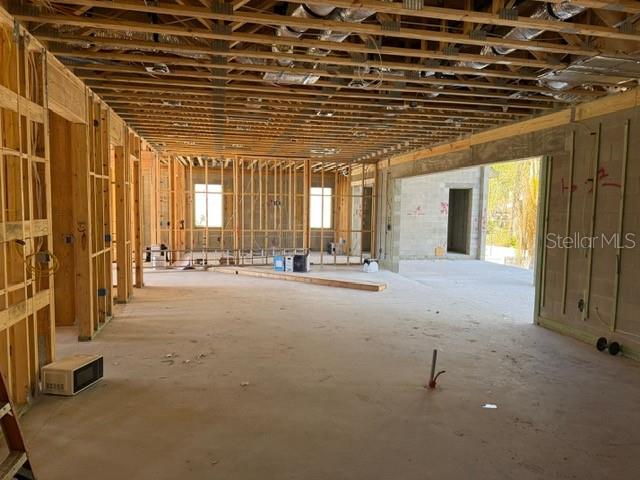
Under Construction. Step into architectural excellence built by Baywalk Custom Homes with this stunning 6008 sq ft, 5-bedroom, 6.5-bathroom custom estate, game room, and a den, ideally situated just over a quarter-acre in one of the area's most coveted locations in Tampa. A grand foyer sets the tone with a dramatic 22-foot foyer ceiling, featuring a grand staircase, future elevator, and stunning railings inside and out that make an unforgettable first impression. Throughout the home you will experience a warm combination of superior design with elegant finishes At the heart of the home is a true culinary dream—a gourmet kitchen complete with dual islands, a very large hidden walk-in pantry, and a fully equipped chef's kitchen featuring top-of-the-line Thermador appliances including a wine column. It's the perfect space for entertaining or everyday living. Kitchen opens up to your expansive family room, creating a bright, open living space with endless possibilities for hosting or relaxing in style with tons of natural light from the oversized windows. Every element of convenience has been considered, from the future elevator providing easy access between floors and 2 spacious laundry rooms. The luxurious master suite is a private retreat, highlighted by a spa-inspired master bathroom with future sauna, offering a true escape within your home. Step outside to your resort-style backyard, with an expansive lanai and outdoor kitchen. This home also includes a pool, sun shelf and tropical landscaping. Home is under construction with time to pick your own finsihes. Call for detailed spec/feature sheet.

Additional Information
- Community Features
- No Deed Restriction
- Exterior Construction
- Block
- Style
- Two Story
- Interior
- Eat-in Kitchen, High Ceilings, Open Floorplan, PrimaryBedroom Upstairs, Smart Home, Solid Surface Counters, Solid Wood Cabinets, Tray Ceiling(s)
- Interior Features
- Eat-in Kitchen, High Ceilings, Open Floorplan, PrimaryBedroom Upstairs, Smart Home, Solid Surface Counters, Solid Wood Cabinets, Tray Ceiling(s)
- Appliances
- Convection Oven, Dishwasher, Disposal, Exhaust Fan, Freezer, Microwave, Range, Range Hood, Refrigerator, Tankless Water Heater, Wine Refrigerator
- Exterior
- Lighting, Outdoor Kitchen, Rain Gutters, Sliding Doors, Sprinkler Metered
- Roof
- Metal, Shingle
- High School
- Plant-HB
- Middle School
- Coleman-Hb
- Elementary School
- Grady-Hb
- Extra Rooms
- Bonus Room, Den/Library/Office, Formal Dining Room Separate, Inside Utility
- Located Near
- Oversized Lot
- Utilities
- BB/HS Internet Available, Cable Available, Electricity Connected, Fiber Optics, Natural Gas Connected, Sewer Connected, Water Connected
- Fireplace
- Yes
- Garage
- Driveway, Garage Door Opener
- Floor
- Tile, Wood
- Heating
- Central
- Cooling
- Central Air
- Pool
- Yes
- Pool Type
- Private
Listing courtesy of THE TONI EVERETT COMPANY.
How much is your home worth?
...get instant property value now!
Mortgage Calculator
All listing information is deemed reliable but not guaranteed and should be independently verified through personal inspection by appropriate professionals. Listings displayed on this website may be subject to prior sale or removal from sale. Availability of any listing should always be independently verified. Listing information is provided for consumer personal, non-commercial use, solely to identify potential properties for potential purchase. All other use is strictly prohibited and may violate relevant federal and state law. Data last updated on