Share this with your friends


(386) 960-0076
Stork Real Estate
3 Portulaca Court N, Homosassa, FL 34446
- $527,300
- 3
- BD
- 2
- BA
- 3,177
- SqFt








- List Price
- $527,300
- MLS#
- OM723876
- Type
- Single Family Residential
- Property Style
- Single Family
- Bedrooms
- 3
- Bathrooms
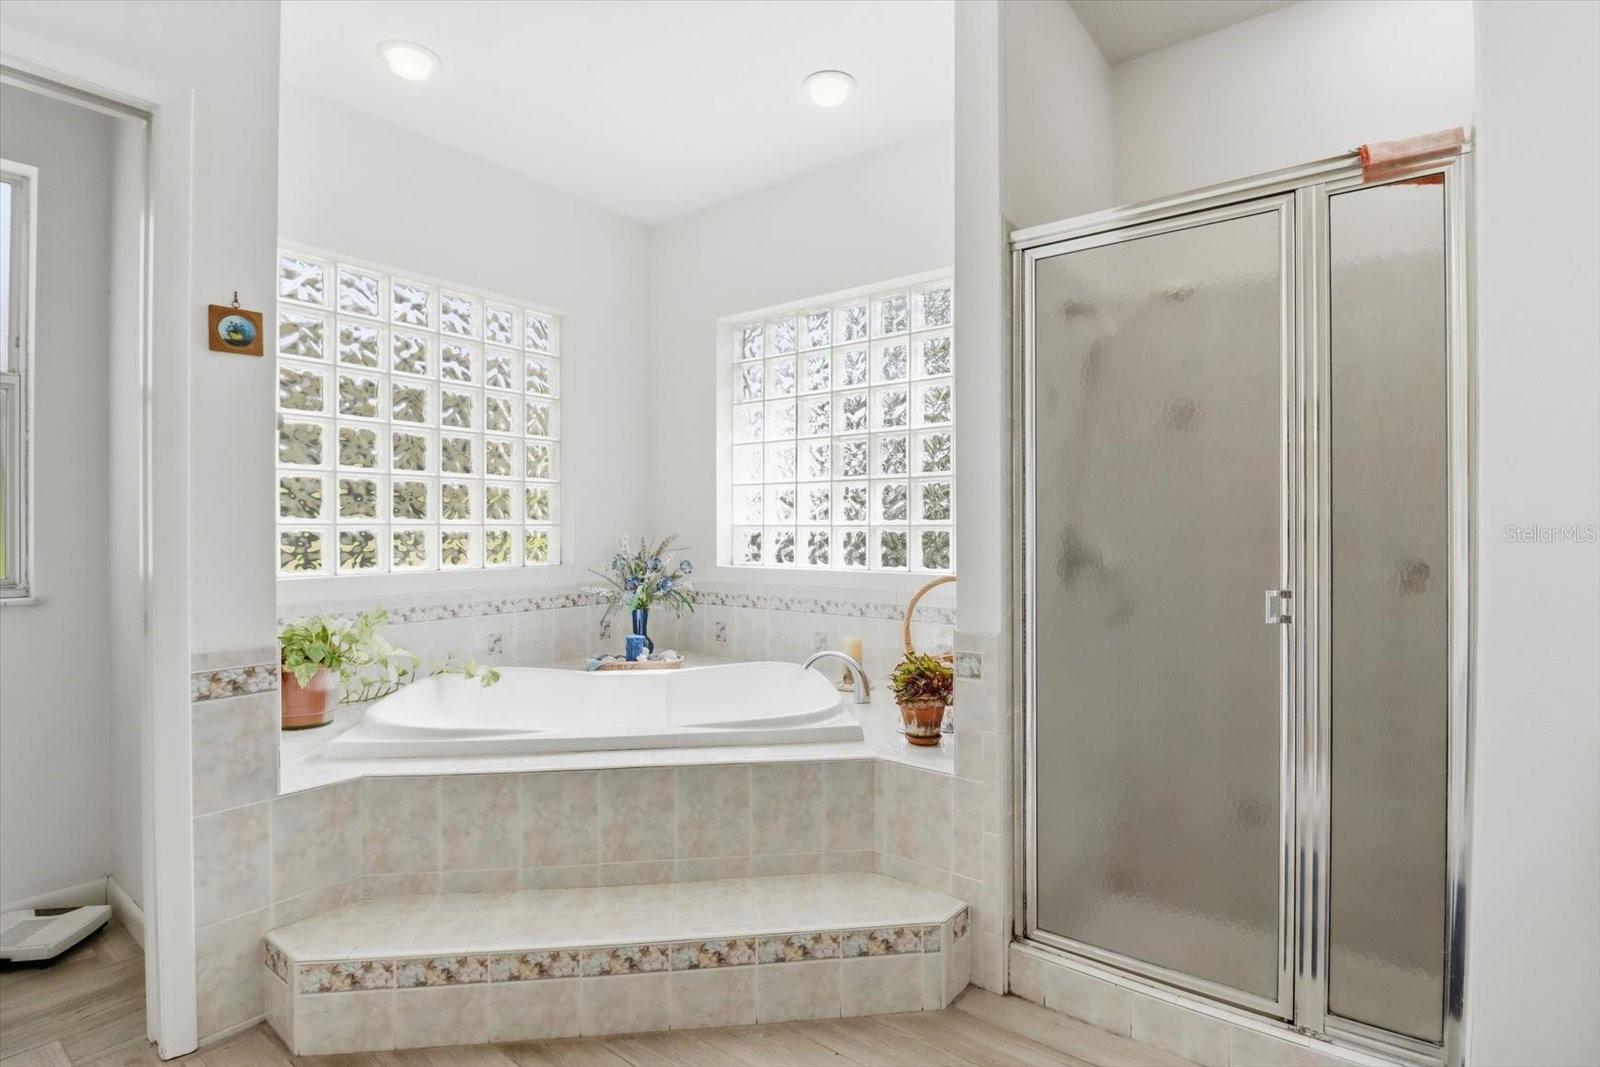
- 2
- Living Area
- 3,177
- Lot Size
- 18,519
- Subdivision
- Sugarmill Woods Oak Village
- Year Built
- 1999
Property Description
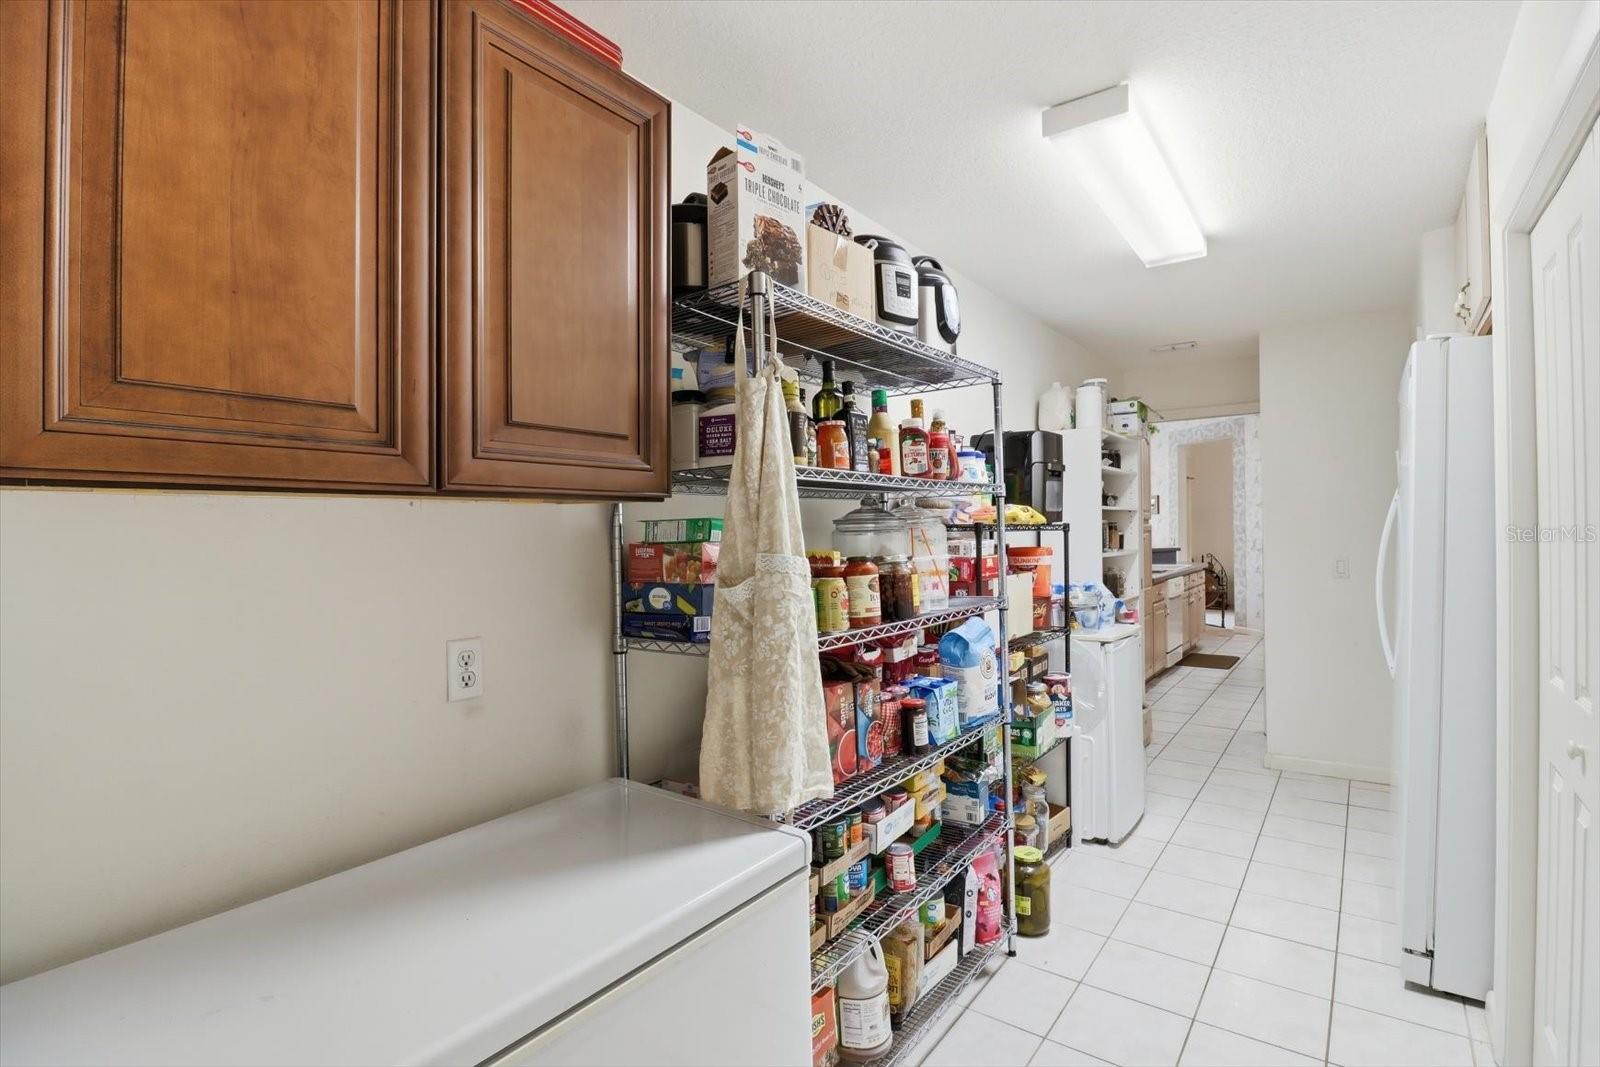
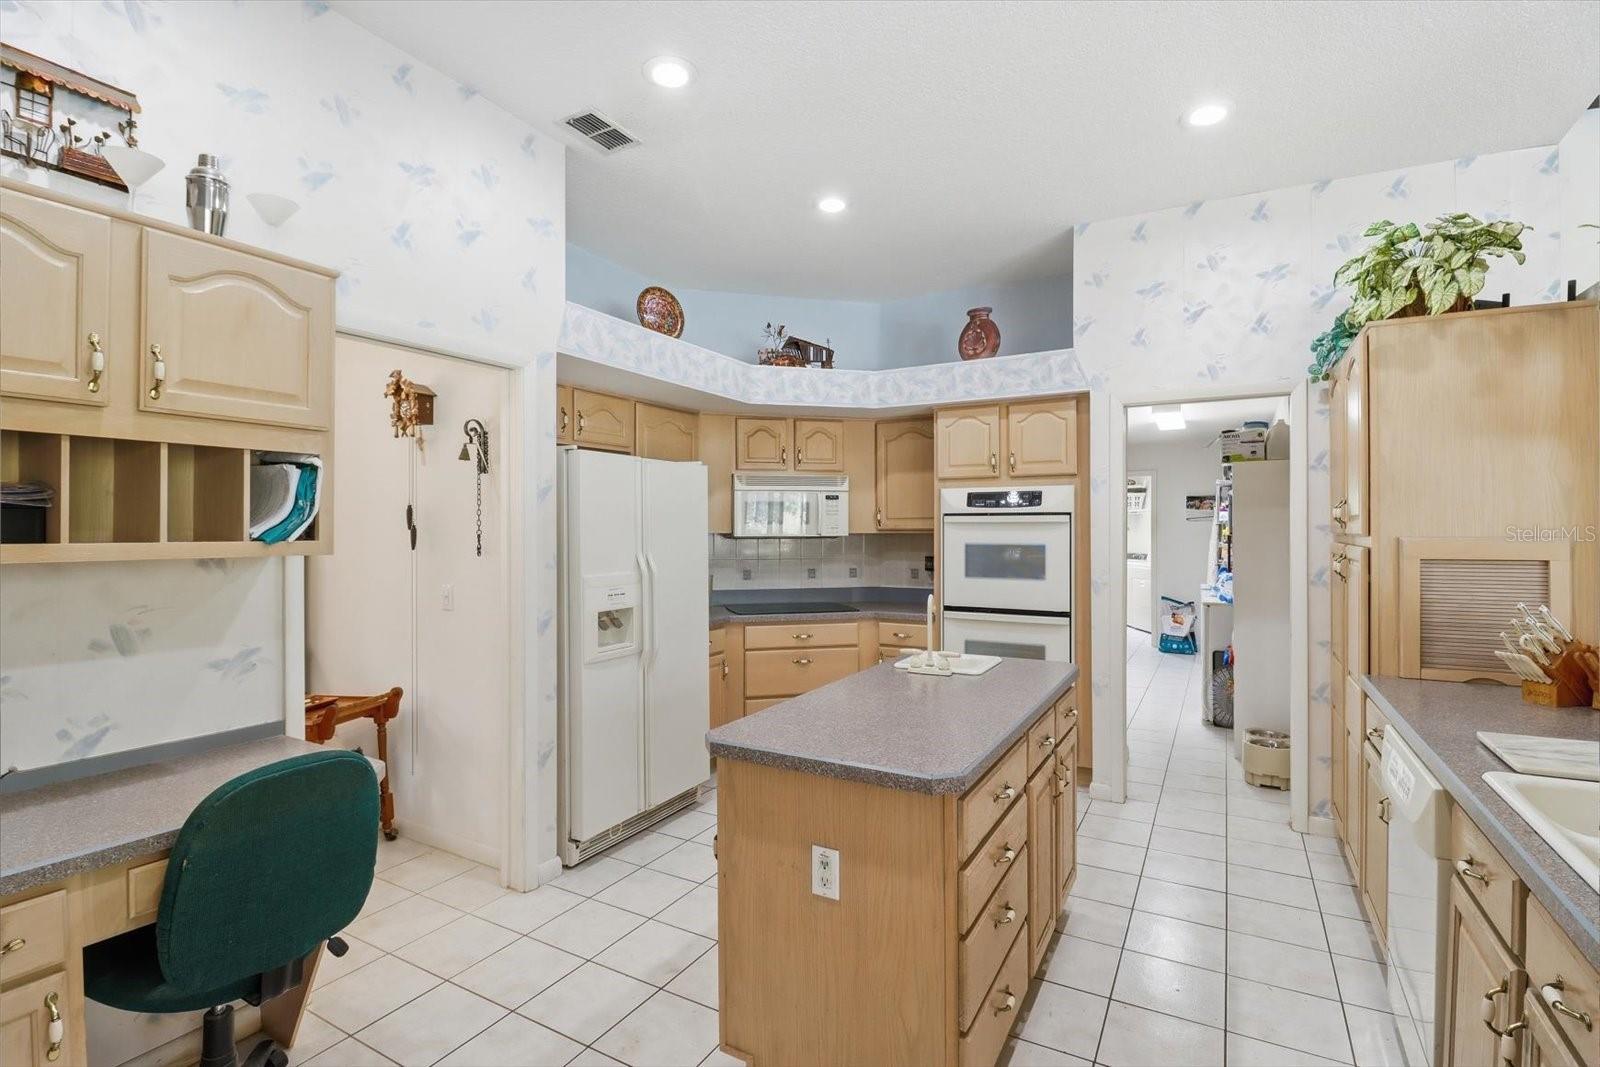
Designed to Impress, Built to Last. Custom Pool Home in Sugarmill Woods – Oak Village Cul-de-Sac. Step through grand double doors into this custom-built, one-owner home, where elegance and thoughtful design welcome you with formal living and dining rooms with great entertaining space. The desirable split floor plan offers privacy, featuring an extra-large owner’s suite with direct access to a office— for working from home or a quiet retreat. At the heart of the home is a spacious kitchen with island and breakfast bar, complemented by an aquarium-style glass breakfast nook that overlooks the inviting pool and cascading rock waterfall feature. Just off the kitchen, the family room with a custom fireplace creates a warm and comfortable gathering space. Pocket doors lead to a guest wing with two bedrooms and a pool bath, offering convenience and separation for family or visitors. Additional highlights include a butler’s pantry, bonus room, and a large indoor laundry room, providing both functionality and flexibility. This beautifully maintained home blends comfort, style, and indoor-outdoor living—perfectly positioned on a quiet cul-de-sac in sought-after Sugarmill Woods Oak Village.
/u.realgeeks.media/storkrealestate/stork-logo-deepened-2000w.png)
Additional Information
- Community Features
- No Deed Restriction
- HOA Schedule
- Annually
- Exterior Construction
- Stucco
- Style
- One Story, Attached
- Interior
- Built-in Features, Cathedral Ceiling(s), Ceiling Fans(s), L Dining, Primary Bedroom Main Floor, Split Bedroom, Thermostat, Vaulted Ceiling(s), Walk-In Closet(s), Window Treatments
- Interior Features
- Built-in Features, Cathedral Ceiling(s), Ceiling Fans(s), L Dining, Primary Bedroom Main Floor, Split Bedroom, Thermostat, Vaulted Ceiling(s), Walk-In Closet(s), Window Treatments
- Appliances
- Dishwasher, Electric Water Heater, Microwave, Range, Range Hood, Refrigerator
- Exterior
- Lighting, Rain Gutters, Sprinkler Metered
- Roof
- Shingle
- High School
- Lecanto High School
- Middle School
- Lecanto Middle School
- Elementary School
- Lecanto Primary School
- Extra Rooms
- Den/Library/Office, Family Room, Formal Dining Room Separate, Formal Living Room Separate, Inside Utility
- Located Near
- Greenbelt, Landscaped, Level, Oversized Lot
- Utilities
- Cable Connected, Electricity Connected, Public, Sewer Connected, Sprinkler Meter, Underground Utilities, Water Connected
- Floor
- Carpet, Ceramic Tile
- Heating
- Central, Electric
- Cooling
- Central Air
- Pool
- Yes
- Pool Type
- Private
Listing courtesy of AT HOME REALTY.
Mortgage Calculator
All listing information is deemed reliable but not guaranteed and should be independently verified through personal inspection by appropriate professionals. Listings displayed on this website may be subject to prior sale or removal from sale. Availability of any listing should always be independently verified. Listing information is provided for consumer personal, non-commercial use, solely to identify potential properties for potential purchase. All other use is strictly prohibited and may violate relevant federal and state law. Data last updated on