Share this with your friends


(386) 960-0076
Stork Real Estate
9120 Sandy Bluffs Circle, Parrish, FL 34219
- $329,900
- 3
- BD
- 2
- BA
- 1,264
- SqFt






- List Price
- $329,900
- Price Change
- ▼ $5,000 1790038876
- MLS#
- A4683870
- Type
- Single Family Residential
- Property Style
- Single Family
- Bedrooms
- 3
- Bathrooms
- 2
- Living Area
- 1,264
- Lot Size
- 4,800
- Subdivision
- Sawgrass Lakes Ph I-Iii
- Year Built
- 2024
Property Description
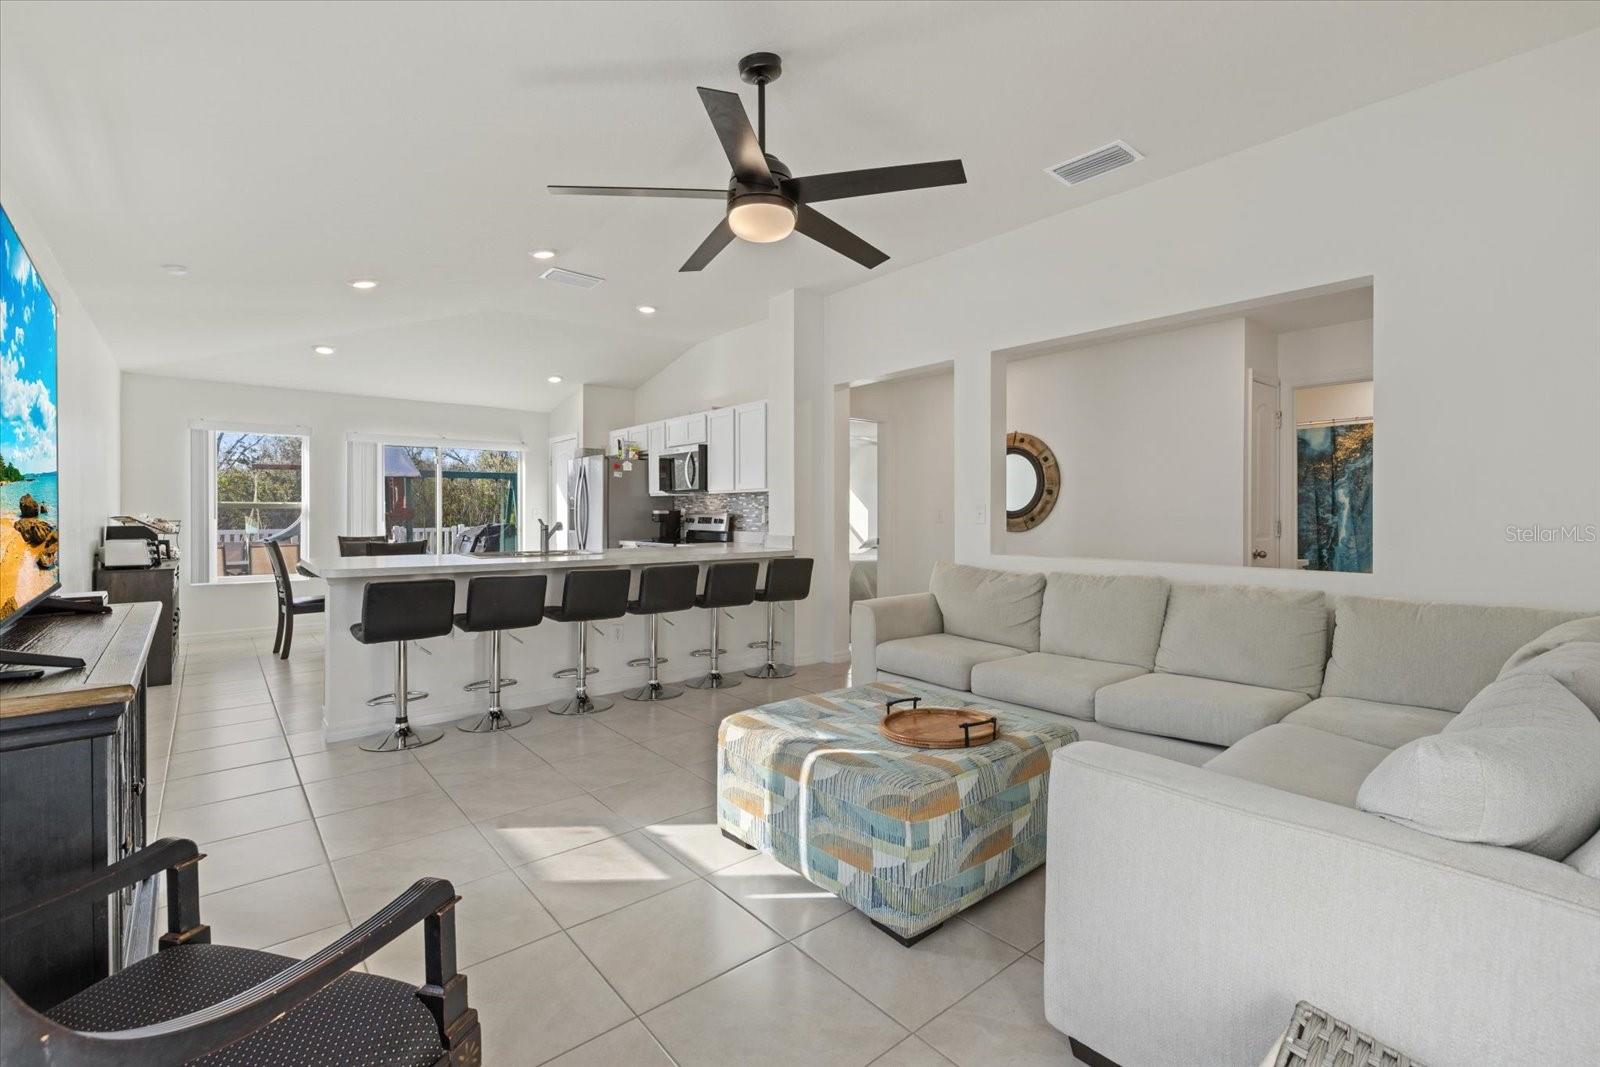
MOTIVATED SELLER! NO CDD, NO Flood zone! Why wait on new construction and spend months (and extra money) adding upgrades, when this home already has it all. high end appliances have been added for you too that the builder doesn't provide! Gutters and downspouts (2025) help keep your new mulch looking nice and not washing away on the driveway. Can't sleep without FANS...NO problem - they've also been added! All windows have quality blinds and window treatments!! A special Vinyl fence that disassembles for hurricane season is truly a game changer too! This property is an incredible value compared to buying directly from the sales center. This 3-bedroom, 2-bathroom home and 2-car garage offers a modern, functional layout paired with your own personal, fenced in playground in the backyard will give you peace of mind. Inside, you’ll find 9-foot ceilings, 8-foot interior doors, and tile flooring that flows seamlessly throughout the entire home. This is the perfect little starter home with a very private backyard. The living and dining area boasts a vaulted ceiling and opens to a back patio. Located in the desirable Saw Grass Lakes community, which provides a tot lot, community pool and cabana with easy access to shopping, beaches, St. Petersburg, Sarasota and the upcoming BayCare medical center. This home is truly move-in ready! Book your private tour today!
/u.realgeeks.media/storkrealestate/stork-logo-deepened-2000w.png)
Additional Information
- Community Features
- Clubhouse, Community Mailbox, Deed Restrictions
- HOA Schedule
- Quarterly
- Mnthly. Maint. Incl.
- Maintenance Structure
- Exterior Construction
- Block, Stucco
- Style
- One Story
- Interior
- Ceiling Fans(s), Eat-in Kitchen, Kitchen/Family Room Combo, Solid Surface Counters, Window Treatments
- Interior Features
- Ceiling Fans(s), Eat-in Kitchen, Kitchen/Family Room Combo, Solid Surface Counters, Window Treatments
- Appliances
- Dishwasher, Disposal, Dryer, Microwave, Range, Range Hood, Refrigerator
- Exterior
- Hurricane Shutters, Playground, Private Yard, Rain Gutters, Sidewalk
- Roof
- Shingle
- High School
- Parrish Community High
- Middle School
- Buffalo Creek Middle
- Elementary School
- Barbara A. Harvey Elementary
- Extra Rooms
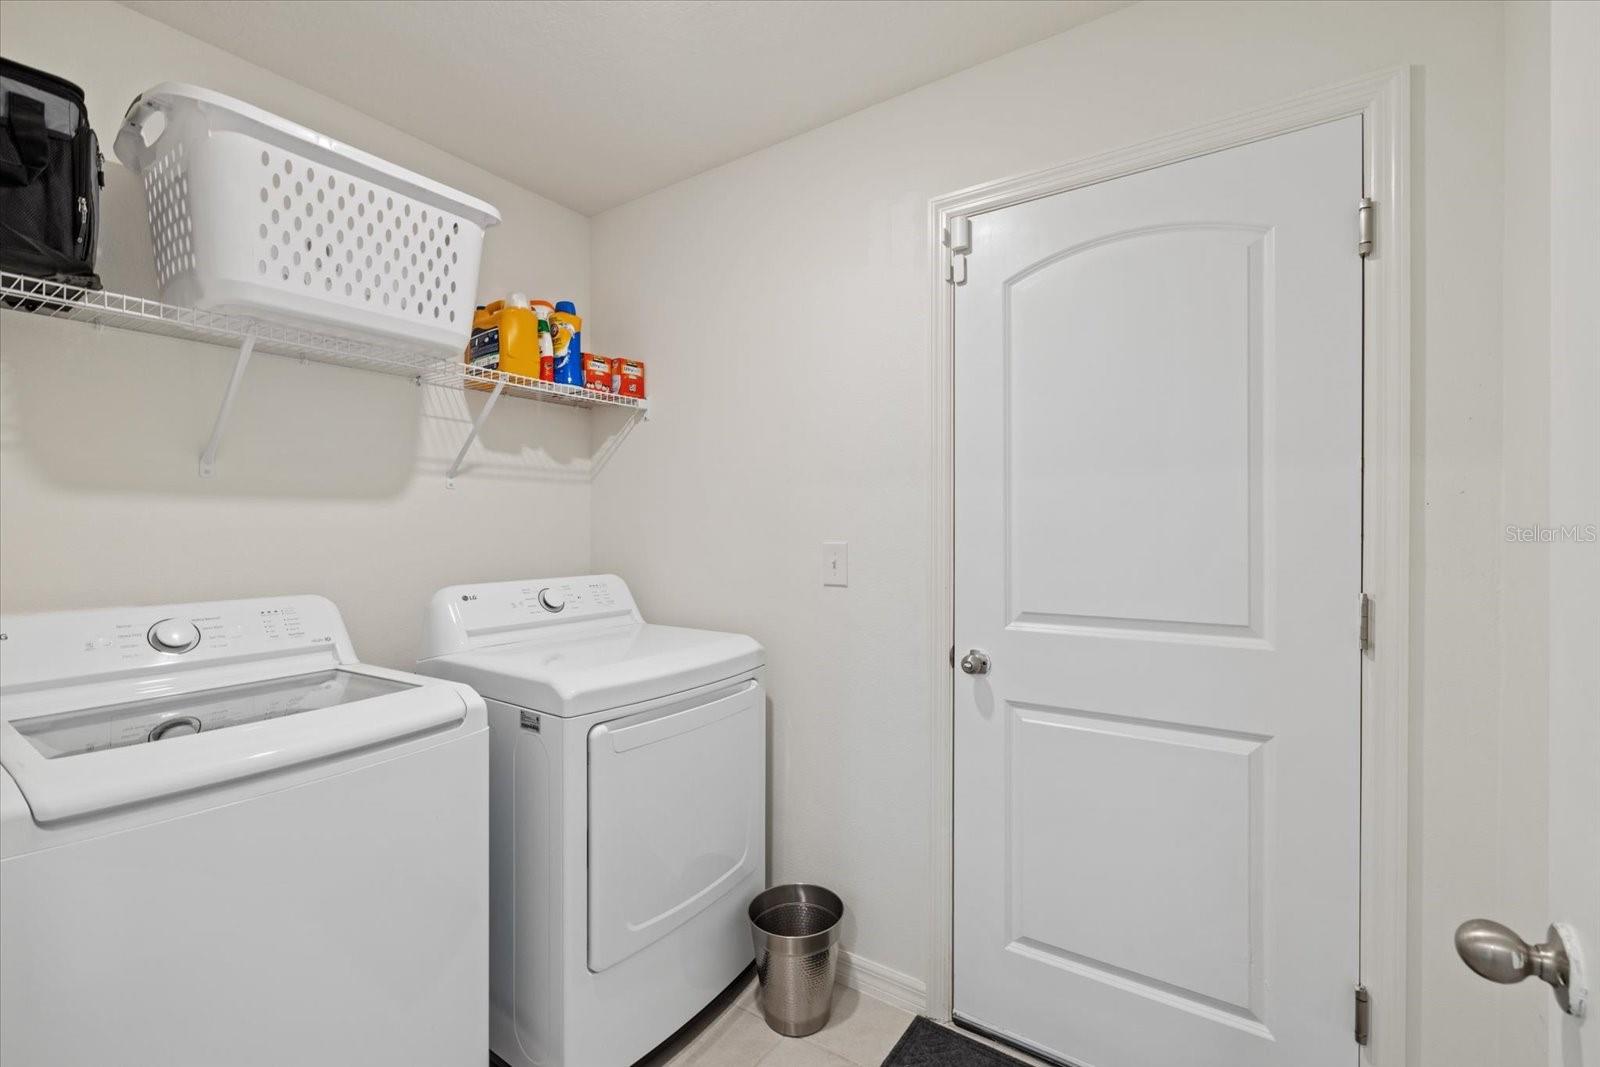
- Inside Utility
- Located Near
- Landscaped
- Utilities
- BB/HS Internet Available, Electricity Connected
- Floor
- Tile
- Heating
- Central
- Cooling
- Central Air
- Pool Type
- No Pool
Listing courtesy of EXP REALTY LLC.
Mortgage Calculator
All listing information is deemed reliable but not guaranteed and should be independently verified through personal inspection by appropriate professionals. Listings displayed on this website may be subject to prior sale or removal from sale. Availability of any listing should always be independently verified. Listing information is provided for consumer personal, non-commercial use, solely to identify potential properties for potential purchase. All other use is strictly prohibited and may violate relevant federal and state law. Data last updated on