Share this with your friends


(386) 960-0076
Stork Real Estate
24348 Summer Wind Court, Lutz, FL 33559
- $414,988
- 4
- BD
- 3
- BA
- 2,041
- SqFt




- List Price
- $414,988
- Price Change
- ▼ $4,011 1787433601
- MLS#
- TB8503464
- Type
- Single Family Residential
- Property Style
- Single Family
- Bedrooms
- 4
- Bathrooms
- 3
- Living Area
- 2,041
- Lot Size
- 6,038
- Subdivision
- Oak Grove Ph 4a
- Year Built
- 2003
Property Description
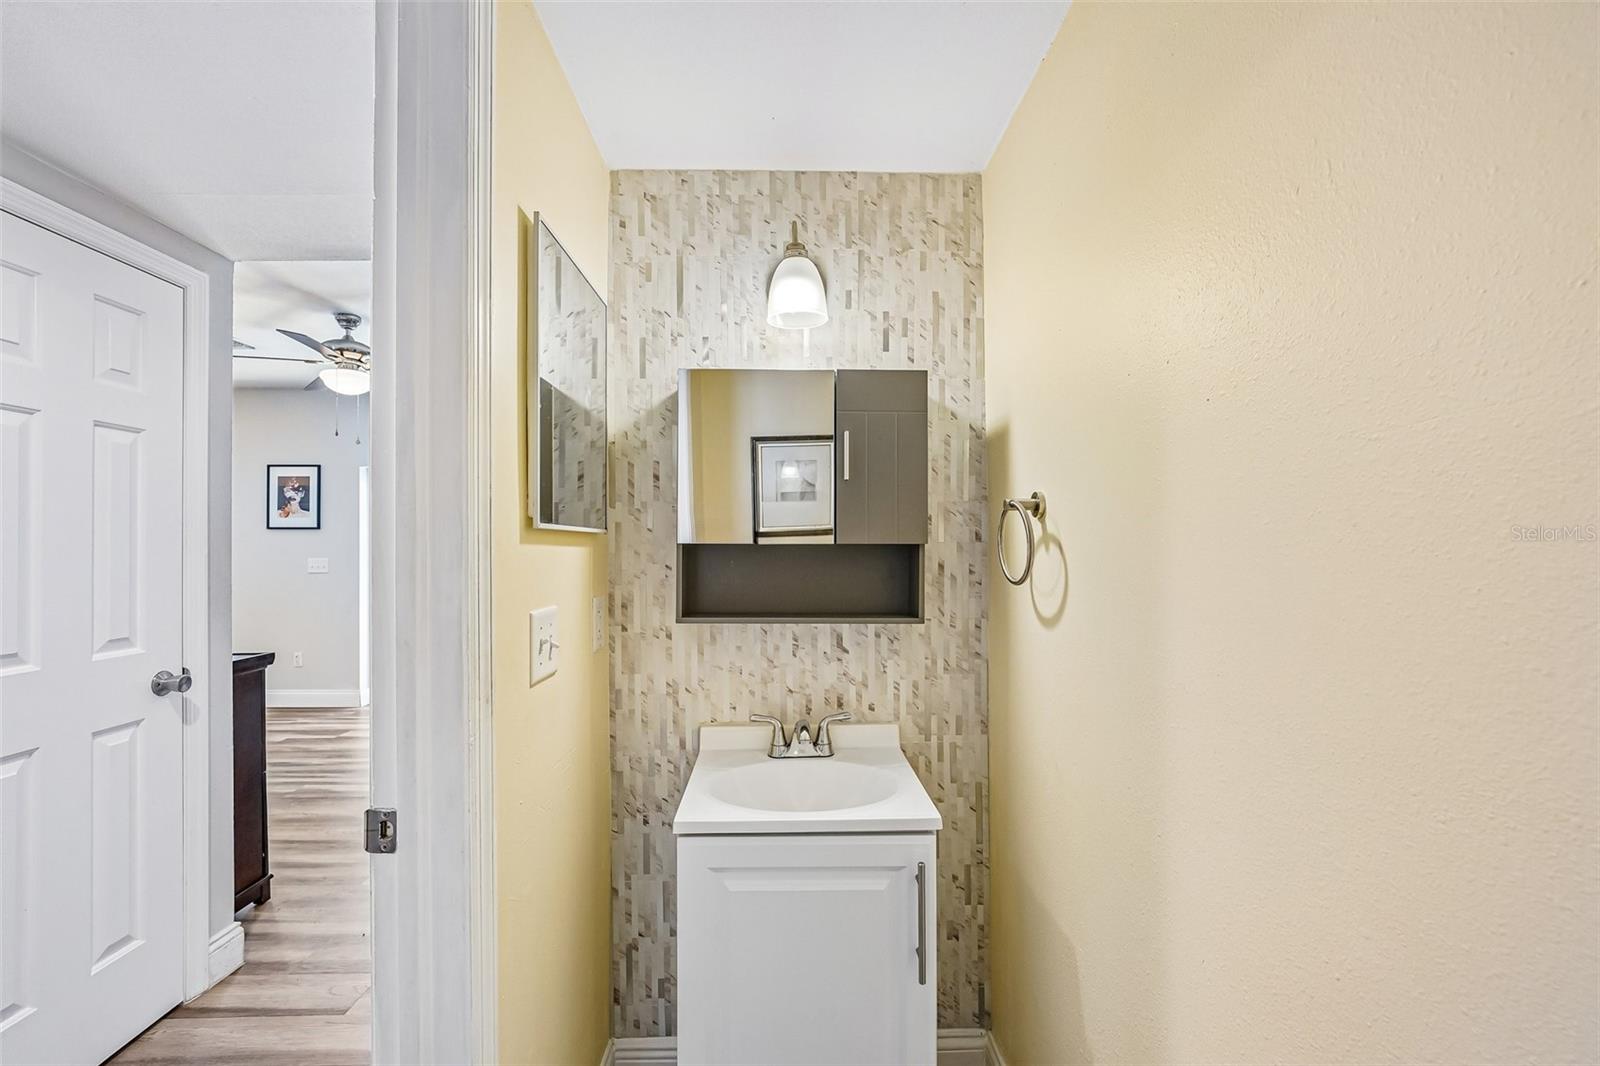
One or more photo(s) has been virtually staged. Step into a lifestyle of ease and connection in the highly sought-after Oak Grove community. This beautifully renovated 4-bedroom, 2.5-bath (First Floor Primary Bedroom) residence is truly move-in ready offering over 2,000 sq. ft. of thoughtfully designed space. Major updates have already been handled, including a new roof, A/C system, and water heater. The heart of the home features a fully renovated kitchen with granite countertops, complemented by a full-house water filtration system. The backyard has been recently transformed into a private retreat, featuring over 1,000 sq. ft. of premium pavers, the perfect footprint for entertaining. Relax in the included hot tub, enjoy the security of privacy fencing, and still have plenty of grass for pets to play. Located in a friendly neighborhood, you are just a short distance away from a highly rated elementary school, making morning routines effortless. Beyond the neighborhood, enjoy premier shopping and dining with two popular malls located just minutes away, and quick access to I-75 and I-275 for easy commutes. Whether you’re staying local for the community feel or heading out for a coastal escape, this home offers an unbeatable location. Schedule your private showing today and see why this is the one you’ve been waiting for!

Additional Information
- Community Features
- Deed Restrictions, Street Lights
- HOA Schedule
- Annually
- Exterior Construction
- Block, Stucco
- Style
- Two Story
- Interior
- Built-in Features, Ceiling Fans(s), Eat-in Kitchen, Living Room/Dining Room Combo, Open Floorplan, Primary Bedroom Main Floor, Stone Counters, Thermostat, Tray Ceiling(s), Walk-In Closet(s), Window Treatments
- Interior Features
- Built-in Features, Ceiling Fans(s), Eat-in Kitchen, Living Room/Dining Room Combo, Open Floorplan, Primary Bedroom Main Floor, Stone Counters, Thermostat, Tray Ceiling(s), Walk-In Closet(s), Window Treatments
- Appliances
- Dishwasher, Dryer, Gas Water Heater, Microwave, Range, Refrigerator, Washer
- Exterior
- Lighting, Permeable Paving, Private Entrance, Private Mailbox, Private Yard, Sidewalk, Storage
- Roof
- Shingle
- High School
- Cypress Creek High-PO
- Middle School
- Cypress Creek Middle School
- Elementary School
- Denham Oaks Elementary-Po
- Extra Rooms
- Inside Utility
- Utilities
- Electricity Connected, Natural Gas Connected, Public, Sewer Connected, Water Connected
- Garage
- Covered, Driveway
- Floor
- Carpet, Laminate, Tile
- Heating
- Electric, Natural Gas
- Cooling
- Central Air
- Pool Type
- No Pool
Listing courtesy of REDFIN CORPORATION.
How much is your home worth?
...get instant property value now!
Mortgage Calculator
All listing information is deemed reliable but not guaranteed and should be independently verified through personal inspection by appropriate professionals. Listings displayed on this website may be subject to prior sale or removal from sale. Availability of any listing should always be independently verified. Listing information is provided for consumer personal, non-commercial use, solely to identify potential properties for potential purchase. All other use is strictly prohibited and may violate relevant federal and state law. Data last updated on