12805 Wedgewood Way Unit C, Hudson, FL 34667
- $169,000
- 2
- BD
- 2
- BA
- 1,144
- SqFt






- List Price
- $169,000
- MLS#
- W7887451
- Type
- Condo
- Property Style
- Condo
- Bedrooms
- 2
- Bathrooms
- 2
- Living Area
- 1,144
- Lot Size
- 1,146
- Subdivision
- Beacon Woods Village
- Year Built
- 1974
Property Description
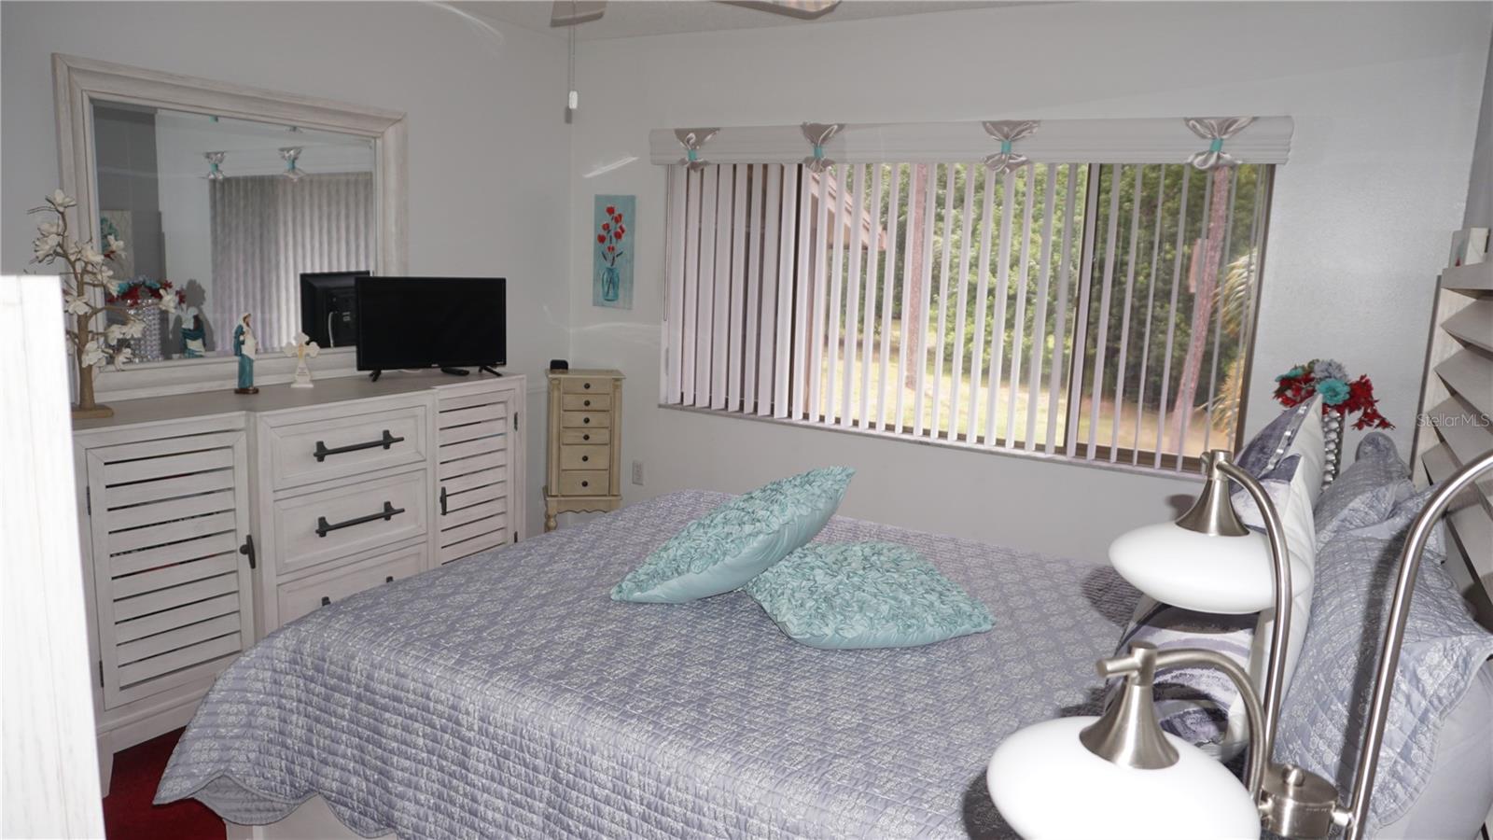
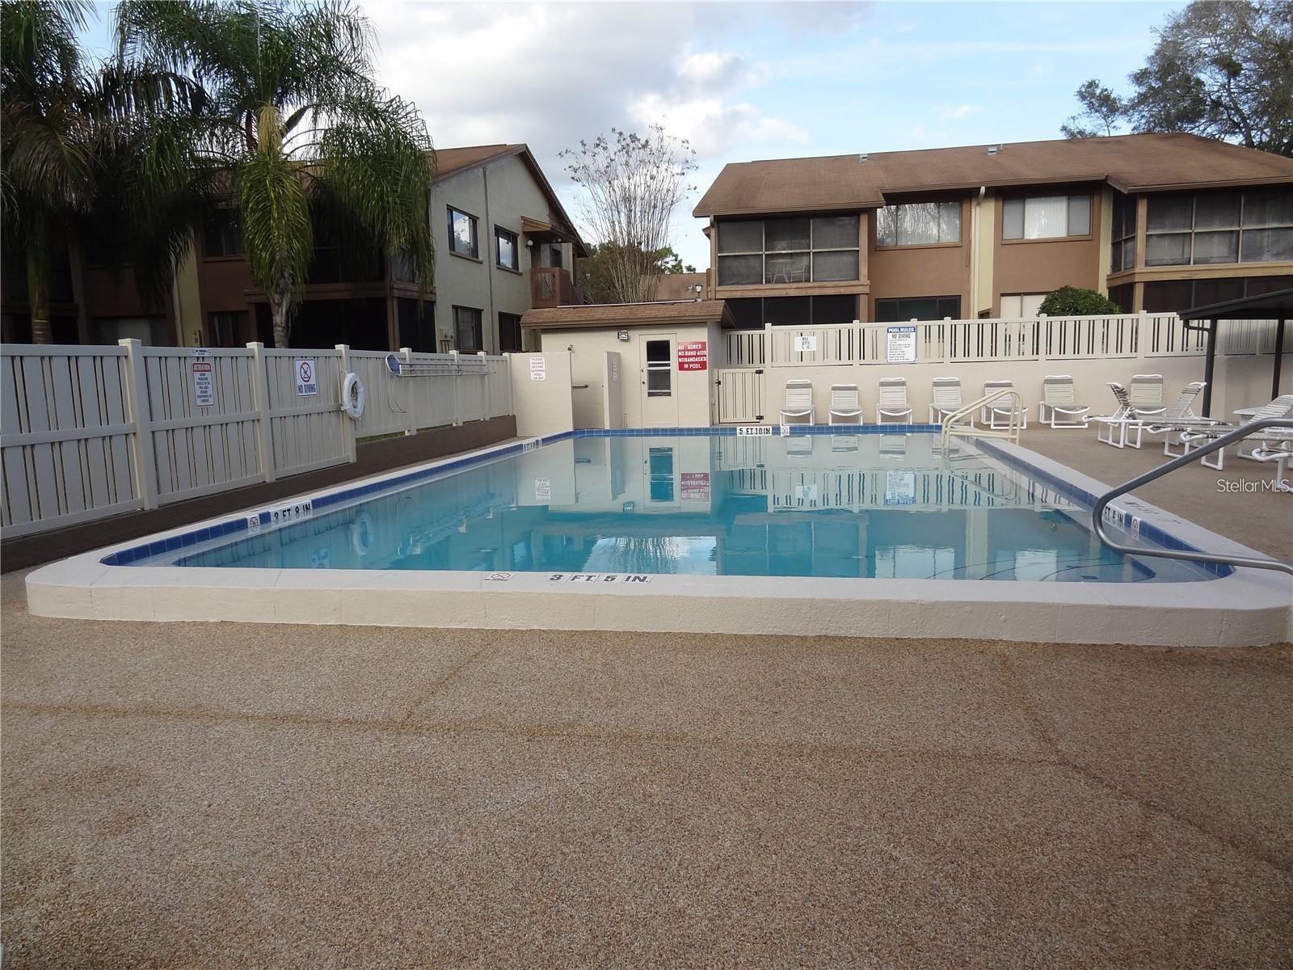
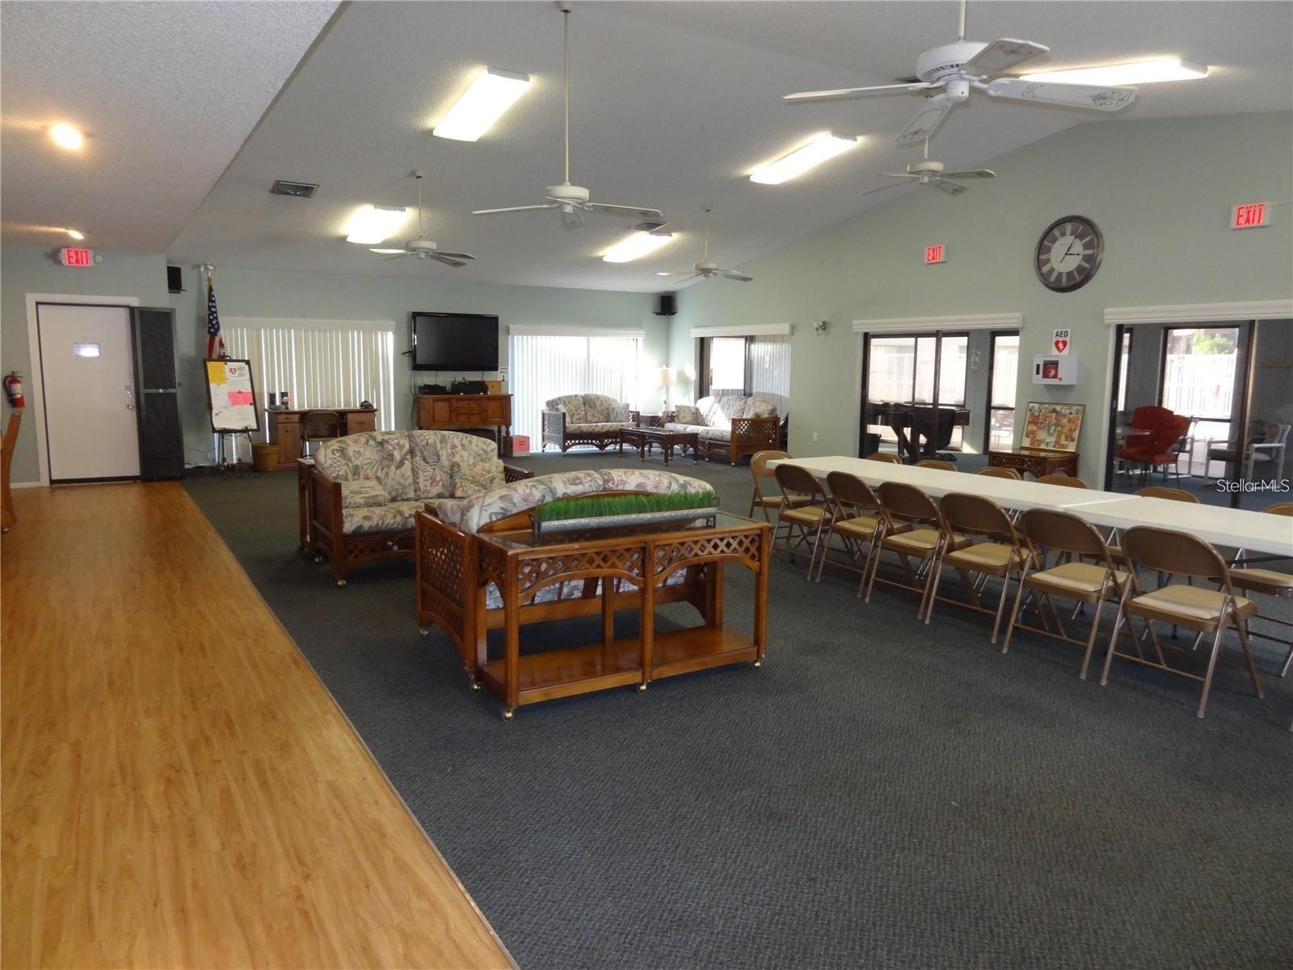
BEACON WOODS - WEDGEWOOD CONDO - IMPECCABLE 2 BEDROOM, 1,144 SF, 2 BATH, UPDATED KITCHEN W/ GRANITE COUNTERS & STAINLESS APPLIANCES, ADDITIONAL KITCHEN CABINETS AND COUNTERS ADDED, UPDATED BATHS WITH WALK-IN SHOWERS, LUXURY VINLYL FLOORING, WATER SOFTENER, TANKLESS HOT WATER HEATER, A/C LINE CLEANING SYSTEM, ENJOY WEDGEWOOD POOL, SPA, CLUBHOUSE AND RECREATION. ALSO INCLUDED IS BEACON WOODS CLUBHOUSE, POOL AND RECREATION. CONDO MONTHLY MAINTENANCE FEE INCLUDES CABLE TV, INTERNET, INSURANCE, WATER, TRASH, ROOF, EXTERIOR PAINTING, GROUNDS MAINTENANCE, ESCROW RESERVES, CLUBHOUSE, POOL AND RECREATION. CLOSE TO MEDICAL, SHOPPING AND ALL CONVENIENCES.
/u.realgeeks.media/storkrealestate/stork-logo-deepened-2000w.png)
Additional Information
- Condo Maint. Fee
- $445
- Condo Maint. Fee Schedule
- Monthly
- Community Features
- Association Recreation - Owned, Buyer Approval Required, Clubhouse, Deed Restrictions, Golf, Pool, Street Lights, Golf Community
- Style
- One Story
- Exterior Construction
- Block, Stucco
- HOA Schedule
- Monthly
- Mnthly. Maint. Incl.
- Cable TV, Common Area Taxes, Escrow Reserves Fund, Insurance, Internet, Maintenance Grounds, Pest Control, Pool, Recreational Facilities, Sewer, Trash, Water
- Interior
- Ceiling Fans(s), Eat-in Kitchen, Open Floorplan, Split Bedroom, Stone Counters, Walk-In Closet(s)
- Interior Features
- Ceiling Fans(s), Eat-in Kitchen, Open Floorplan, Split Bedroom, Stone Counters, Walk-In Closet(s)
- Appliances
- Dishwasher, Disposal, Dryer, Exhaust Fan, Ice Maker, Microwave, Range, Refrigerator, Washer, Water Softener
- Exterior
- Sliding Doors, Storage
- Roof
- Shingle
- Extra Rooms
- Formal Dining Room Separate, Formal Living Room Separate, Inside Utility
- Located Near
- In County, Landscaped, Paved
- Utilities
- BB/HS Internet Available, Cable Connected, Electricity Connected, Public, Sewer Connected, Underground Utilities, Water Connected
- Garage
- Assigned, Guest
- Floor
- Carpet, Ceramic Tile, Luxury Vinyl
- Heating
- Central, Electric
- Cooling
- Central Air
- Pool
- Yes
- Pool Type
- Community
Listing courtesy of RE/MAX SUNSET REALTY.
Mortgage Calculator
All listing information is deemed reliable but not guaranteed and should be independently verified through personal inspection by appropriate professionals. Listings displayed on this website may be subject to prior sale or removal from sale. Availability of any listing should always be independently verified. Listing information is provided for consumer personal, non-commercial use, solely to identify potential properties for potential purchase. All other use is strictly prohibited and may violate relevant federal and state law. Data last updated on