Share this with your friends


(386) 960-0076
Stork Real Estate
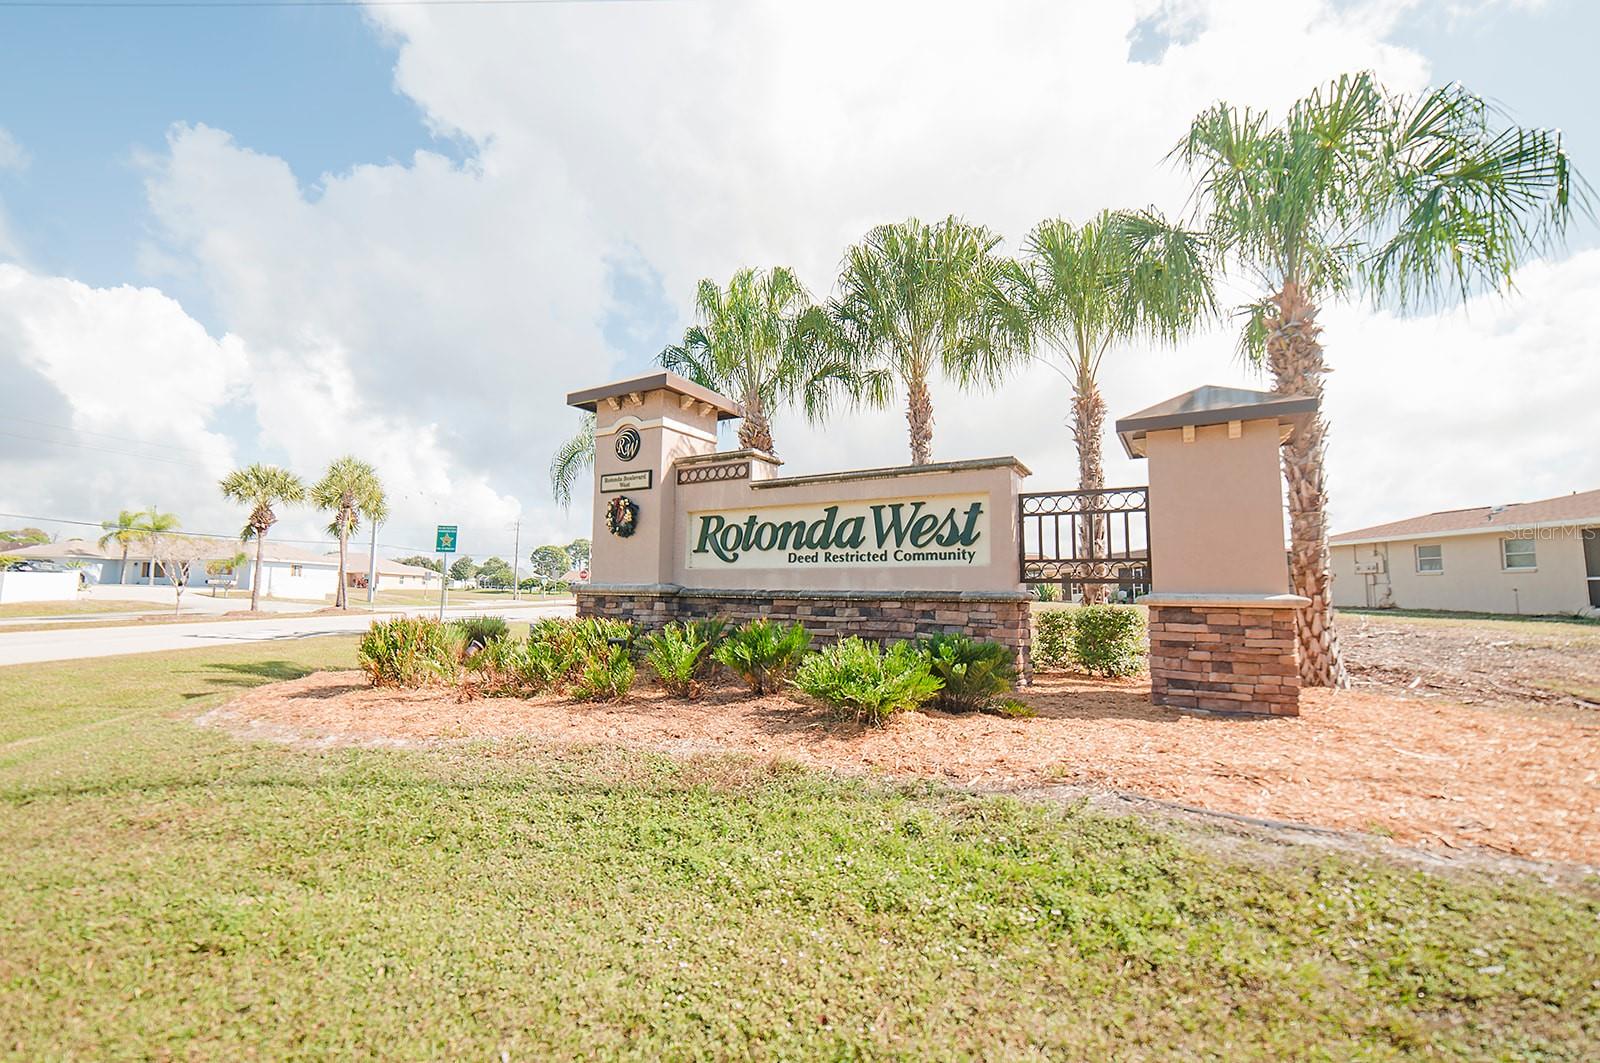
237 W Pine Valley Lane, Rotonda West, FL 33947
- $589,900
- 4
- BD
- 3
- BA
- 2,179
- SqFt


- List Price
- $589,900
- Price Change
- ▼ $10,100 1777663071
- MLS#
- D6140731
- Type
- Single Family Residential
- Property Style
- Single Family
- Bedrooms
- 4
- Bathrooms
- 3
- Living Area
- 2,179
- Lot Size
- 8,799
- Subdivision
- Rotonda West Pine Valley
- Year Built
- 2021
Property Description
One or more photo(s) has been virtually staged. Enjoy the best of both worlds -the benefits of living in Rotonda West with a little extra privacy. Located toward the outskirts of the community, this beautifully designed home offers a quieter setting while keeping you close to everything that makes Rotonda West such a desirable place to live. Inside, the bright and open floor plan features soaring ceilings, 8-foot doors, coffered ceilings, and crown molding. The spacious living area flows naturally into the kitchen, showcasing a Bertazzoni range and Bosch appliances, including a built-in wall oven that also functions as a microwave. The primary suite is a comfortable retreat with a spa-inspired bath featuring a large walk-in shower and soaking tub. Two guest bedrooms share a well-designed bath with dual sinks, while the fourth bedroom with double doors offers flexibility as a home office, den, or additional guest room. The outdoor space is one you’ll look forward to using, with an oversized covered lanai (12'x32') overlooking a heated lap pool with a sun shelf and lighting - plenty of room for a quiet morning, an afternoon swim, or an evening by the pool. With Impact Windows and Doors, easy to maintain yard, and a location that offers a little more privacy, this home is Move-in Ready and waiting for you! Schedule your private showing today.

Additional Information
- Community Features
- Deed Restrictions, Park, Sidewalks, Street Lights
- HOA Schedule
- Annually
- Mnthly. Maint. Incl.
- Maintenance Grounds
- Exterior Construction
- Block, Stucco
- Style
- One Story
- Interior
- Ceiling Fans(s), High Ceilings, Kitchen/Family Room Combo, Open Floorplan, Primary Bedroom Main Floor, Solid Surface Counters, Solid Wood Cabinets, Stone Counters, Thermostat, Vaulted Ceiling(s), Walk-In Closet(s)
- Interior Features
- Ceiling Fans(s), High Ceilings, Kitchen/Family Room Combo, Open Floorplan, Primary Bedroom Main Floor, Solid Surface Counters, Solid Wood Cabinets, Stone Counters, Thermostat, Vaulted Ceiling(s), Walk-In Closet(s)
- Appliances
- Dishwasher, Disposal, Dryer, Electric Water Heater, Microwave, Range, Refrigerator, Washer
- Exterior
- Private Mailbox
- Roof
- Shingle
- Located Near
- Greenbelt, Landscaped, Near Golf Course, Street Dead-End, Paved
- Utilities
- BB/HS Internet Available, Cable Available, Electricity Connected, Phone Available, Public, Sewer Connected, Underground Utilities
- Floor
- Laminate, Tile
- Heating
- Electric
- Cooling
- Central Air
- Pool
- Yes
- Pool Type
- Private
Listing courtesy of MICHAEL SAUNDERS & COMPANY.
How much is your home worth?
...get instant property value now!
Mortgage Calculator
All listing information is deemed reliable but not guaranteed and should be independently verified through personal inspection by appropriate professionals. Listings displayed on this website may be subject to prior sale or removal from sale. Availability of any listing should always be independently verified. Listing information is provided for consumer personal, non-commercial use, solely to identify potential properties for potential purchase. All other use is strictly prohibited and may violate relevant federal and state law. Data last updated on