2331 Carnation Hill Court, Orlando, FL 32820
- $500,000
- 6
- BD
- 3
- BA
- 2,835
- SqFt






- List Price
- $500,000
- Price Change
- ▼ $25,000 1785350898
- MLS#
- O6393846
- Type
- Single Family Residential
- Property Style
- Single Family
- Bedrooms
- 6
- Bathrooms
- 3
- Living Area
- 2,835
- Lot Size
- 9,629
- Subdivision
- Cypress Lakes Pcls D & L
- Year Built
- 2006
Property Description
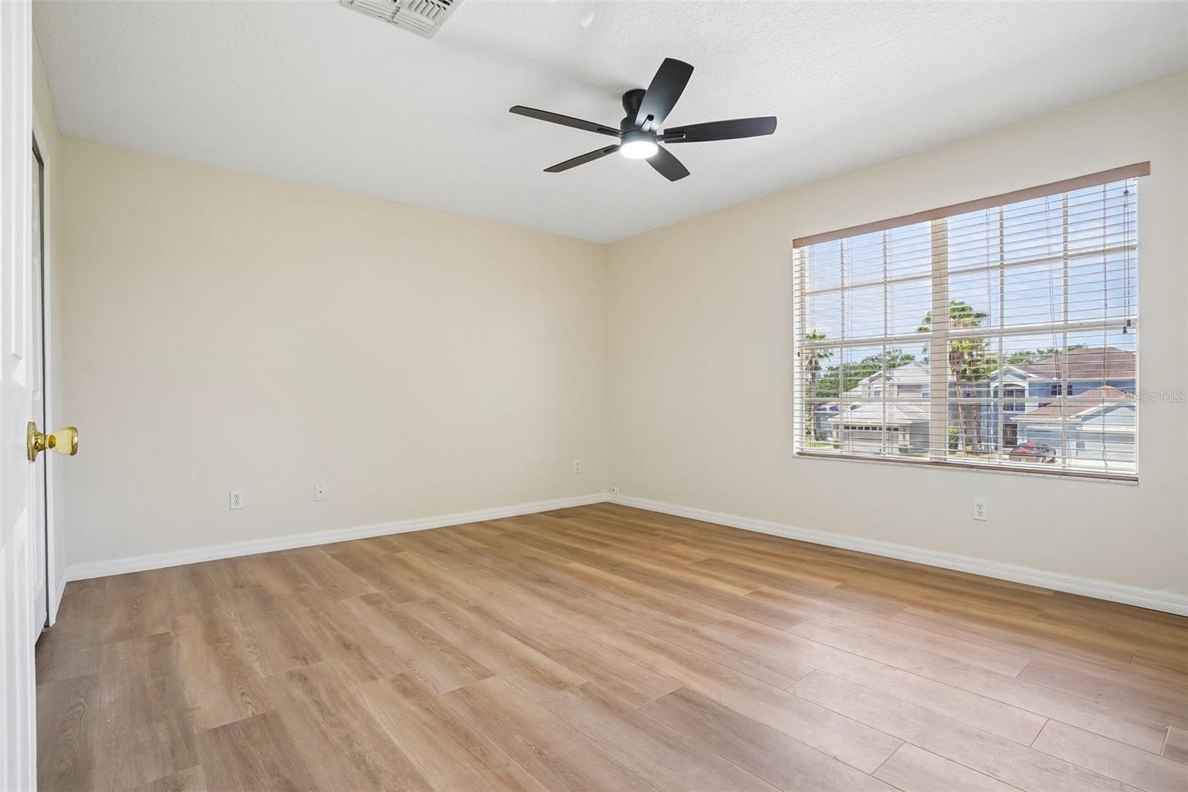
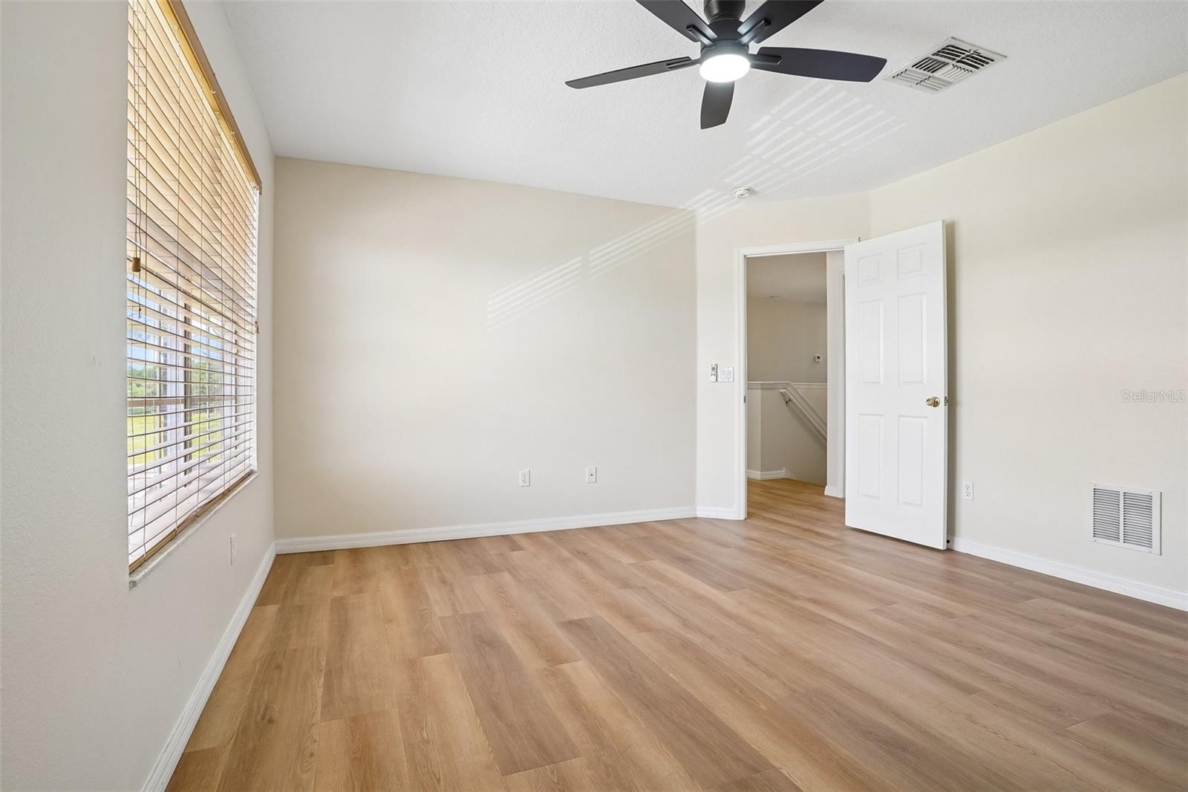
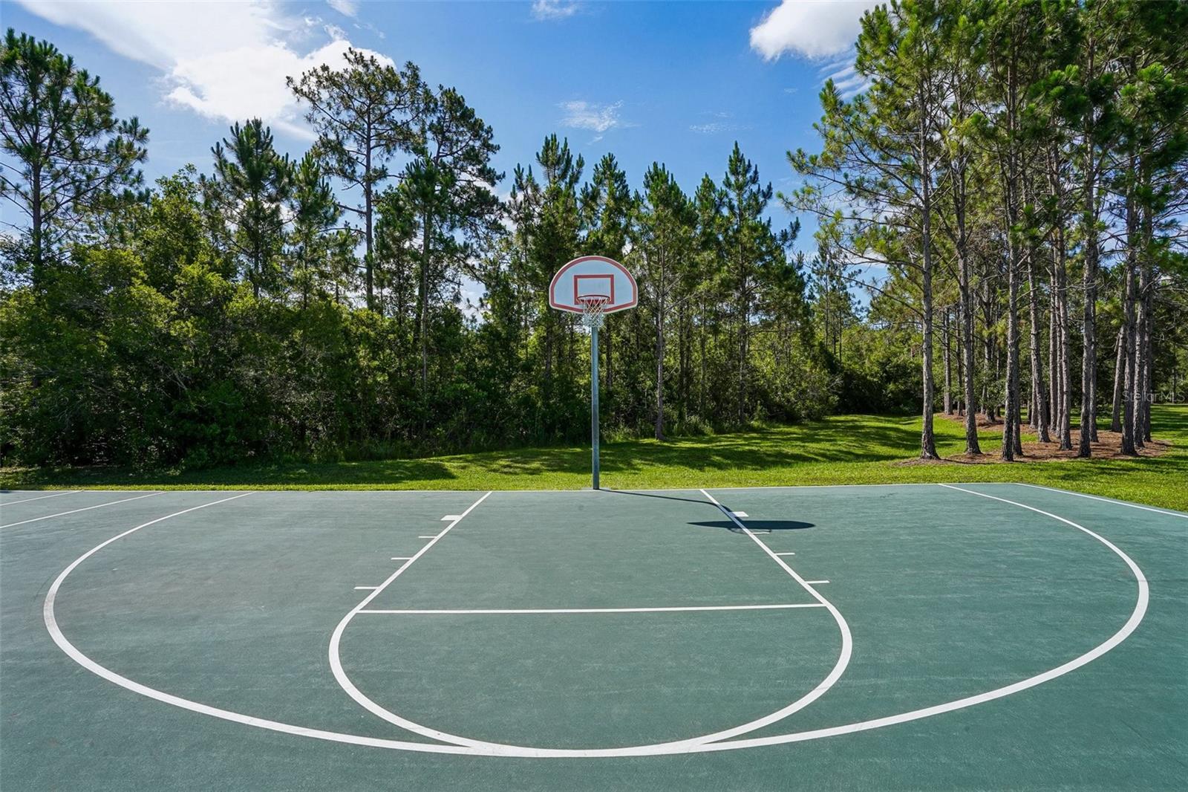
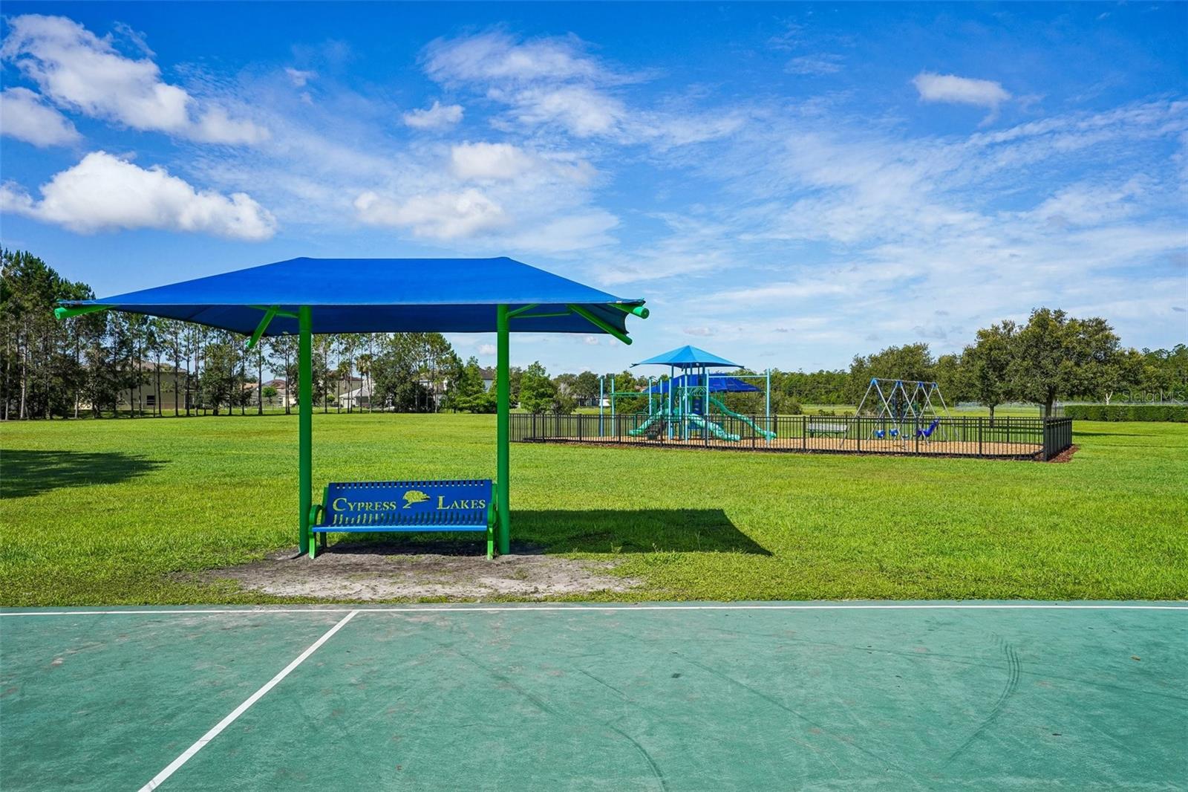
Welcome! This freshly updated home features an inviting layout, a peaceful conservation view, and a quiet cul-de-sac location, offering a wonderful move-in-ready opportunity. Recent improvements include fresh interior/exterior paint, two new HVAC systems, a new water heater, new vinyl plank flooring, new kitchen appliances, new ceiling fans/light fixtures, and a new garage door opener. Inside, open living spaces, six bedrooms, and two-and-a-half bathrooms provide a functional layout ready to meet life’s ever-changing needs. In addition, its peaceful location and conservation view afford natural tranquility and privacy, while maintaining quick access to community amenities and modern conveniences. Residents enjoy access to impressive recreational amenities, including a community clubhouse, fitness center, tennis court, pickleball court, basketball court, soccer field, dog park, refreshing pool, two playgrounds, and multiple parks and green spaces. The prime location delivers unmatched convenience with a nearby Publix shopping plaza for grocery needs, local schools within easy reach, and straightforward access to both the beaches and the heart of Central Florida, including Waterford Lakes Town Center, which offers abundant shopping, dining, and entertainment options just moments away. The affordable HOA fee enhances this home’s appeal. Don't let this opportunity slip away – schedule your private tour today and experience this charming home and community firsthand.
/u.realgeeks.media/storkrealestate/stork-logo-deepened-2000w.png)
Additional Information
- Community Features
- Clubhouse, Dog Park, Fitness Center, Playground, Pool, Sidewalks, Tennis Court(s), No Deed Restriction
- HOA Schedule
- Quarterly
- Mnthly. Maint. Incl.
- Common Area Taxes, Pool, Management, Recreational Facilities
- Exterior Construction
- Block, Stucco
- Style
- Two Story
- Interior
- Ceiling Fans(s), Crown Molding, Eat-in Kitchen, Kitchen/Family Room Combo, Living Room/Dining Room Combo, PrimaryBedroom Upstairs, Stone Counters, Thermostat, Walk-In Closet(s)
- Interior Features
- Ceiling Fans(s), Crown Molding, Eat-in Kitchen, Kitchen/Family Room Combo, Living Room/Dining Room Combo, PrimaryBedroom Upstairs, Stone Counters, Thermostat, Walk-In Closet(s)
- Appliances
- None
- Exterior
- Rain Gutters, Sidewalk
- Roof
- Shingle
- High School
- East River High
- Middle School
- Corner Lake Middle
- Elementary School
- Columbia Elem
- Located Near
- Cul-De-Sac, Paved
- Utilities
- Electricity Connected, Water Connected
- Garage
- Driveway, Garage Door Opener, Open
- Floor
- Luxury Vinyl, Tile
- Heating
- Central, Electric
- Cooling
- Central Air
- Pool
- Yes
- Pool Type
- Community
Listing courtesy of BERKSHIRE HATHAWAY HOMESERVICES RESULTS REALTY.
Mortgage Calculator
All listing information is deemed reliable but not guaranteed and should be independently verified through personal inspection by appropriate professionals. Listings displayed on this website may be subject to prior sale or removal from sale. Availability of any listing should always be independently verified. Listing information is provided for consumer personal, non-commercial use, solely to identify potential properties for potential purchase. All other use is strictly prohibited and may violate relevant federal and state law. Data last updated on