Share this with your friends


(386) 960-0076
Stork Real Estate
9231 Grand Island Way, Winter Garden, FL 34787
- $495,000
- 4
- BD
- 3
- BA
- 2,060
- SqFt




- List Price
- $495,000
- MLS#
- O6405710
- Type
- Single Family Residential
- Property Style
- Single Family
- Bedrooms
- 4
- Bathrooms
- 3
- Living Area
- 2,060
- Lot Size
- 3,789
- Subdivision
- Watermark Phase 2c
- Year Built
- 2017
Property Description
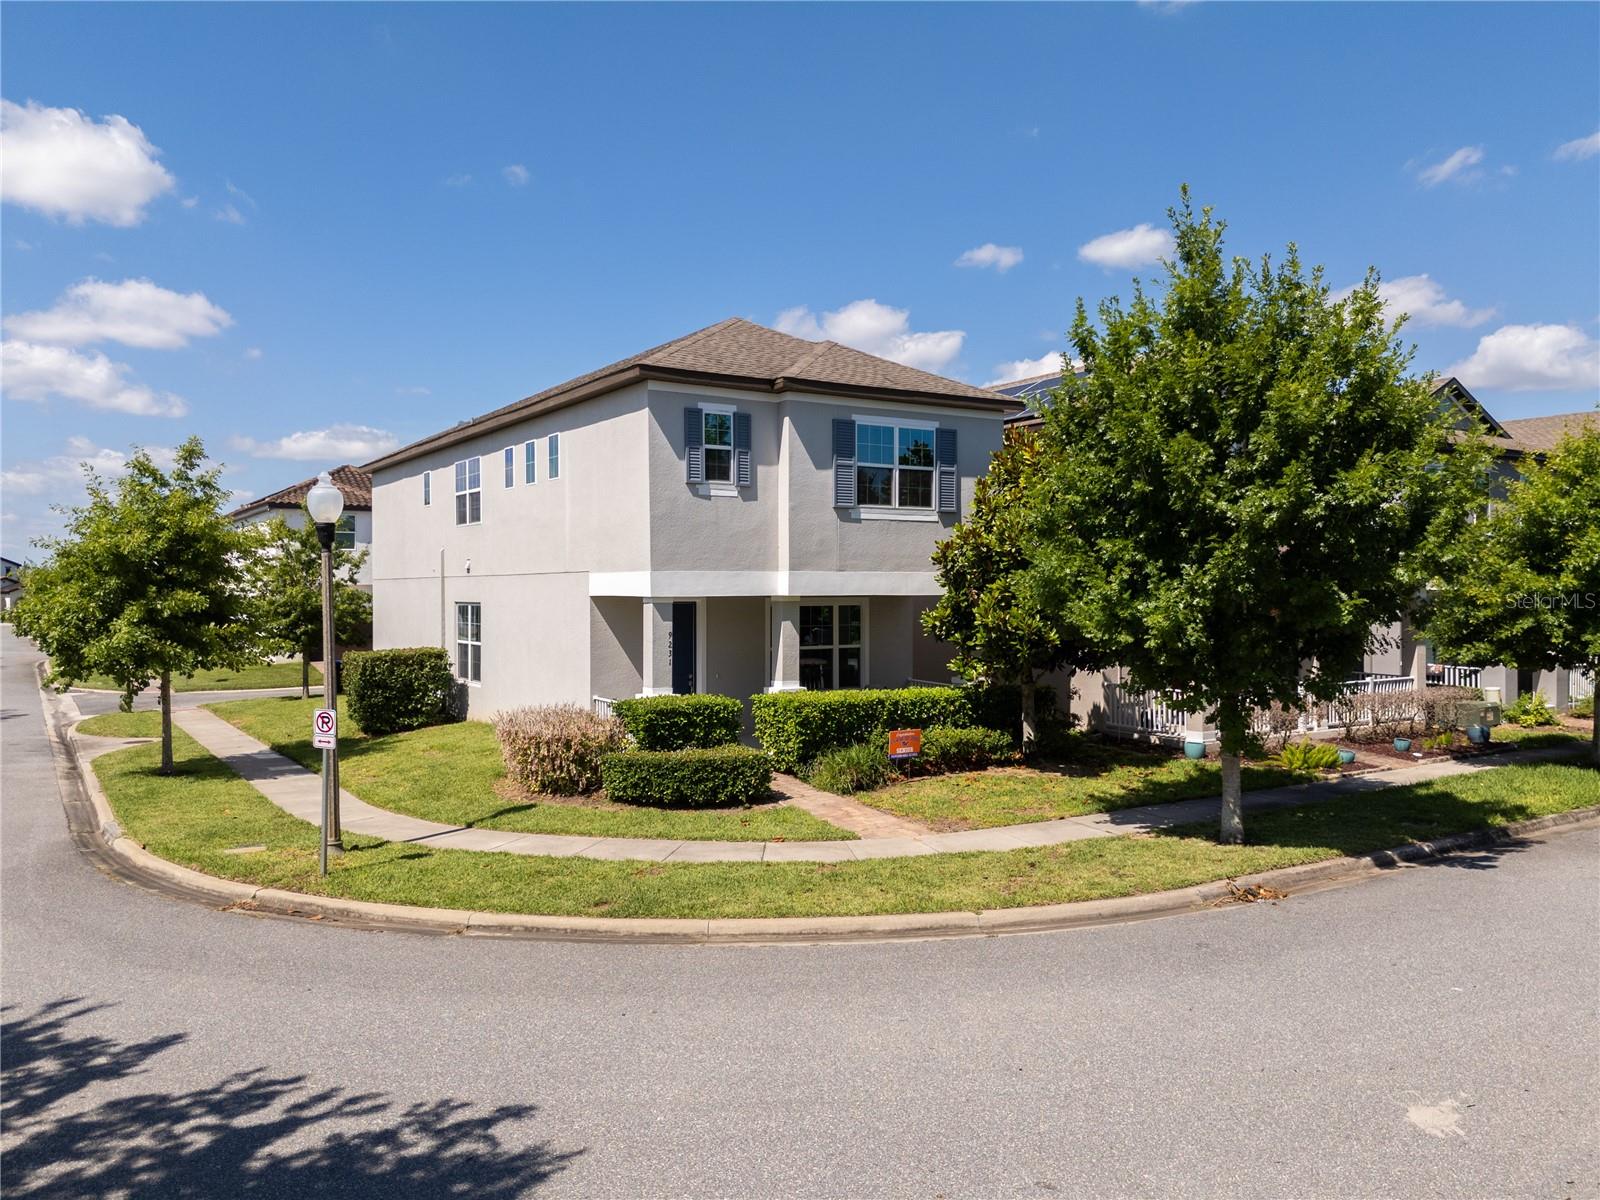
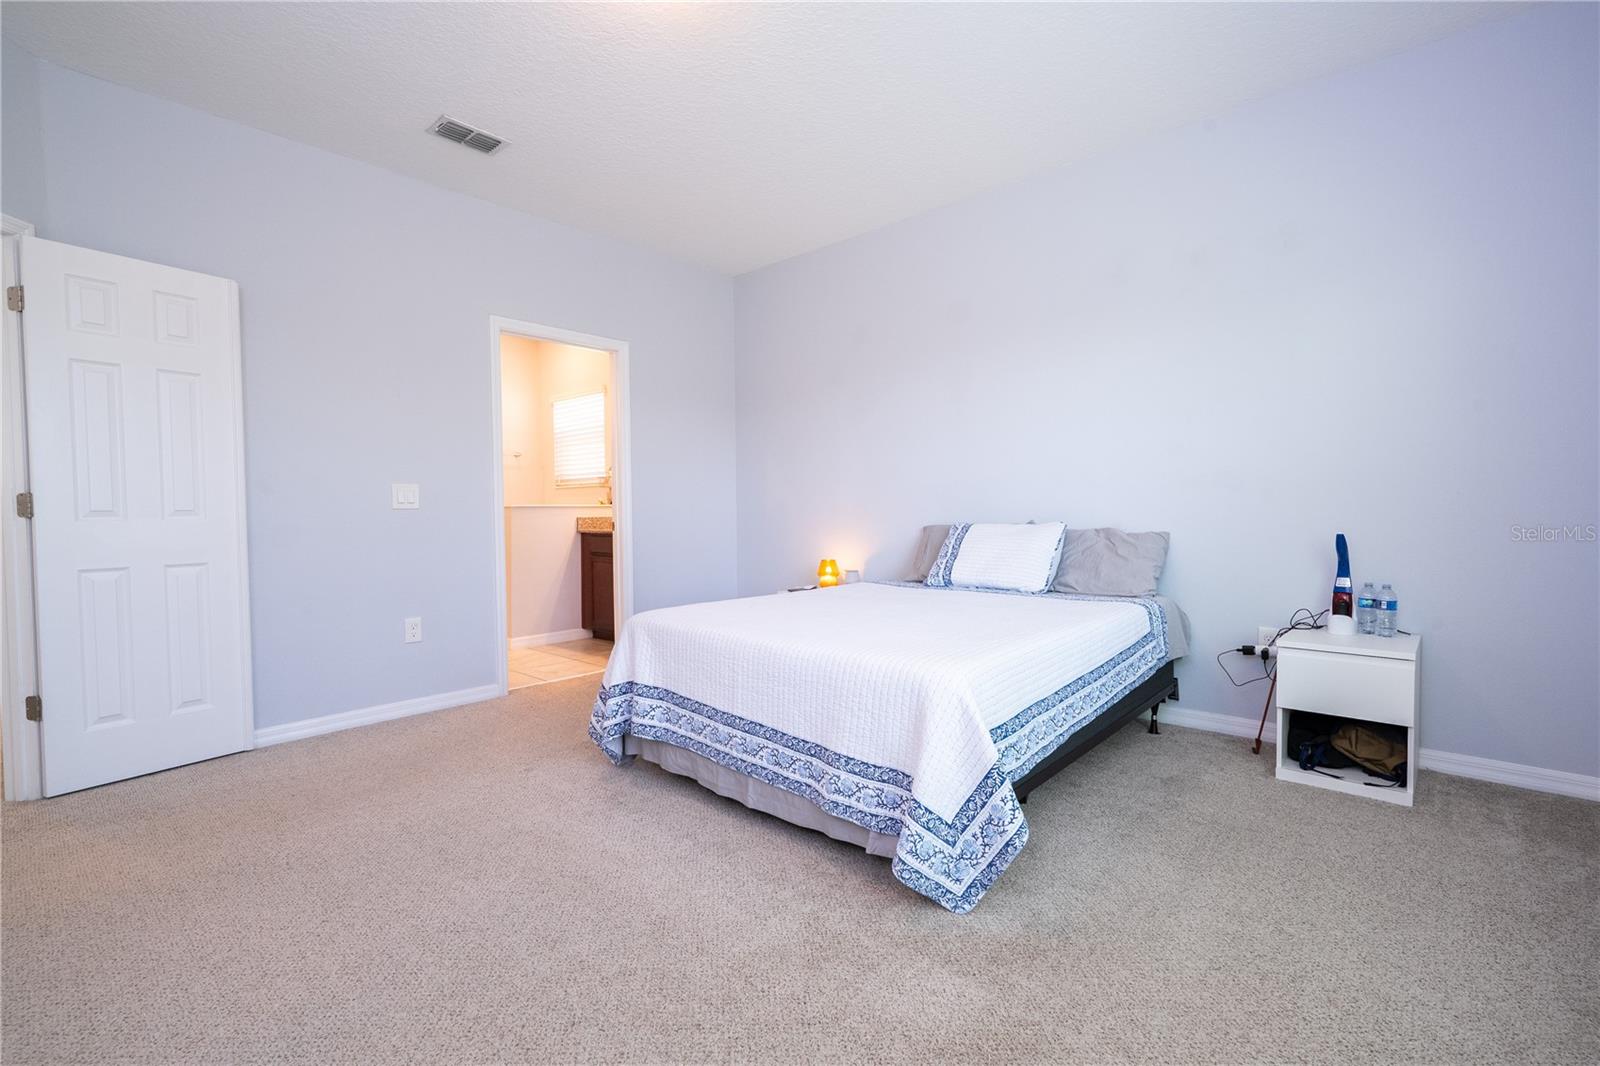
Beautiful corner-lot home located in the highly desirable Watermark community in Horizon West, Winter Garden. This impressive property offers the perfect combination of modern design, comfort, and an unbeatable location. This well-appointed two-story residence features 4 bedrooms, 2 full bathrooms, and a convenient half bath. All bedrooms are located on the second floor, including a spacious primary suite designed for privacy and relaxation. A versatile loft area upstairs provides additional flexibility, ideal for a home office, media room, or extra living space. The open-concept layout creates a seamless flow between the living, dining, and kitchen areas, making it perfect for both everyday living and entertaining. The kitchen is equipped with contemporary cabinetry, quality countertops, and modern appliances, offering both style and functionality. The home features ceramic tiles flooring in the main living areas for a sleek and modern look, while the carpeted bedrooms provide added comfort. Energy Star certification and enhanced insulation contribute to greater energy efficiency, helping reduce utility costs. Step outside to enjoy a charming front porch, perfect for relaxing and taking in the neighborhood ambiance. Residents of Watermark enjoy access to exceptional resort-style amenities, including a community pool with splash pad, clubhouse, fitness center, tennis courts, playgrounds, and scenic walking trails. Conveniently located near top-rated schools, shopping, and dining, this home is just a short 15-minute drive from Walt Disney World, making it an ideal location for both homeowners and investors. Don’t miss the opportunity to own a beautiful home in one of Horizon West’s most sought-after communities. Currently tenant occupied; tenants agree to vacate the property with a 30-day notice if requested by the buyer. See the professional video attached.
/u.realgeeks.media/storkrealestate/stork-logo-deepened-2000w.png)
Additional Information
- Community Features
- Clubhouse, Fitness Center, Playground, Pool, Sidewalks, Tennis Court(s), No Deed Restriction
- HOA Schedule
- Monthly
- Mnthly. Maint. Incl.
- Pool, Maintenance Grounds, Recreational Facilities
- Exterior Construction
- Block, Stucco, Frame
- Style
- Two Story
- Interior
- Eat-in Kitchen, Kitchen/Family Room Combo, PrimaryBedroom Upstairs, Solid Wood Cabinets, Thermostat, Tray Ceiling(s), Walk-In Closet(s)
- Interior Features
- Eat-in Kitchen, Kitchen/Family Room Combo, PrimaryBedroom Upstairs, Solid Wood Cabinets, Thermostat, Tray Ceiling(s), Walk-In Closet(s)
- Appliances
- Dishwasher, Disposal, Dryer, Microwave, Refrigerator, Washer
- Exterior
- Garden, Private Entrance, Sidewalk
- Roof
- Shingle
- High School
- Horizon High School
- Middle School
- Hamlin Middle
- Elementary School
- Panther Lake Elementary
- Located Near
- Corner Lot, Sidewalk
- Utilities
- Electricity Connected, Public, Sewer Connected, Water Connected
- Garage
- Driveway, Garage Door Opener, Garage Faces Rear, On Street
- Floor
- Carpet, Ceramic Tile
- Heating
- Electric
- Cooling
- Central Air
- Pool
- Yes
- Pool Type
- Community
Listing courtesy of ELITE INTERNATIONAL REALTY INC.
Mortgage Calculator
All listing information is deemed reliable but not guaranteed and should be independently verified through personal inspection by appropriate professionals. Listings displayed on this website may be subject to prior sale or removal from sale. Availability of any listing should always be independently verified. Listing information is provided for consumer personal, non-commercial use, solely to identify potential properties for potential purchase. All other use is strictly prohibited and may violate relevant federal and state law. Data last updated on