Share this with your friends


(386) 960-0076
Stork Real Estate
4057 N Crockers Lake Boulevard Unit 23, Palmer Ranch, FL 34238
- $205,000
- 3
- BD
- 2
- BA
- 1,260
- SqFt




- List Price
- $205,000
- Price Change
- ▼ $30,000 1771442959
- MLS#
- S5138795
- Type
- Condo
- Property Style
- Condo
- Bedrooms
- 3
- Bathrooms
- 2
- Living Area
- 1,260
- Lot Size
- 1,467,553
- Subdivision
- Vintage Grand
- Year Built
- 1989
Property Description
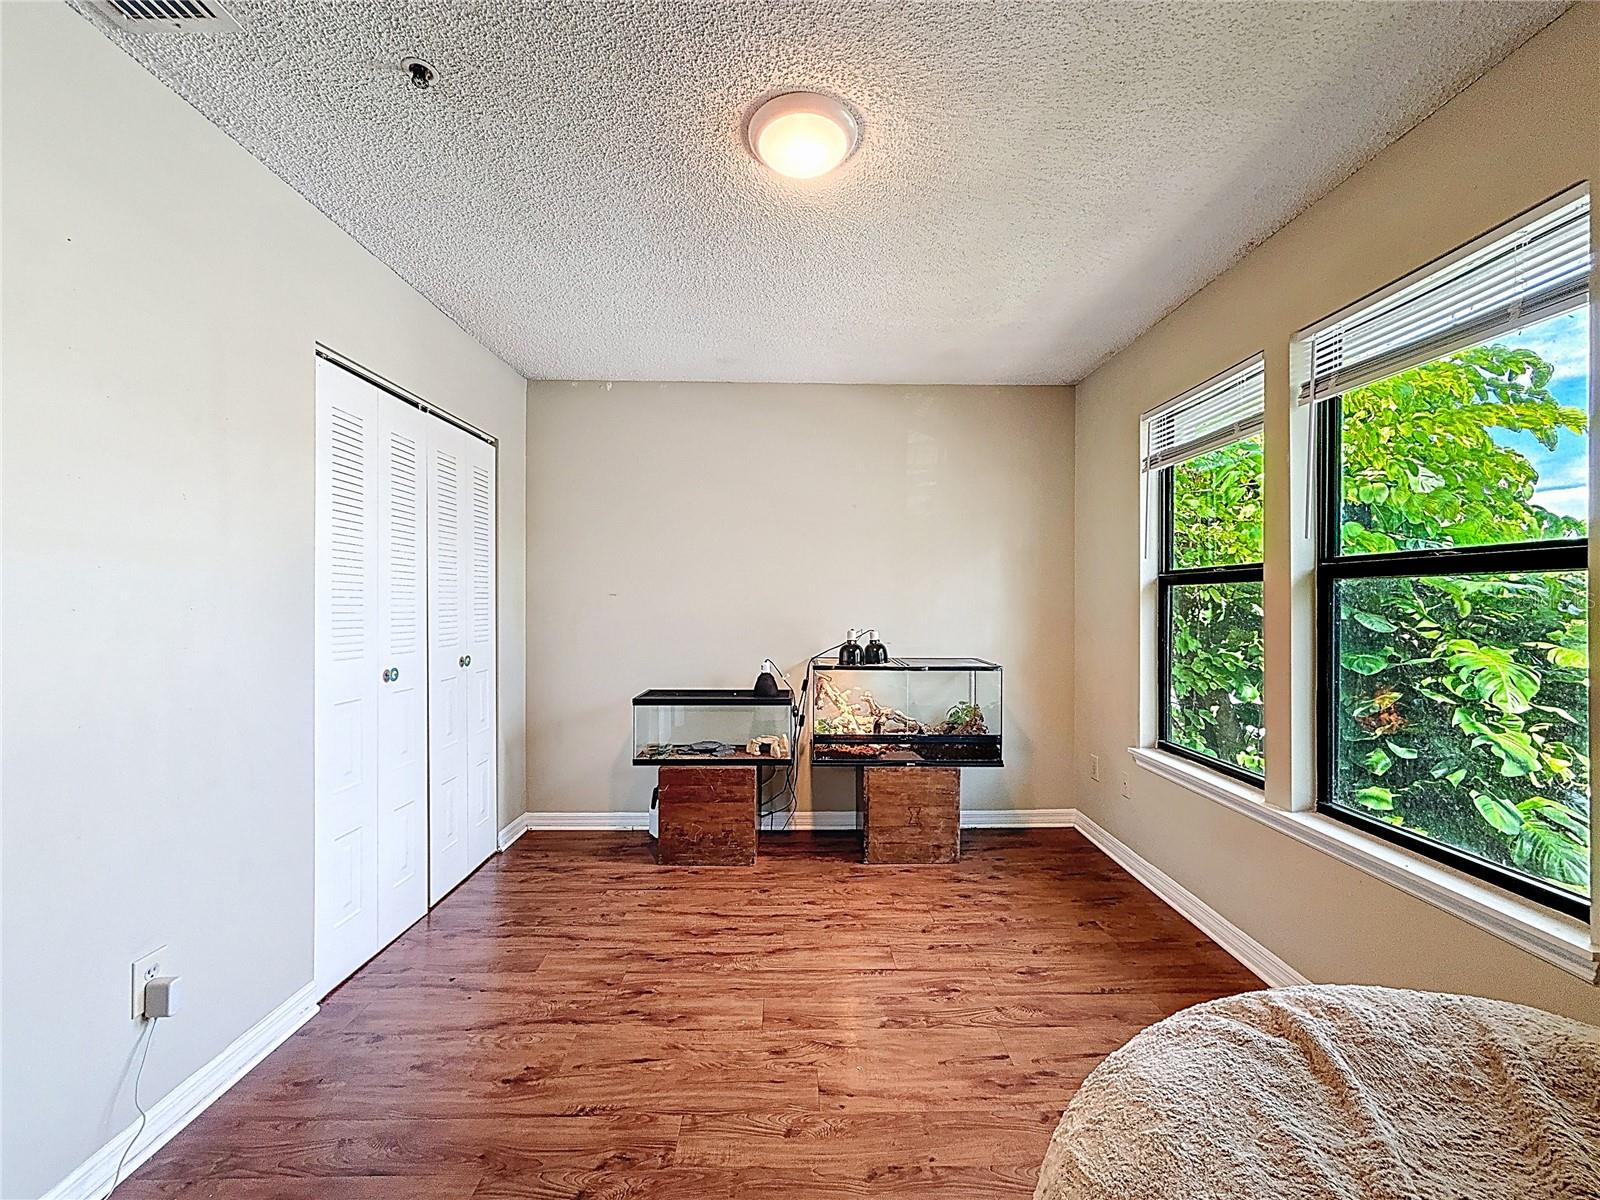
Welcome to 4057 Crockers Lake Blvd #23, a spacious 3-bedroom, 2-bath condo located in the desirable Vintage Grand at Palmer Ranch community of Sarasota. This bright, open-concept home features vaulted ceilings, luxury vinyl plank flooring, and a private open-air balcony overlooking lush tropical landscaping, perfect for enjoying morning coffee or relaxing in the evening. The kitchen offers white appliances, updated cabinetry, durable laminate countertops, and a convenient breakfast bar that flows into the spacious living and dining areas. The primary suite features a walk-in closet and en-suite bath, while two additional bedrooms offer plenty of flexibility for family, guests, or a home office. Major improvements have already been completed, providing added peace of mind for the next owner, including a newer roof, recently replaced A/C system, and water heater. The A/C also includes the benefit of a manufacturer warranty. Residents of Vintage Grand at Palmer Ranch enjoy resort-style amenities including two community pools, a fitness center, tennis and basketball courts, playground, picnic and grilling areas, and a car-wash station. The pet-friendly community is conveniently located near Siesta Key Beach, Legacy Trail, Costco, Publix, shopping, dining, recreation, and area schools. Whether you’re looking for a primary residence, seasonal retreat, or investment opportunity, this condo offers an appealing combination of space, flexibility, major system improvements, community amenities, and Sarasota convenience.
/u.realgeeks.media/storkrealestate/stork-logo-deepened-2000w.png)
Additional Information
- Community Features
- Clubhouse, Fitness Center, Playground, Pool, Tennis Court(s), No Deed Restriction
- Style
- One Story
- Exterior Construction
- Stucco
- HOA Schedule
- Monthly
- Mnthly. Maint. Incl.
- Common Area Taxes, Escrow Reserves Fund, Insurance, Maintenance Grounds, Maintenance, Pest Control, Pool, Trash
- Interior
- Ceiling Fans(s), Kitchen/Family Room Combo, Open Floorplan, Primary Bedroom Main Floor, Thermostat, Walk-In Closet(s)
- Interior Features
- Ceiling Fans(s), Kitchen/Family Room Combo, Open Floorplan, Primary Bedroom Main Floor, Thermostat, Walk-In Closet(s)
- Appliances
- Dishwasher, Dryer, Microwave, Range, Refrigerator, Washer
- Exterior
- Balcony, Storage
- Roof
- Tile
- Utilities
- Cable Available, Electricity Connected
- Floor
- Luxury Vinyl
- Heating
- Central
- Cooling
- Central Air
- Pool
- Yes
- Pool Type
- Community
Listing courtesy of LOKATION.
Mortgage Calculator
All listing information is deemed reliable but not guaranteed and should be independently verified through personal inspection by appropriate professionals. Listings displayed on this website may be subject to prior sale or removal from sale. Availability of any listing should always be independently verified. Listing information is provided for consumer personal, non-commercial use, solely to identify potential properties for potential purchase. All other use is strictly prohibited and may violate relevant federal and state law. Data last updated on