Share this with your friends


(386) 960-0076
Stork Real Estate
809 Seminole Sky Drive, Ruskin, FL 33570
- $534,900
- 4
- BD
- 3
- BA
- 2,651
- SqFt








- List Price
- $534,900
- Price Change
- ▼ $15,000 1790980555
- MLS#
- TB8534300
- Type
- Single Family Residential
- Property Style
- Single Family
- Bedrooms
- 4
- Bathrooms
- 3
- Living Area
- 2,651
- Lot Size
- 8,400
- Subdivision
- Bahia Lakes Phase 2
- Year Built
- 2010
Property Description
UPGRADES GALORE! Welcome to 809 Seminole Sky in Ruskin, where major improvements and thoughtful upgrades provide peace of mind and effortless Florida living. This beautifully maintained home features a new roof (2024), hurricane-impact windows (2025), hurricane-rated front door, and remote-controlled hurricane protection for the sliding glass doors. Enjoy the Florida lifestyle with a private pool, upgraded pool cage with premium 20x20 screening and stainless-steel reinforcement (2025), reinforced pergola, and fully screened outdoor living area. Additional upgrades include exterior paint (2025), whole-home water softener, reverse osmosis drinking water system, two solar-powered attic fans, enhanced insulation, leaf-filter gutter system, and updated lighting and ceiling fans throughout. The kitchen also features stylish peninsula accent lighting. One side yard is fully fenced, with a paved walkway on the opposite side. A Guardian security system is available for reactivation, and select furnishings are negotiable. So many of the major updates have already been completed, allowing you to move in and enjoy with confidence!
/u.realgeeks.media/storkrealestate/stork-logo-deepened-2000w.png)
Additional Information
- Community Features
- Playground, Pool, Street Lights, No Deed Restriction
- Taxes
- $1,873
- HOA Schedule
- Quarterly
- Exterior Construction
- Block, Stucco
- Style
- One Story
- Interior
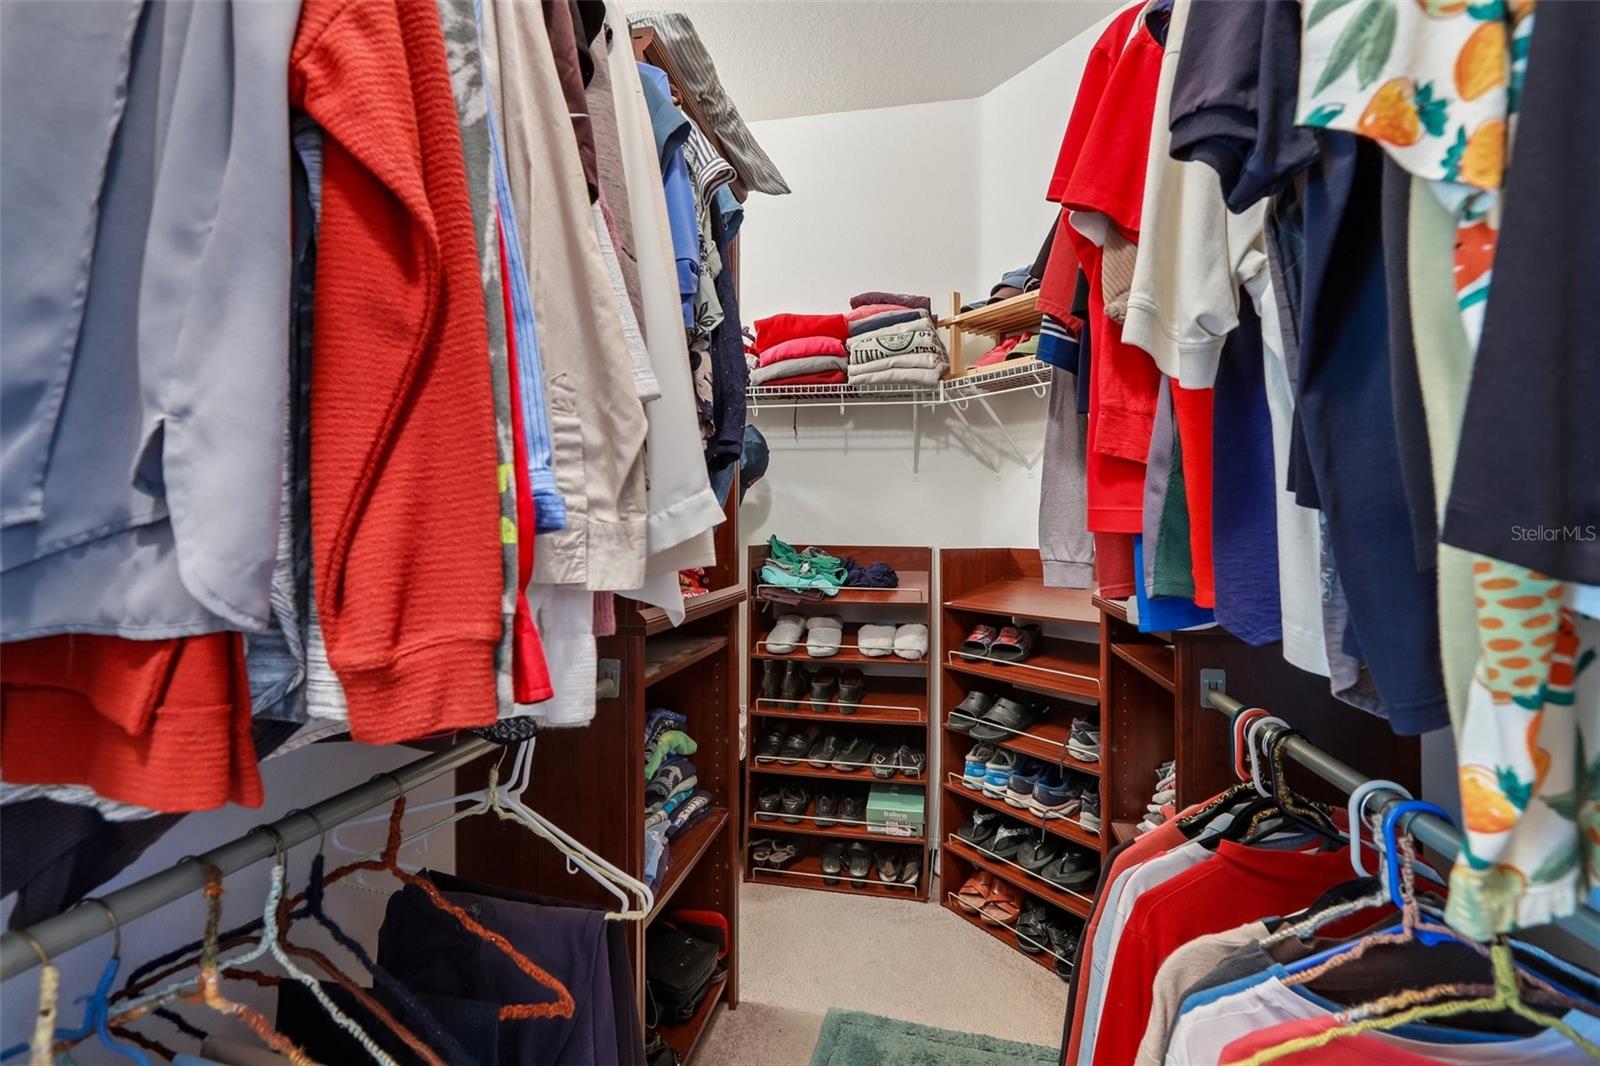
- Ceiling Fans(s), Eat-in Kitchen, High Ceilings, In Wall Pest System, Living Room/Dining Room Combo, Open Floorplan, Solid Surface Counters, Split Bedroom, Walk-In Closet(s)
- Interior Features
- Ceiling Fans(s), Eat-in Kitchen, High Ceilings, In Wall Pest System, Living Room/Dining Room Combo, Open Floorplan, Solid Surface Counters, Split Bedroom, Walk-In Closet(s)
- Appliances
- Dishwasher, Disposal, Electric Water Heater, Range, Refrigerator
- Exterior
- Hurricane Shutters
- Roof
- Shingle
- High School
- Lennard-HB
- Middle School
- Shields-Hb
- Elementary School
- Thompson Elementary
- Extra Rooms
- Attic, Family Room, Inside Utility
- Located Near
- Sidewalk, Paved
- Utilities
- Cable Connected, Electricity Connected, Public
- Garage
- Garage Door Opener
- Floor
- Carpet, Ceramic Tile, Laminate
- Heating
- Central
- Cooling
- Central Air
- Pool
- Yes
- Pool Type
- Community, Private
- Water
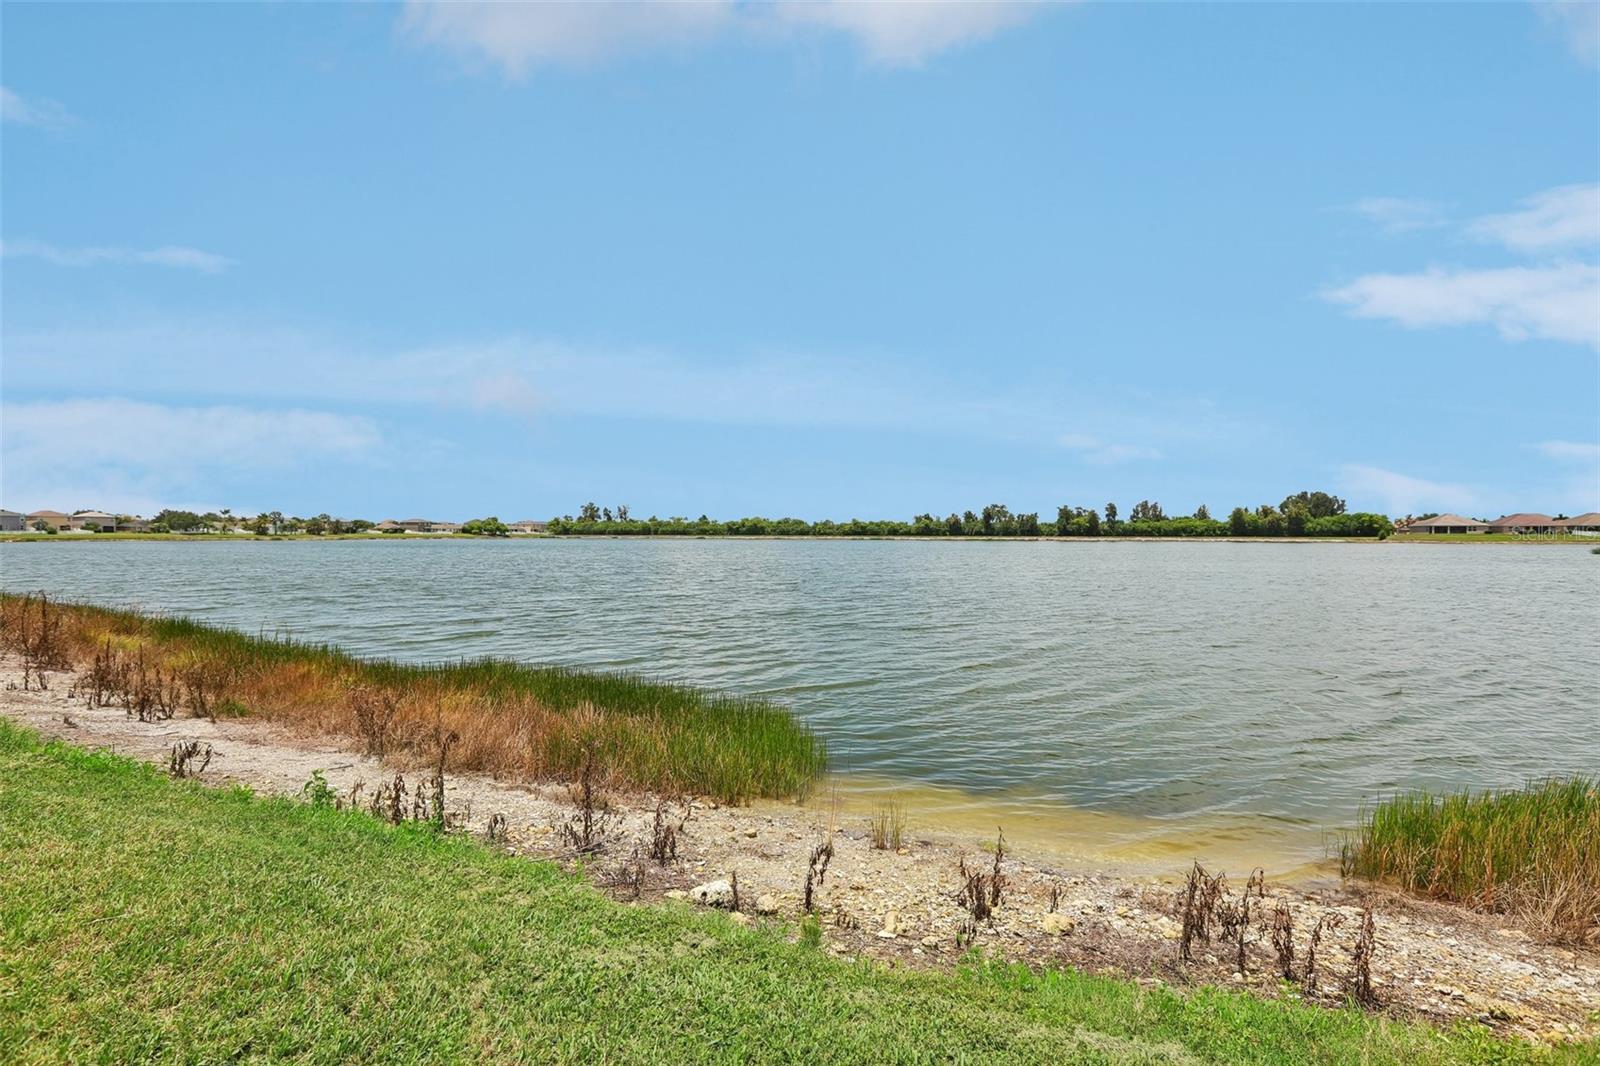
- Lake Front
- Frontage
- Lake Front
- Water View
- Yes
Listing courtesy of KELLER WILLIAMS SOUTH SHORE.
Mortgage Calculator
All listing information is deemed reliable but not guaranteed and should be independently verified through personal inspection by appropriate professionals. Listings displayed on this website may be subject to prior sale or removal from sale. Availability of any listing should always be independently verified. Listing information is provided for consumer personal, non-commercial use, solely to identify potential properties for potential purchase. All other use is strictly prohibited and may violate relevant federal and state law. Data last updated on