Share this with your friends


(386) 960-0076
Stork Real Estate
26619 Dove Drive, Punta Gorda, FL 33955
- $883,623
- 3
- BD
- 4
- BA
- 2,306
- SqFt






- List Price
- $883,623
- MLS#
- A4702070
- Type
- Single Family Residential
- Property Style
- Single Family
- Bedrooms
- 3
- Bathrooms
- 4
- Living Area
- 2,306
- Lot Size
- 8,142
- Subdivision
- Esplanade At Starling
- Year Built
- 2026
Property Description
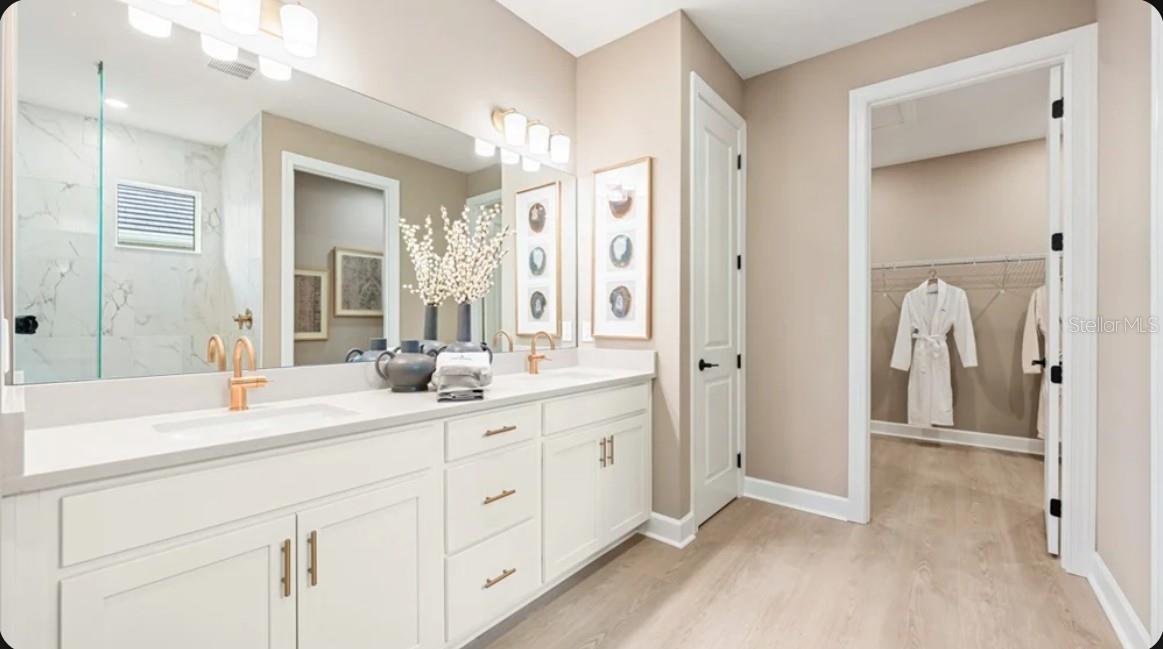
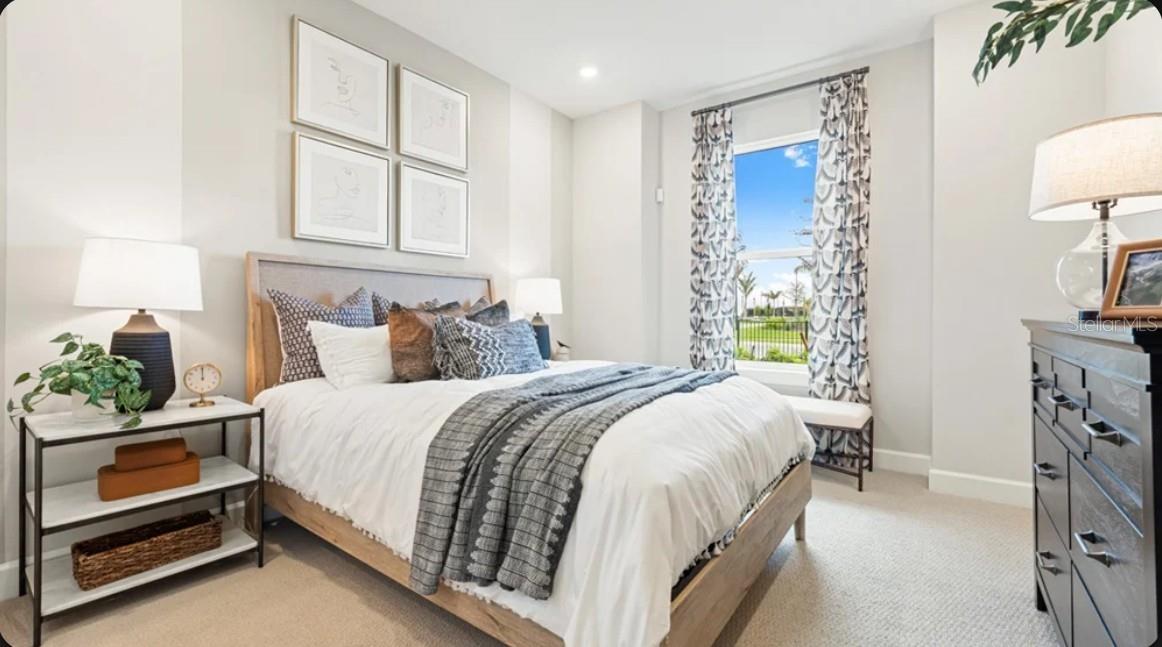
What's Special: Model Leaseback | Water View | Dedicated Study. Model Home Leaseback - Available Now for Closing! This model home purchase includes our Model Leaseback Program. Model leaseback terms vary by model home. Restrictions may apply. Built by America's Most Trusted Home Builder. Welcome to the Lazio II at 26619 Dove Drive in Esplanade at Starling! Designed for comfort and effortless style, this thoughtfully crafted home showcases an open-concept layout. Enter through the inviting front porch into a foyer that leads to a dining area, great room, and gourmet kitchen. Sliding glass doors extend the living space outdoors to an expansive covered lanai and private pool. Tucked away for added privacy, the primary suite features a spa-inspired bathroom and generous walk-in closet. At the front of the home, two secondary bedroom suites each offer their own bathroom, while a private study and conveniently located laundry room. Additional Highlights Include: tray ceiling package, 4' garage extension, pool and spa, impact windows throughout the house, all appliances included, and 8' interior doors. MLS#A4702070 - Esplanade at Starling offers resort-style living in a gated Punta Gorda community. Enjoy a resort pool, Bahama Bar, spa, fitness center, and wellness programs designed for active living. Tennis, pickleball, bocce, and a Bark Park provide recreation for every lifestyle, while concierge services and social amenities make it easy to relax, connect, and enjoy every day.
/u.realgeeks.media/storkrealestate/stork-logo-deepened-2000w.png)
Additional Information
- Community Features
- Clubhouse, Dog Park, Fitness Center, Gated Community - No Guard, Pool, Restaurant, Sidewalks, No Deed Restriction
- Taxes
- $372
- HOA Schedule
- Monthly
- Mnthly. Maint. Incl.
- Pool, Other
- Exterior Construction
- Concrete, Stucco
- Style
- One Story
- Interior
- High Ceilings, Open Floorplan, Primary Bedroom Main Floor, Split Bedroom, Tray Ceiling(s), Walk-In Closet(s)
- Interior Features
- High Ceilings, Open Floorplan, Primary Bedroom Main Floor, Split Bedroom, Tray Ceiling(s), Walk-In Closet(s)
- Appliances
- Built-In Oven, Cooktop, Dishwasher, Disposal, Dryer, Exhaust Fan, Gas Water Heater, Microwave, Range, Refrigerator, Tankless Water Heater, Washer, Wine Refrigerator
- Exterior
- Other, Rain Gutters
- Roof
- Tile
- High School
- Charlotte High
- Middle School
- Punta Gorda Middle
- Elementary School
- East Elementary
- Extra Rooms
- Family Room
- Utilities
- Underground Utilities
- Garage
- Driveway
- Floor
- Carpet, Vinyl
- Heating
- Central
- Cooling
- Central Air
- Pool
- Yes
- Pool Type
- Community, Private
- Water
- Lake Front
- Water View
- Yes
Listing courtesy of TAYLOR MORRISON RLTY OF FLA.
Mortgage Calculator
All listing information is deemed reliable but not guaranteed and should be independently verified through personal inspection by appropriate professionals. Listings displayed on this website may be subject to prior sale or removal from sale. Availability of any listing should always be independently verified. Listing information is provided for consumer personal, non-commercial use, solely to identify potential properties for potential purchase. All other use is strictly prohibited and may violate relevant federal and state law. Data last updated on