Share this with your friends


(386) 960-0076
Stork Real Estate
2632 Hidden Lake Drive N Unit E, Mid Town Sarasota, FL 34237
- $82,900
- 1
- BA
- 528
- SqFt





- List Price
- $82,900
- MLS#
- A4689851
- Type
- Condo
- Property Style
- Condo
- Bathrooms
- 1
- Living Area
- 528
- Subdivision
- Hidden Lake Village
- Year Built
- 1974
Property Description
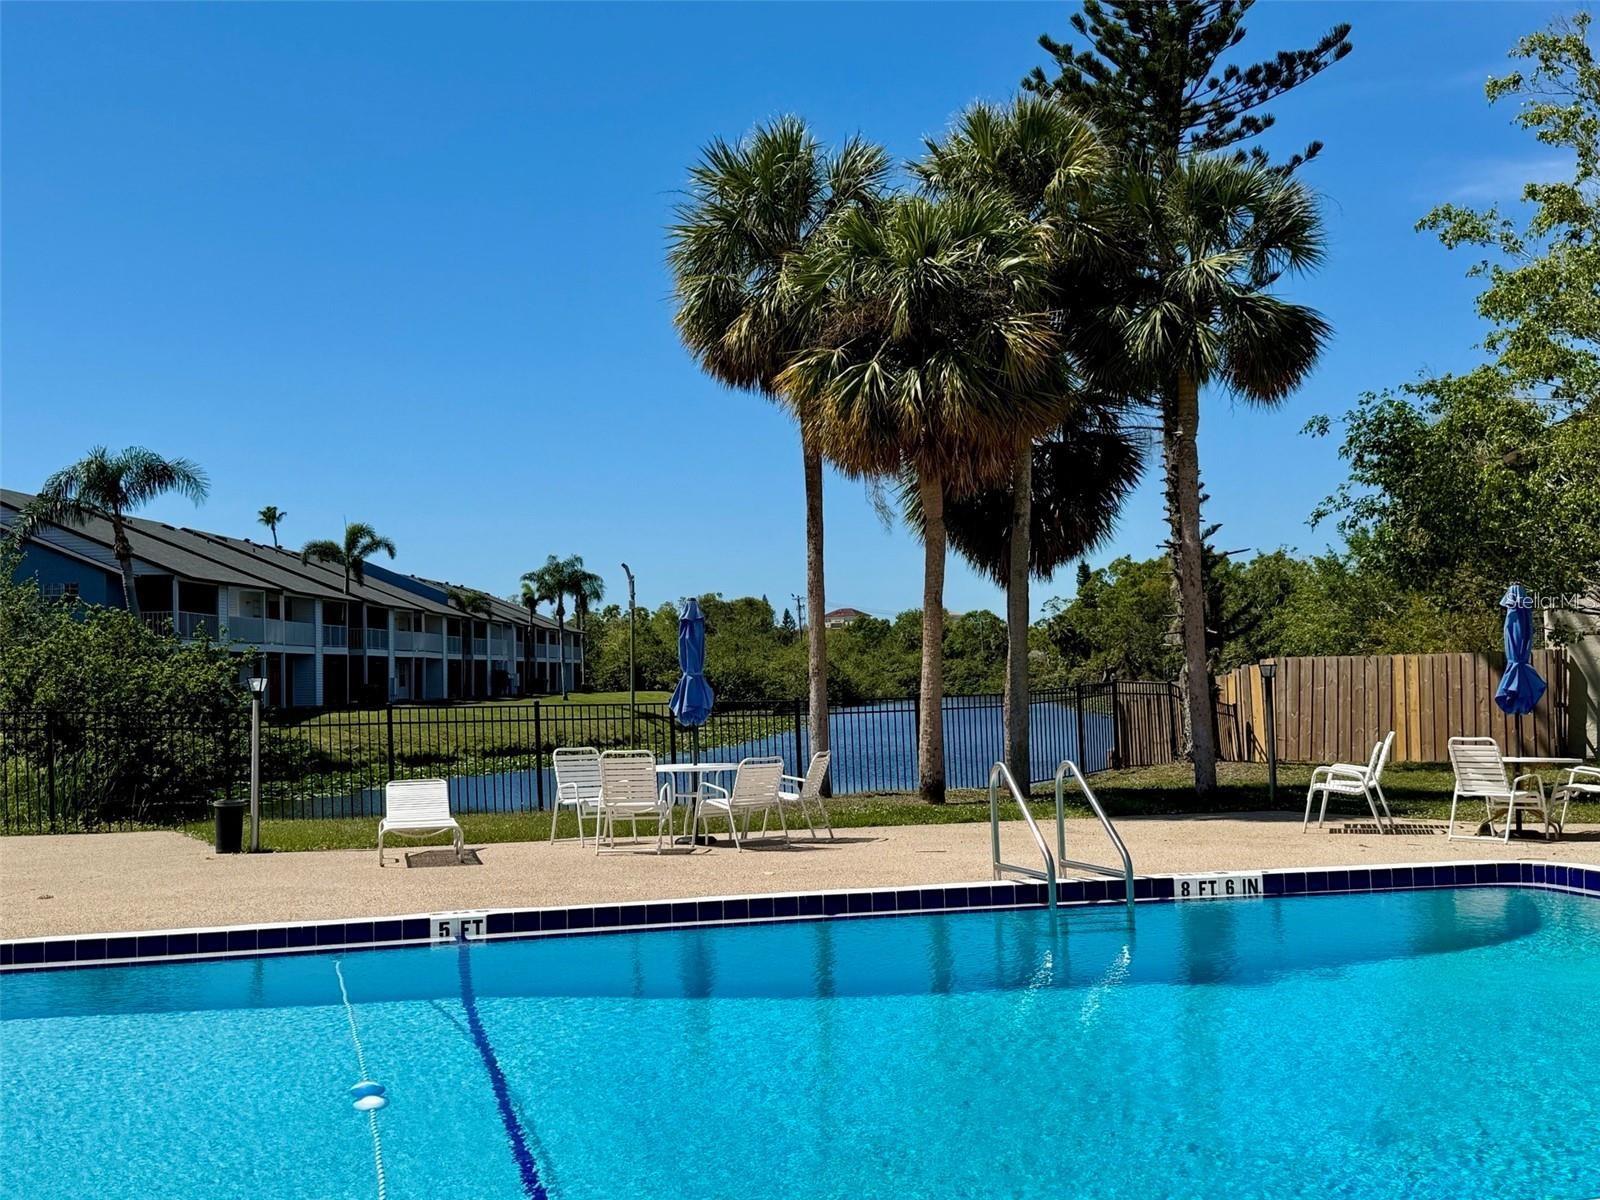
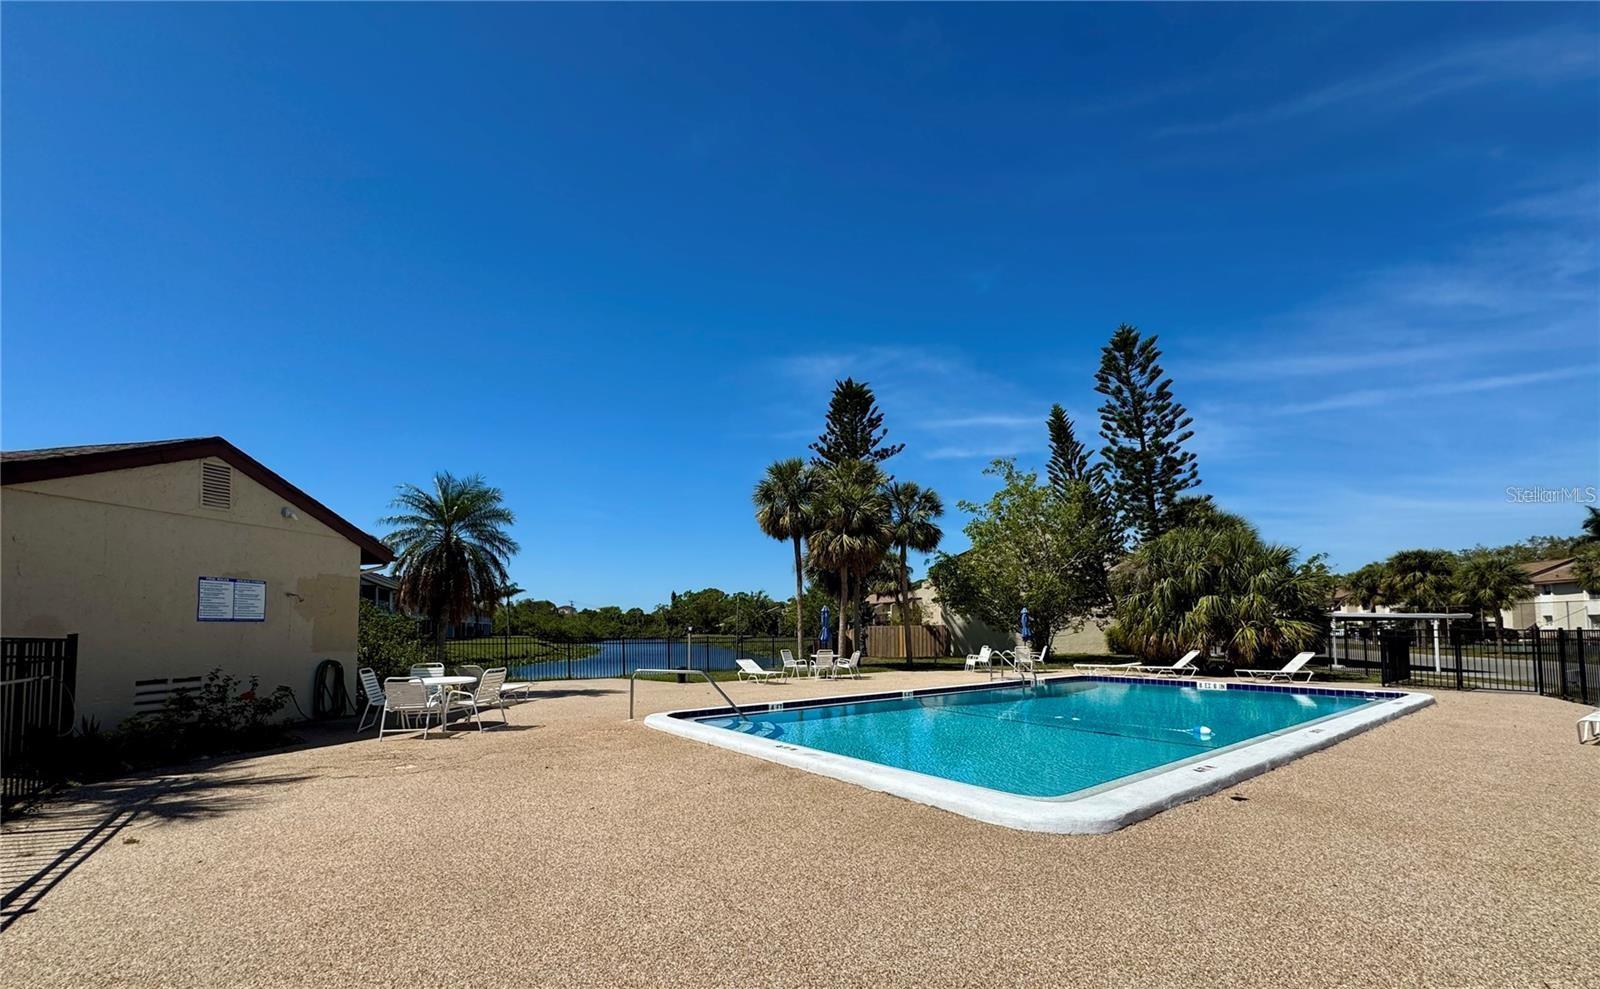
Affordable Sarasota Living Near Downtown – Updated Efficiency Studio - Attn: Investors. This beautifully updated efficiency studio offers an incredible opportunity to enjoy affordable living just minutes from downtown Sarasota. Featuring new laminate flooring and fresh paint throughout, the space feels clean, bright, and move-in ready. The spacious kitchen is a standout, complete with a large walk-in pantry and breakfast bar—perfect for both everyday living and casual dining. An open floorplan maximizes the space, while the large walk-in closet provides excellent storage for clothing and more. Natural light pours in through oversized sliding glass doors, leading to a private balcony overlooking the community tennis courts—an ideal spot to relax or entertain with plenty of room for seating. Recent upgrades include a newer AC system, new water heater, updated flooring, and fresh interior paint. The buildings also feature new roofs installed last year, adding peace of mind. Residents enjoy access to a wide range of amenities, including: • Clubhouse • Multiple lakeside pools • Fitness center • Laundry facility • Billiard room • Bike racks • Picnic and BBQ/grilling areas • Income producing property Assigned and guest parking are available, and the HOA conveniently covers water, sewer, and trash. Located near public transportation and just minutes from local attractions like Ed Smith Stadium, this condo offers both convenience and lifestyle in one of Sarasota’s most desirable areas. One small pet is allowed with association approval.

Additional Information
- Condo Maint. Fee
- $560
- Condo Maint. Fee Schedule
- Monthly
- Community Features
- Deed Restrictions, Pool, Tennis Court(s), Maintenance Free
- Style
- One Story, Attached
- Exterior Construction
- Block, Stucco
- Mnthly. Maint. Incl.
- Sewer, Trash, Water
- Interior
- Living Room/Dining Room Combo, Open Floorplan, PrimaryBedroom Upstairs, Thermostat, Walk-In Closet(s)
- Interior Features
- Living Room/Dining Room Combo, Open Floorplan, PrimaryBedroom Upstairs, Thermostat, Walk-In Closet(s)
- Appliances
- Dishwasher, Range, Refrigerator
- Exterior
- Balcony
- Roof
- Shingle
- High School
- Booker High
- Middle School
- Booker Middle
- Elementary School
- Tuttle Elementary
- Located Near
- Cul-De-Sac, City Limits, Landscaped, Level, Near Public Transit, Paved
- Utilities
- Electricity Connected, Public, Sewer Connected, Water Connected
- Garage
- Assigned, Guest
- Floor
- Vinyl
- Heating
- Central
- Cooling
- Central Air
- Pool
- Yes
- Pool Type
- Community
Listing courtesy of MICHAEL SAUNDERS & COMPANY.
How much is your home worth?
...get instant property value now!
Mortgage Calculator
All listing information is deemed reliable but not guaranteed and should be independently verified through personal inspection by appropriate professionals. Listings displayed on this website may be subject to prior sale or removal from sale. Availability of any listing should always be independently verified. Listing information is provided for consumer personal, non-commercial use, solely to identify potential properties for potential purchase. All other use is strictly prohibited and may violate relevant federal and state law. Data last updated on