Share this with your friends


(386) 960-0076
Stork Real Estate
14375 Hammock Oak Street, Parrish, FL 34219
- $559,990
- 3
- BD
- 3
- BA
- 2,289
- SqFt






- List Price
- $559,990
- MLS#
- W7889938
- Type
- Single Family Residential
- Property Style
- Single Family
- Bedrooms
- 3
- Bathrooms
- 3
- Living Area
- 2,289
- Lot Size
- 7,086
- Subdivision
- Woodland Preserve
- Year Built
- 2026
Property Description
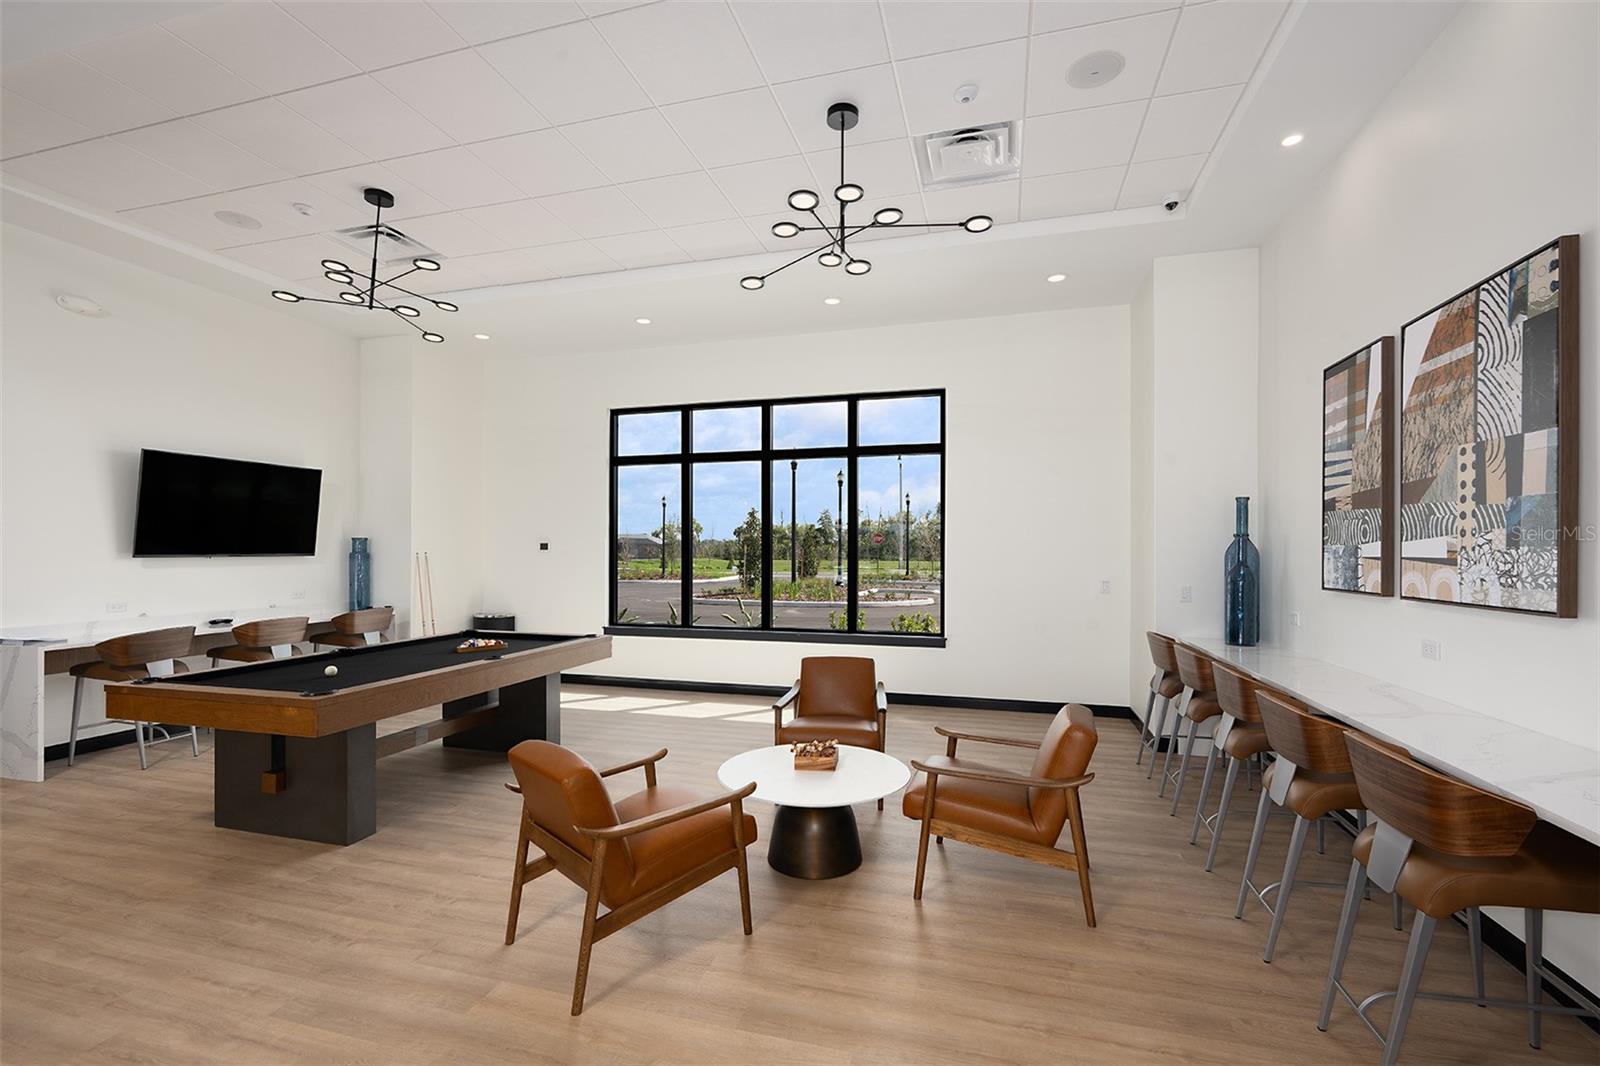
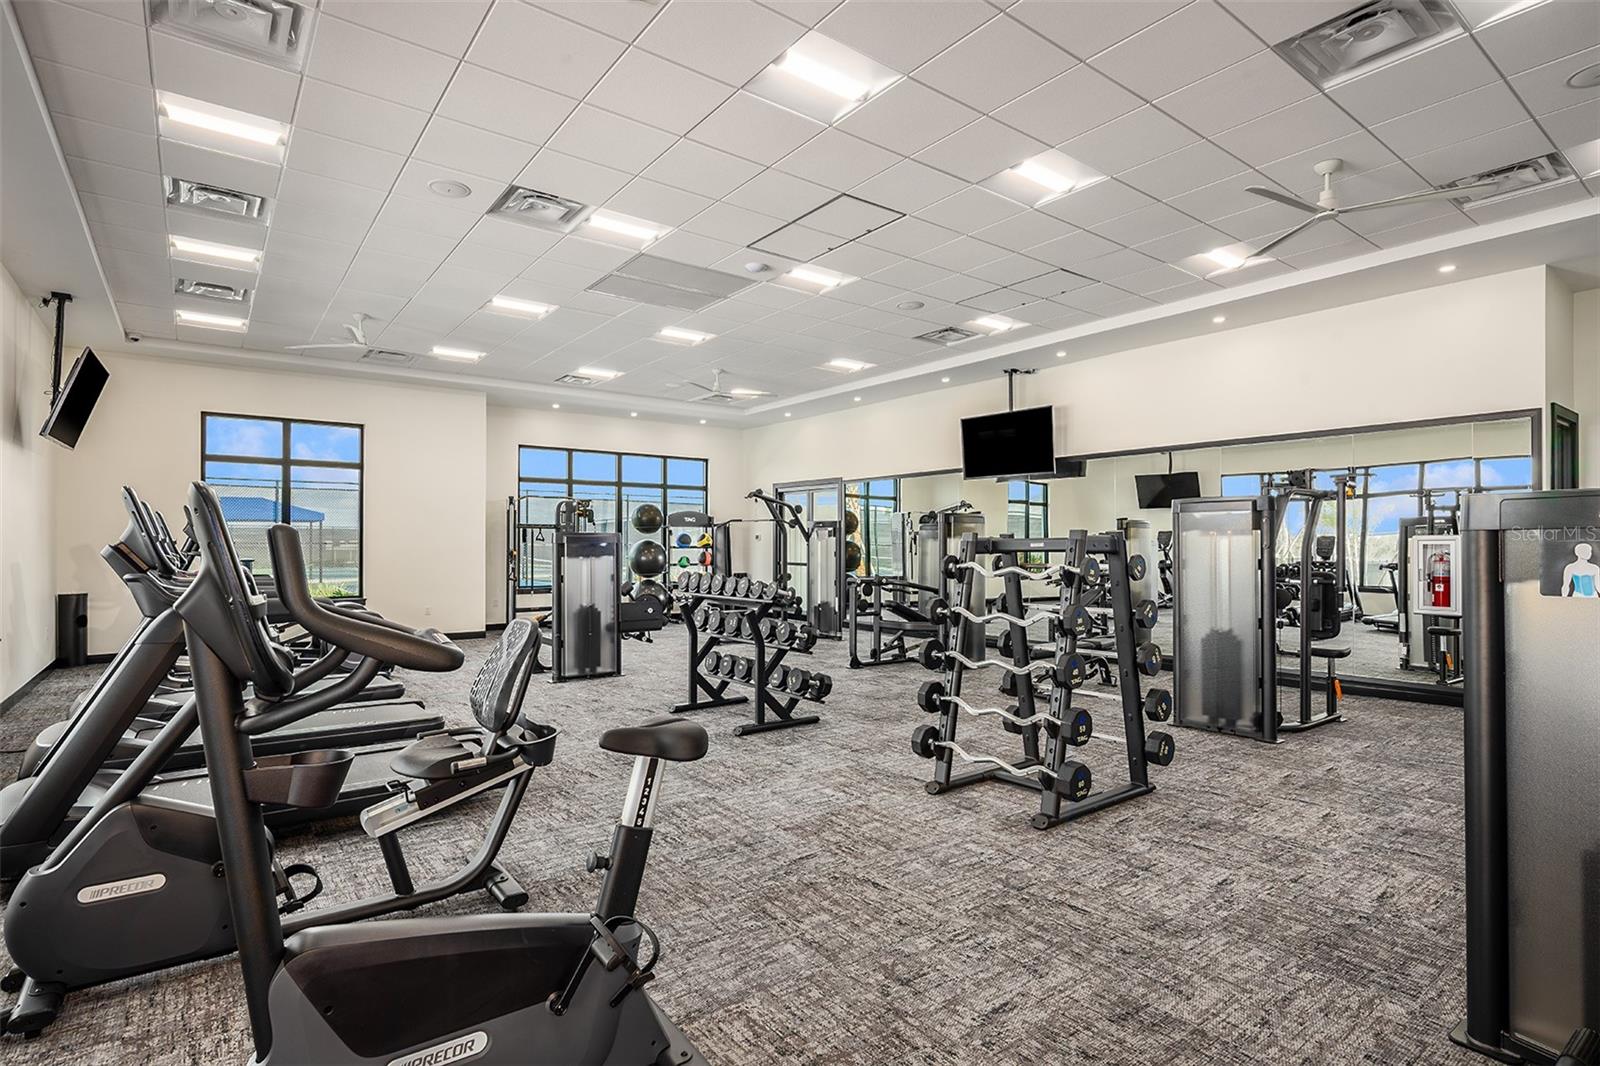
Virtually Staged. Welcome to the Morgan, a move-in ready 3-bedroom, 3-bath home with a flex room and 2-car garage. The open-concept layout centers around a spacious island kitchen with quartz countertops, GE Profile appliances, a 30” gas cooktop, and generous customized cabinetry. A dramatic 16-foot-wide by 8-foot-tall sliding glass door opens the great room to the covered lanai, creating seamless indoor-outdoor living. Privately located at the rear of the home, the extended Owner’s Suite features a tray ceiling, split vanities, frameless glass shower, and expansive wrap-around walk-in closet. Additional highlights include tile-to-the-ceiling showers in all baths and a fully finished laundry room with cabinetry, countertop, sink, washer, and dryer. Woodland Preserve is a premier 55+ active adult community in Parrish. Woodland Preserve offers boutique-style living with a brand new Community Center featuring a resort-style pool, hot tub, fitness and yoga studios, card and billiards rooms, pickleball and bocce courts, green space, and a walking trail. Conveniently located near Lakewood Ranch, Bradenton, Sarasota, Gulf Coast beaches, shopping, dining, parks, and medical facilities.
/u.realgeeks.media/storkrealestate/stork-logo-deepened-2000w.png)
Additional Information
- Community Features
- Gated Community - No Guard, Pool, No Deed Restriction
- Taxes
- $1,786
- HOA Schedule
- Monthly
- Exterior Construction
- Other
- Style
- One Story
- Interior
- Crown Molding, Living Room/Dining Room Combo, Stone Counters, Tray Ceiling(s), Walk-In Closet(s)
- Interior Features
- Crown Molding, Living Room/Dining Room Combo, Stone Counters, Tray Ceiling(s), Walk-In Closet(s)
- Appliances
- Cooktop, Dishwasher, Disposal, Dryer, Microwave, Range Hood, Refrigerator, Washer
- Exterior
- Other
- Roof
- Shingle
- Extra Rooms
- Bonus Room
- Located Near
- Sidewalk, Paved
- Utilities
- Other
- Garage
- Driveway, Garage Door Opener
- Floor
- Carpet, Ceramic Tile, Laminate
- Heating
- Central
- Cooling
- Central Air
- Pool
- Yes
- Pool Type
- Community
Listing courtesy of MALTBIE REALTY GROUP.
Mortgage Calculator
All listing information is deemed reliable but not guaranteed and should be independently verified through personal inspection by appropriate professionals. Listings displayed on this website may be subject to prior sale or removal from sale. Availability of any listing should always be independently verified. Listing information is provided for consumer personal, non-commercial use, solely to identify potential properties for potential purchase. All other use is strictly prohibited and may violate relevant federal and state law. Data last updated on