Share this with your friends


(386) 960-0076
Stork Real Estate
11112 Devonbridge Drive, Palmetto, FL 34221
- $649,900
- 3
- BD
- 3
- BA
- 1,896
- SqFt








- List Price
- $649,900
- MLS#
- A4704574
- Type
- Single Family Residential
- Property Style
- Single Family
- Bedrooms
- 3
- Bathrooms
- 3
- Living Area
- 1,896
- Lot Size
- 6,329
- Subdivision
- Esplanade Of Artisan Lakes
- Year Built
- 2023
Property Description
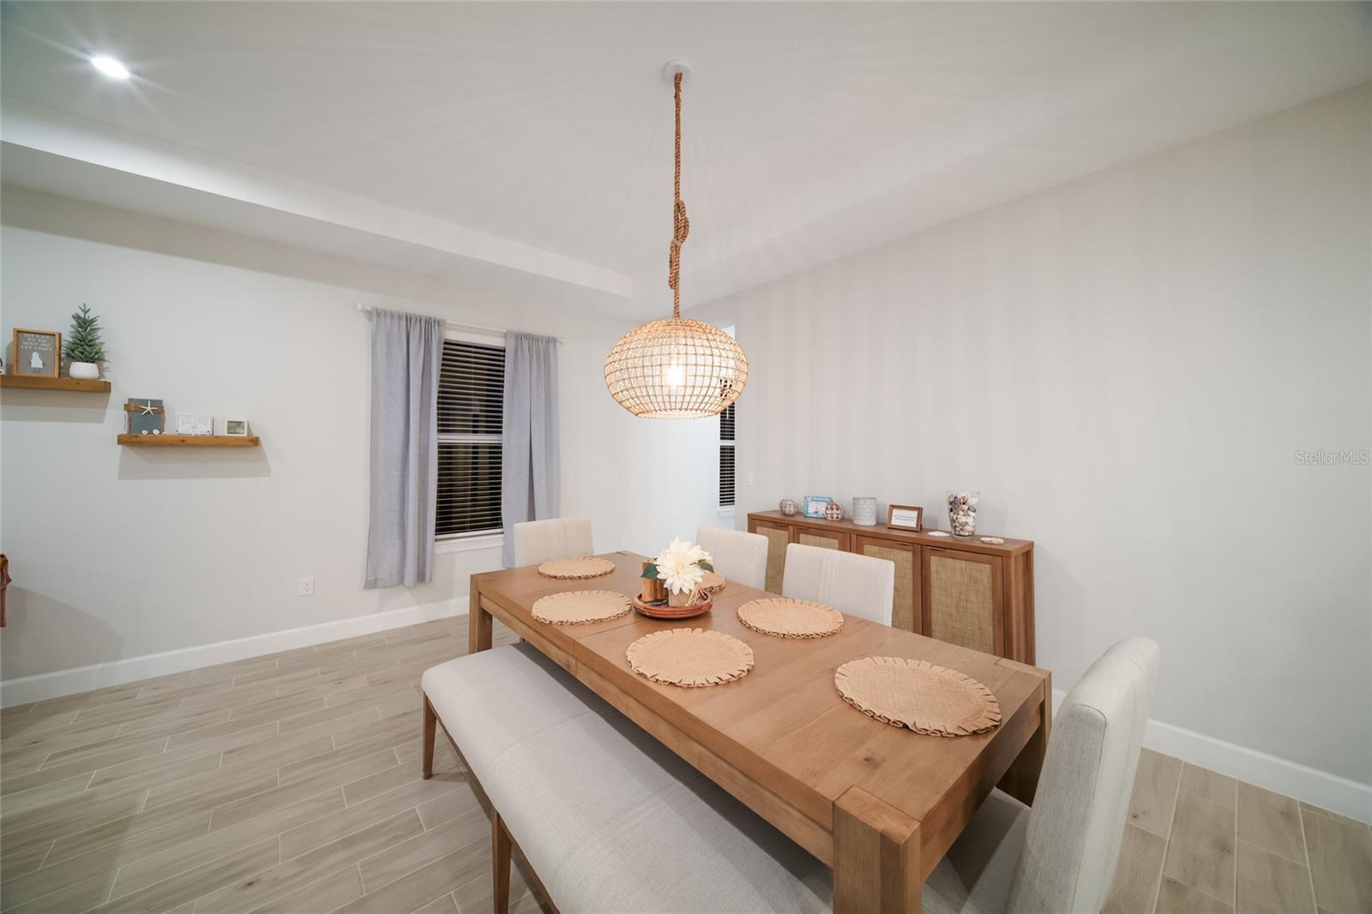
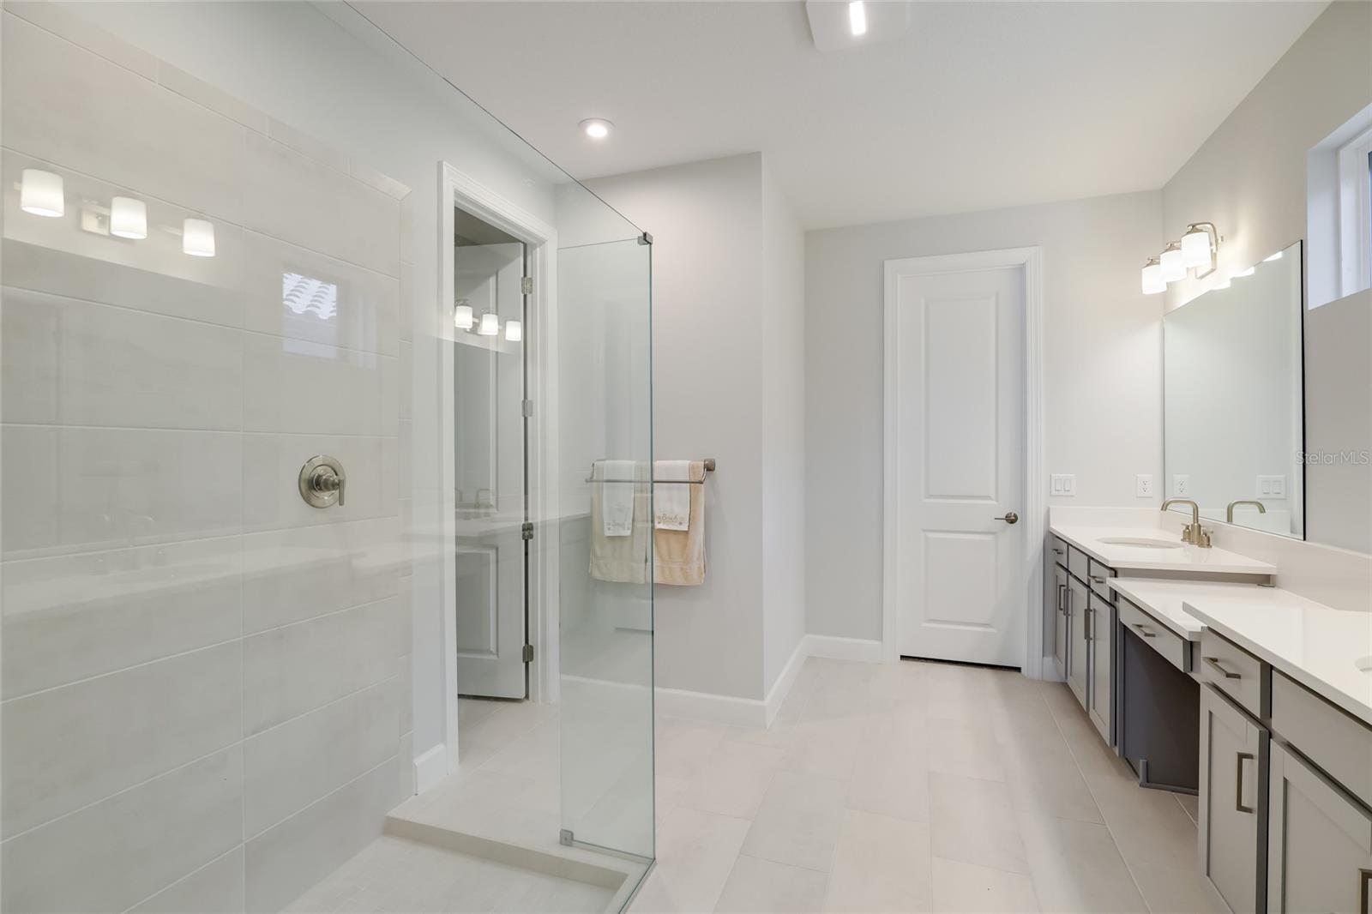
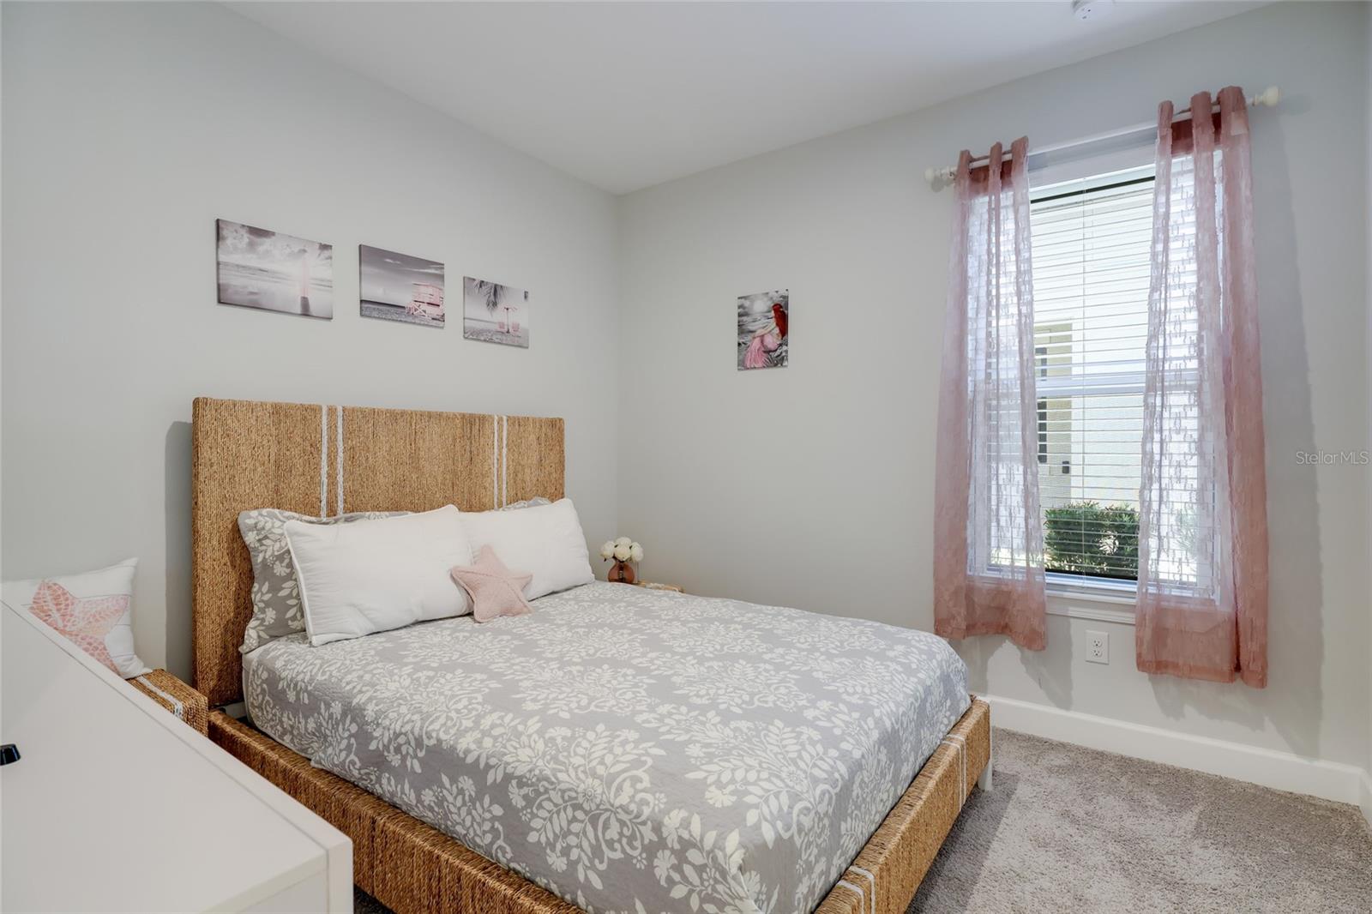
Experience RESORT STYLE LIVING in this beautifully designed one story home featuring 3 bedrooms, 2.5 bathrooms, and a 2 car garage in the sought-after GATED community of Esplanade at Artisan Lakes. Step inside to an inviting open floor plan where the kitchen flows seamlessly into the dining and living areas, creating the perfect setting for everyday living and entertaining. The MODERN kitchen features stainless steel appliances, a COOKTOP with hood, BUILT-IN OVEN, walk-in PANTRY, and a spacious CENTER ISLAND with a sink and seating. The adjacent dining area offers the flexibility for casual everyday meals or more formal gatherings, while the comfortable living room provides the perfect place to relax with sliding glass doors showcasing views of the lanai and peaceful pond beyond. Tucked away on one side of the home for added privacy, the primary suite features TRAY ceilings and windows overlooking the pond, along with an ENSUITE bathroom complete with an EXTENDED DUAL SINK vanity, dedicated makeup area, large WALK-IN TILED GLASS shower, and WALK-IN CLOSET. On the opposite side of the home, two additional bedrooms share a full bathroom with a single vanity and tub/shower combination. A separate half bath is conveniently located for guests, along with a spacious laundry room offering added functionality. Step outside and unwind in the fully covered and SCREENED lanai, where an OUTDOOR KITCHEN equipped with a GRILL, SINK and storage creates the ideal space for entertaining, dining outdoors, or simply relaxing while overlooking the tranquil POND and enjoying beautiful Florida sunsets. Thoughtful upgrades throughout property include HURRICANE WINDOW SCREENS, GUTTERS throughout whole house, sealed brick pavers, an AC UV blue light, an epoxied garage floor, a whole-house electrical surge protector added at the break panel, and remote-controlled Kevlar shades providing added protection for the lanai. Esplanade at Artisan Lakes offers an exceptional resort-style lifestyle with an IMPRESSIVE collection of AMENITIES, including a clubhouse, state-of-the-art fitness center, resort-style pool and spa, fire pit gathering areas, tennis, pickleball and bocce ball courts, walking and biking trails, a dog park, and relaxing spa and wellness offerings. With so much available right within the community, this is more than a home, it’s a lifestyle designed for relaxation, recreation, and enjoying the best of Florida living. Ideally located with quick access to I-75 and I-275, commuting to St. Petersburg, Tampa, Sarasota, and the area’s WORLD FAMOUS GULF BEACHES is a breeze. You’ll also appreciate being just minutes from shopping, dining, parks, and everyday conveniences. Don't wait to make this your HOME and begin your FLORIDA Lifestyle!
/u.realgeeks.media/storkrealestate/stork-logo-deepened-2000w.png)
Additional Information
- Community Features
- Clubhouse, Community Mailbox, Deed Restrictions, Dog Park, Fitness Center, Gated Community - No Guard, Golf Carts OK, Irrigation-Reclaimed Water, Playground, Pool, Sidewalks, Tennis Court(s), Maintenance Free
- Taxes
- $1,370
- HOA Schedule
- Quarterly
- Mnthly. Maint. Incl.
- Cable TV, Common Area Taxes, Pool, Escrow Reserves Fund, Internet, Maintenance Grounds
- Exterior Construction
- Block, Stucco
- Style
- One Story
- Interior
- Ceiling Fans(s), Eat-in Kitchen, High Ceilings, Living Room/Dining Room Combo, Open Floorplan, Primary Bedroom Main Floor, Solid Surface Counters, Walk-In Closet(s)
- Interior Features
- Ceiling Fans(s), Eat-in Kitchen, High Ceilings, Living Room/Dining Room Combo, Open Floorplan, Primary Bedroom Main Floor, Solid Surface Counters, Walk-In Closet(s)
- Appliances
- Built-In Oven, Cooktop, Dishwasher, Dryer, Microwave, Range Hood, Refrigerator, Tankless Water Heater, Washer
- Exterior
- Hurricane Shutters, Lighting, Outdoor Kitchen, Sidewalk
- Roof
- Tile
- High School
- Palmetto High
- Middle School
- Buffalo Creek Middle
- Elementary School
- James Tillman Elementary
- Extra Rooms
- Inside Utility
- Located Near
- City Limits, Landscaped, Sidewalk, Paved
- Utilities
- Cable Available, Electricity Connected, Natural Gas Connected, Public, Sewer Connected, Sprinkler Recycled, Water Connected
- Floor
- Carpet, Tile
- Heating
- Central
- Cooling
- Central Air
- Pool
- Yes
- Pool Type
- Community
- Water
- Lake Front
- Water View
- Yes
Listing courtesy of SERHANT.
Mortgage Calculator
All listing information is deemed reliable but not guaranteed and should be independently verified through personal inspection by appropriate professionals. Listings displayed on this website may be subject to prior sale or removal from sale. Availability of any listing should always be independently verified. Listing information is provided for consumer personal, non-commercial use, solely to identify potential properties for potential purchase. All other use is strictly prohibited and may violate relevant federal and state law. Data last updated on