Share this with your friends


(386) 960-0076
Stork Real Estate
5200 Brittany Drive S Unit 1201, St Petersburg, FL 33715
- $340,000
- 2
- BD
- 2
- BA
- 1,400
- SqFt


- List Price
- $340,000
- MLS#
- TB8563142
- Type
- Condo
- Property Style
- Condo
- Bedrooms
- 2
- Bathrooms
- 2
- Living Area
- 1,400
- Lot Size
- 63,693
- Subdivision
- Bayway Isles Point Brittany Four
- Year Built
- 1970
Property Description
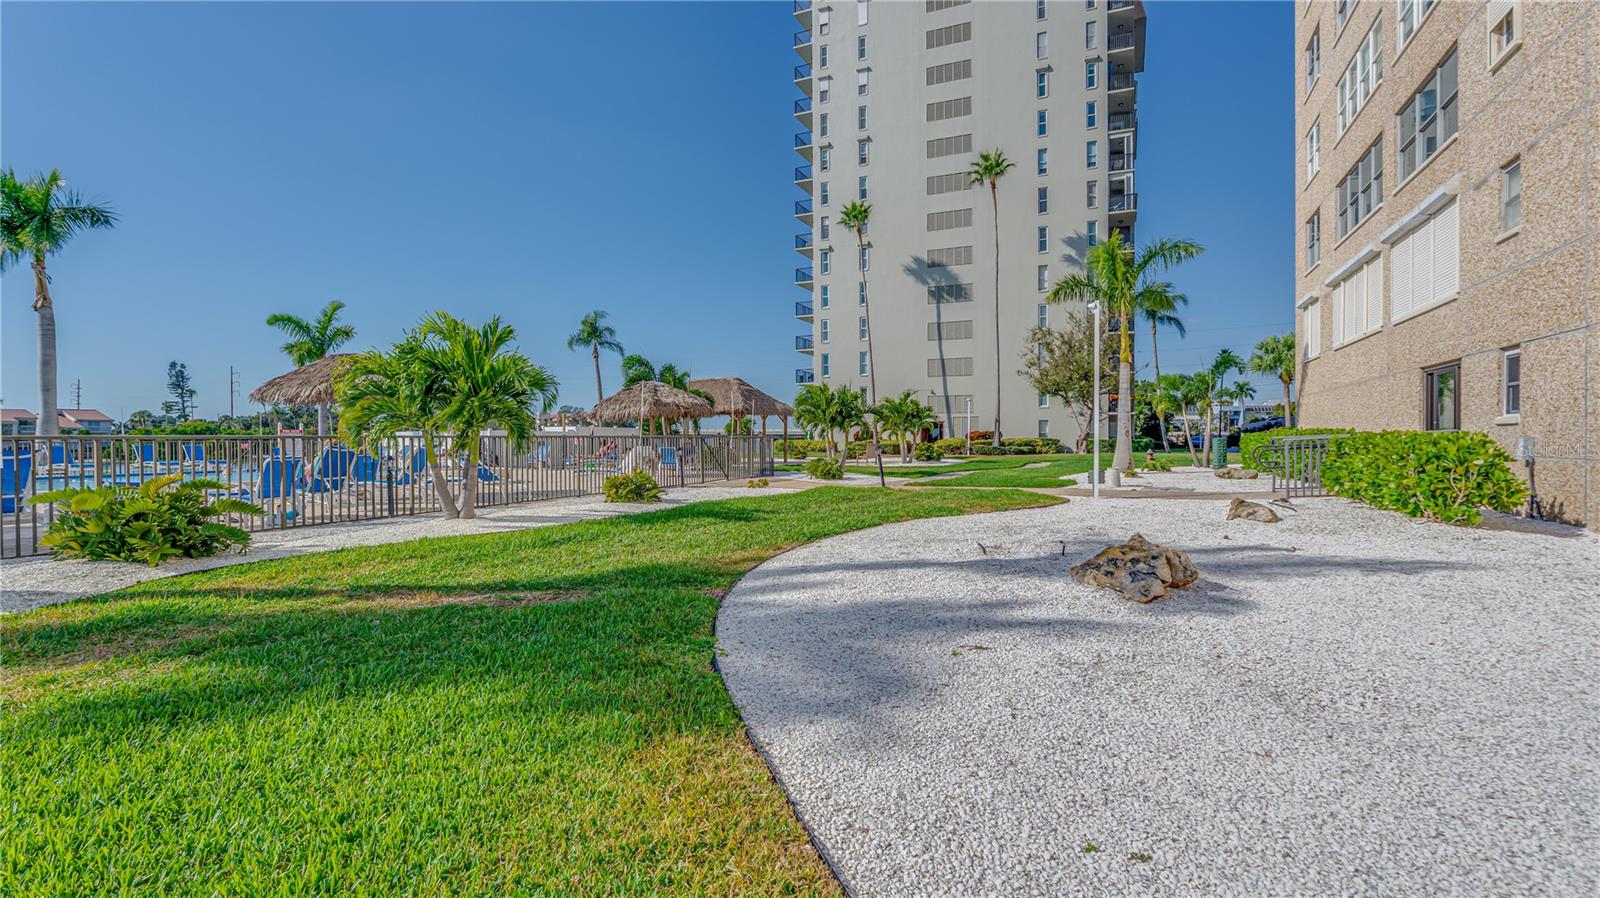
Enjoy waterfront living at its finest in this beautifully appointed 12th-floor condo in the highly desirable 55+ community of Point Brittany Condominiums! This bright and welcoming residence offers breathtaking views of St. Petersburg and Boca Ciega Bay, providing the perfect backdrop for spectacular sunsets and relaxed coastal living. The kitchen features stainless steel appliances, including a new dishwasher, while the convenience of an in-unit washer and dryer adds to the home's appeal. Recent updates include newer windows, newer carpet, and a recently serviced HVAC system. Storage is plentiful, with a double-sized private storage closet conveniently located on the same floor, along with assigned garage parking. Point Brittany offers an exceptional resort-style lifestyle with four heated pools, a spa and sauna, two fitness centers, tennis and shuffleboard courts, a fishing pier, waterfront walking paths, a fire pit and gazebo, clubhouse, library, craft rooms, and a variety of social activities. Beautifully landscaped grounds and stunning waterfront scenery make this community a wonderful place to call home. Whether you're looking for a year-round residence or a seasonal Florida getaway, this professionally decorated condo offers comfort, convenience, and coastal charm. With the option to purchase fully furnished, you can move right in and start enjoying everything Point Brittany has to offer!

Additional Information
- Condo Maint. Fee
- $920
- Condo Maint. Fee Schedule
- Monthly
- Community Features
- Barbecue, Buyer Approval Required, Clubhouse, Community Mailbox, Fitness Center, Gated Community - No Guard, Pool, Sidewalks, Tennis Court(s), No Deed Restriction, Maintenance Free
- Style
- One Story
- Exterior Construction
- Block, Concrete
- HOA Schedule
- Monthly
- Mnthly. Maint. Incl.
- Cable TV, Common Area Taxes, Pool, Internet, Maintenance Structure, Maintenance Grounds, Pest Control, Recreational Facilities, Sewer, Trash, Water
- Interior
- Ceiling Fans(s), Eat-in Kitchen, Living Room/Dining Room Combo, Open Floorplan, Solid Wood Cabinets, Walk-In Closet(s), Window Treatments
- Interior Features
- Ceiling Fans(s), Eat-in Kitchen, Living Room/Dining Room Combo, Open Floorplan, Solid Wood Cabinets, Walk-In Closet(s), Window Treatments
- Appliances
- Built-In Oven, Dishwasher, Disposal, Dryer, Electric Water Heater, Microwave, Refrigerator, Washer
- Exterior
- Outdoor Grill, Storage, Tennis Court(s)
- Roof
- Built-Up
- Extra Rooms
- Storage Rooms
- Utilities
- Electricity Connected, Public, Sewer Connected, Water Connected
- Garage
- Assigned
- Floor
- Carpet, Tile
- Heating
- Central
- Cooling
- Central Air
- Pool
- Yes
- Pool Type
- Community
- Water
- Boatable Water, Bay View, Bay Front
- Frontage
- Bay/Harbor, Intracoastal Waterway
- Water View
- Yes
Listing courtesy of KELLER WILLIAMS ST PETE REALTY.
How much is your home worth?
...get instant property value now!
Mortgage Calculator
All listing information is deemed reliable but not guaranteed and should be independently verified through personal inspection by appropriate professionals. Listings displayed on this website may be subject to prior sale or removal from sale. Availability of any listing should always be independently verified. Listing information is provided for consumer personal, non-commercial use, solely to identify potential properties for potential purchase. All other use is strictly prohibited and may violate relevant federal and state law. Data last updated on