2489 Lake Jackson Circle, Apopka, FL 32703
- $340,000
- 3
- BD
- 2
- BA
- 1,244
- SqFt




- List Price
- $340,000
- Price Change
- ▼ $10,000 1790361997
- MLS#
- O6439653
- Type
- Single Family Residential
- Property Style
- Single Family
- Bedrooms
- 3
- Bathrooms
- 2
- Living Area
- 1,244
- Lot Size
- 5,526
- Subdivision
- Piedmont Lakes Ph 03
- Year Built
- 1992
Property Description
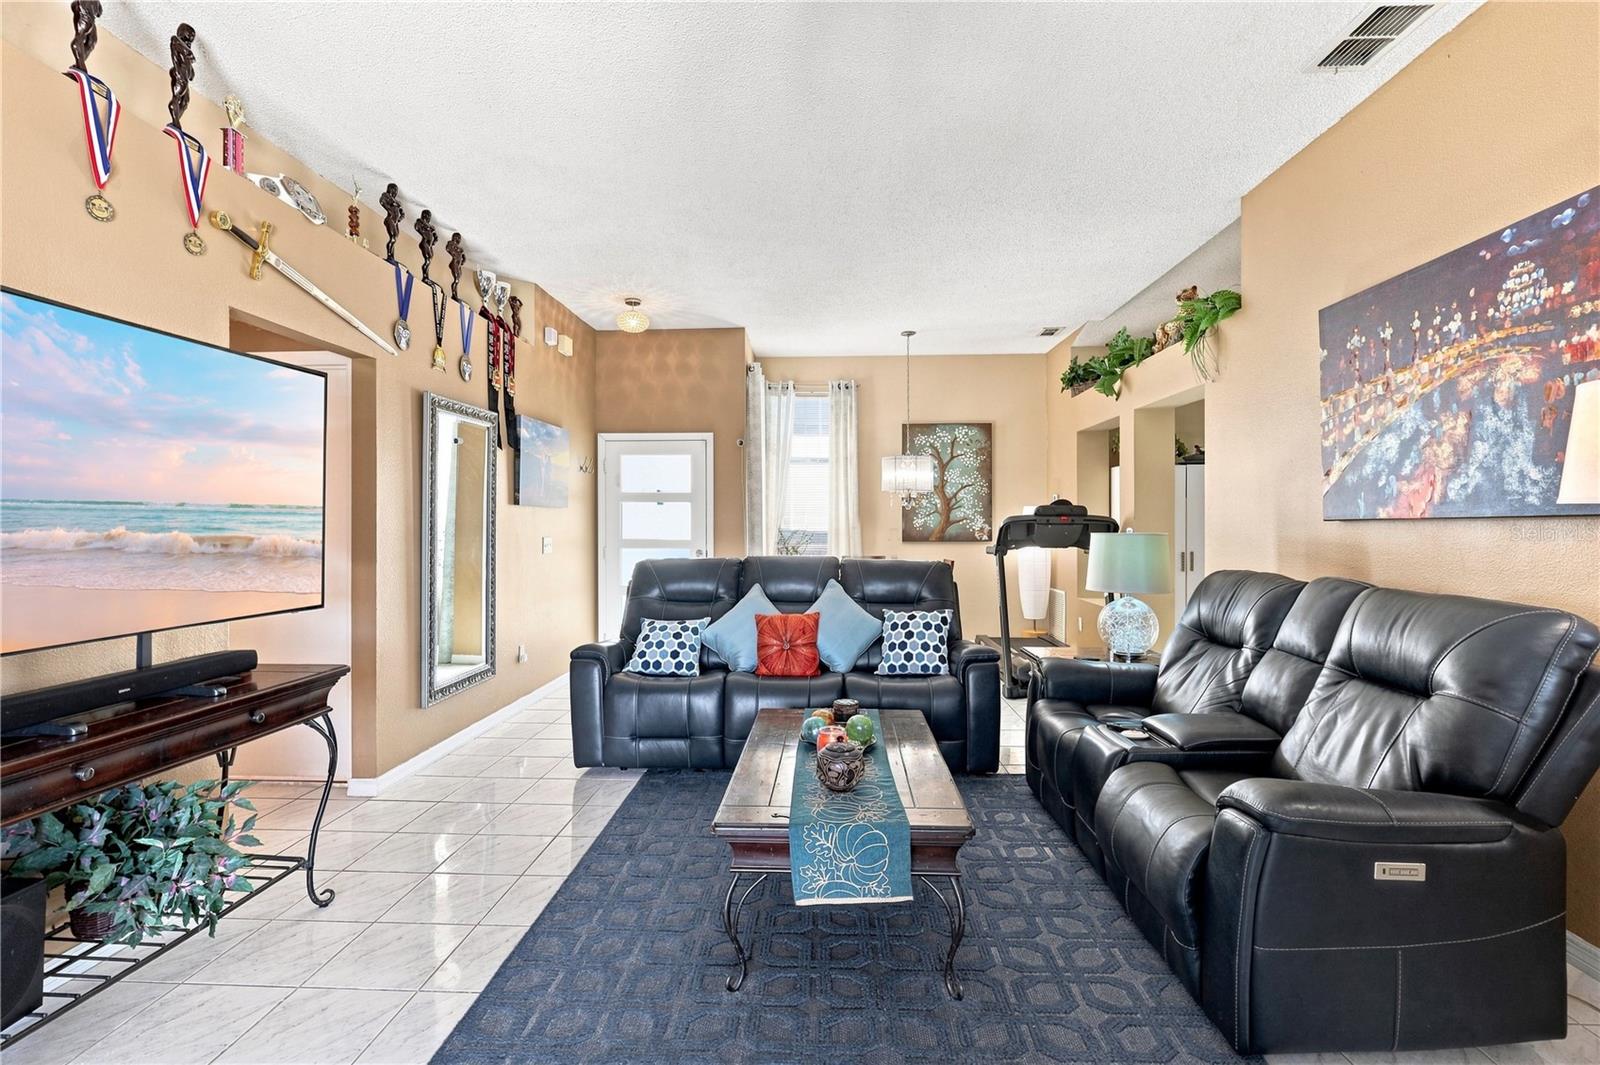
Waterfront living on Lake Jackson in the Piedmont Lakes community of Apopka. This 3-bedroom, 2-bath home offers an open layout, 2-car garage, screened and covered lanai, large open deck overlooking the lake, and fenced backyard. HOA dues are $134 per quarter. Inside, the living and dining areas flow together in an open layout that supports everyday living and entertaining. The screened lanai extends the living space outdoors, while the open deck provides another place to take in the Lake Jackson waterfront setting. Key property updates include repiping completed in 2016, a water heater installed in 2026, an A/C system installed in 2014, and a roof installed in 2020. The fenced backyard leads to waterfront views of Lake Jackson, with both covered and open-air spaces for enjoying the setting. Community amenities at Piedmont Lakes include a pool, tennis courts, pickleball courts, and a playground. Located at 2489 Lake Jackson Circle in Apopka, this waterfront home combines 3 bedrooms, 2 bathrooms, a 2-car garage, Lake Jackson frontage, outdoor living spaces, and community amenities. HOA dues are $134 per quarter. Ring Cameras do not convey. Light fixture in Dining room does not convey. Seller will provide the buyer with a one year home warranty at closing.
/u.realgeeks.media/storkrealestate/stork-logo-deepened-2000w.png)
Additional Information
- Community Features
- Clubhouse, Pool, Sidewalks, Tennis Court(s), Street Lights, No Deed Restriction
- HOA Schedule
- Quarterly
- Mnthly. Maint. Incl.
- Pool, Maintenance Grounds, Recreational Facilities
- Exterior Construction
- Block, Stucco
- Style
- One Story
- Interior
- Cathedral Ceiling(s), Ceiling Fans(s), Eat-in Kitchen, Living Room/Dining Room Combo, Open Floorplan, Primary Bedroom Main Floor, Split Bedroom
- Interior Features
- Cathedral Ceiling(s), Ceiling Fans(s), Eat-in Kitchen, Living Room/Dining Room Combo, Open Floorplan, Primary Bedroom Main Floor, Split Bedroom
- Appliances
- Dishwasher, Electric Water Heater, Microwave, Range, Refrigerator
- Exterior
- Sidewalk
- Roof
- Shingle
- Located Near
- City Limits, Sidewalk, Paved
- Utilities
- BB/HS Internet Available, Cable Connected, Electricity Connected, Fire Hydrant, Sewer Connected, Water Connected
- Floor
- Ceramic Tile, Laminate
- Heating
- Central
- Cooling
- Central Air
- Pool
- Yes
- Pool Type
- Community
- Water
- Lake Front
- Frontage
- Lake Front
- Water View
- Yes
Listing courtesy of MCGRAW REAL ESTATE SERVICES, LLC.
Mortgage Calculator
All listing information is deemed reliable but not guaranteed and should be independently verified through personal inspection by appropriate professionals. Listings displayed on this website may be subject to prior sale or removal from sale. Availability of any listing should always be independently verified. Listing information is provided for consumer personal, non-commercial use, solely to identify potential properties for potential purchase. All other use is strictly prohibited and may violate relevant federal and state law. Data last updated on