1377 Pinecliff Drive, Apopka, FL 32703
- $839,000
- 5
- BD
- 5
- BA
- 3,152
- SqFt




- List Price
- $839,000
- MLS#
- O6442459
- Type
- Single Family Residential
- Property Style
- Single Family
- Bedrooms
- 5
- Bathrooms
- 5
- Living Area
- 3,152
- Lot Size
- 7,640
- Subdivision
- Bronson Peak
- Year Built
- 2026
Property Description
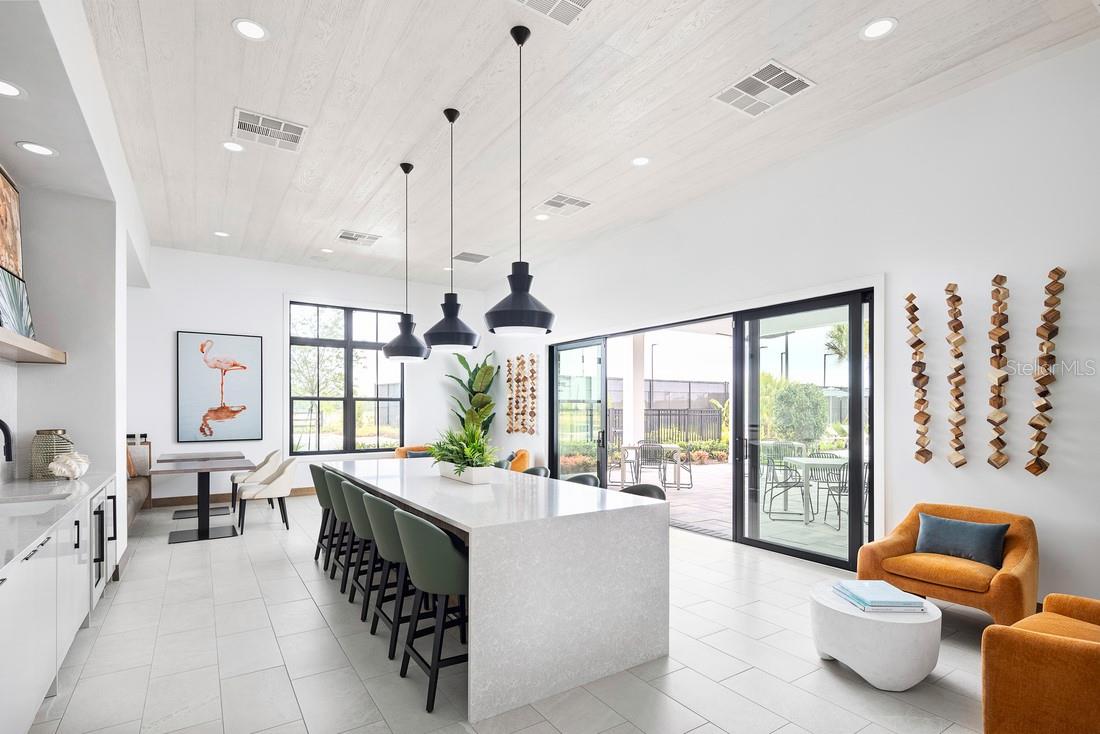
Under Construction. Available November 2026! This stunning 5-bedroom, 5-bath home offers 3,217 square feet of thoughtfully designed living space and a spacious 3-car garage. A beautiful foyer welcomes you with impressive sightlines into the main living area, gourmet kitchen, and rear yard. The designer-appointed kitchen features a natural gas cooktop, KitchenAid appliances, wraparound counter space, and an expansive center island overlooking the great room and casual dining area, creating the perfect setting for everyday living and entertaining. Designer-selected finishes are showcased throughout, and there is NO CARPET in the home. Tucked privately off the great room, the extended primary bedroom suite features an expansive walk-in closet and a luxurious primary bath with a dual-sink vanity, deluxe shower, linen storage, and large private water closet. The first floor also includes a secondary bedroom with access to a full bath, plus a conveniently located cabana bath, ideal for a future pool or use as an additional guest bathroom. Upstairs, spacious secondary bedrooms feature walk-in closets, including one bedroom with its own private en-suite bath. A generous loft provides additional flexible living space that can be tailored to your needs. Additional highlights of the Bronte include two everyday entries, a centrally located laundry room, abundant storage, and thoughtfully designed spaces throughout. Explore everything this exceptional home has to offer and schedule your private appointment today!
/u.realgeeks.media/storkrealestate/stork-logo-deepened-2000w.png)
Additional Information
- Community Features
- Clubhouse, Dog Park, Park, Playground, Pool, Sidewalks, Tennis Court(s), No Deed Restriction
- Taxes
- $2,216
- HOA Schedule
- Monthly
- Exterior Construction
- Block, Concrete, Frame
- Style
- Two Story
- Interior
- Eat-in Kitchen, High Ceilings, In Wall Pest System, Kitchen/Family Room Combo, Open Floorplan, Primary Bedroom Main Floor, Solid Surface Counters, Walk-In Closet(s)
- Interior Features
- Eat-in Kitchen, High Ceilings, In Wall Pest System, Kitchen/Family Room Combo, Open Floorplan, Primary Bedroom Main Floor, Solid Surface Counters, Walk-In Closet(s)
- Appliances
- Built-In Oven, Cooktop, Dishwasher, Disposal, Microwave, Range Hood, Refrigerator
- Exterior
- Rain Gutters, Sidewalk
- Roof
- Shingle
- High School
- Apopka High
- Middle School
- Wolf Lake Middle
- Elementary School
- Apopka Elem
- Extra Rooms
- Great Room, Loft, Storage Rooms
- Located Near
- City Limits, Landscaped, Sidewalk, Sloped, Paved
- Utilities
- Cable Available, Electricity Available, Natural Gas Connected, Public, Underground Utilities
- Garage
- Garage Door Opener, Garage Faces Side
- Floor
- Carpet, Ceramic Tile, Luxury Vinyl
- Heating
- Central, Heat Pump
- Cooling
- Central Air
- Pool
- Yes
- Pool Type
- Community
Listing courtesy of ORLANDO TBI REALTY LLC.
Mortgage Calculator
All listing information is deemed reliable but not guaranteed and should be independently verified through personal inspection by appropriate professionals. Listings displayed on this website may be subject to prior sale or removal from sale. Availability of any listing should always be independently verified. Listing information is provided for consumer personal, non-commercial use, solely to identify potential properties for potential purchase. All other use is strictly prohibited and may violate relevant federal and state law. Data last updated on