Share this with your friends


(386) 960-0076
Stork Real Estate
18146 Breland Drive, Hudson, FL 34667
- $311,000
- 3
- BD
- 2
- BA
- 2,102
- SqFt






- List Price
- $311,000
- MLS#
- W7890990
- Type
- Single Family Residential
- Property Style
- Single Family
- Bedrooms
- 3
- Bathrooms
- 2
- Living Area
- 2,102
- Lot Size
- 5,381
- Subdivision
- Heritage Pines Village 14 Units 01 & 02
- Year Built
- 2004
Property Description
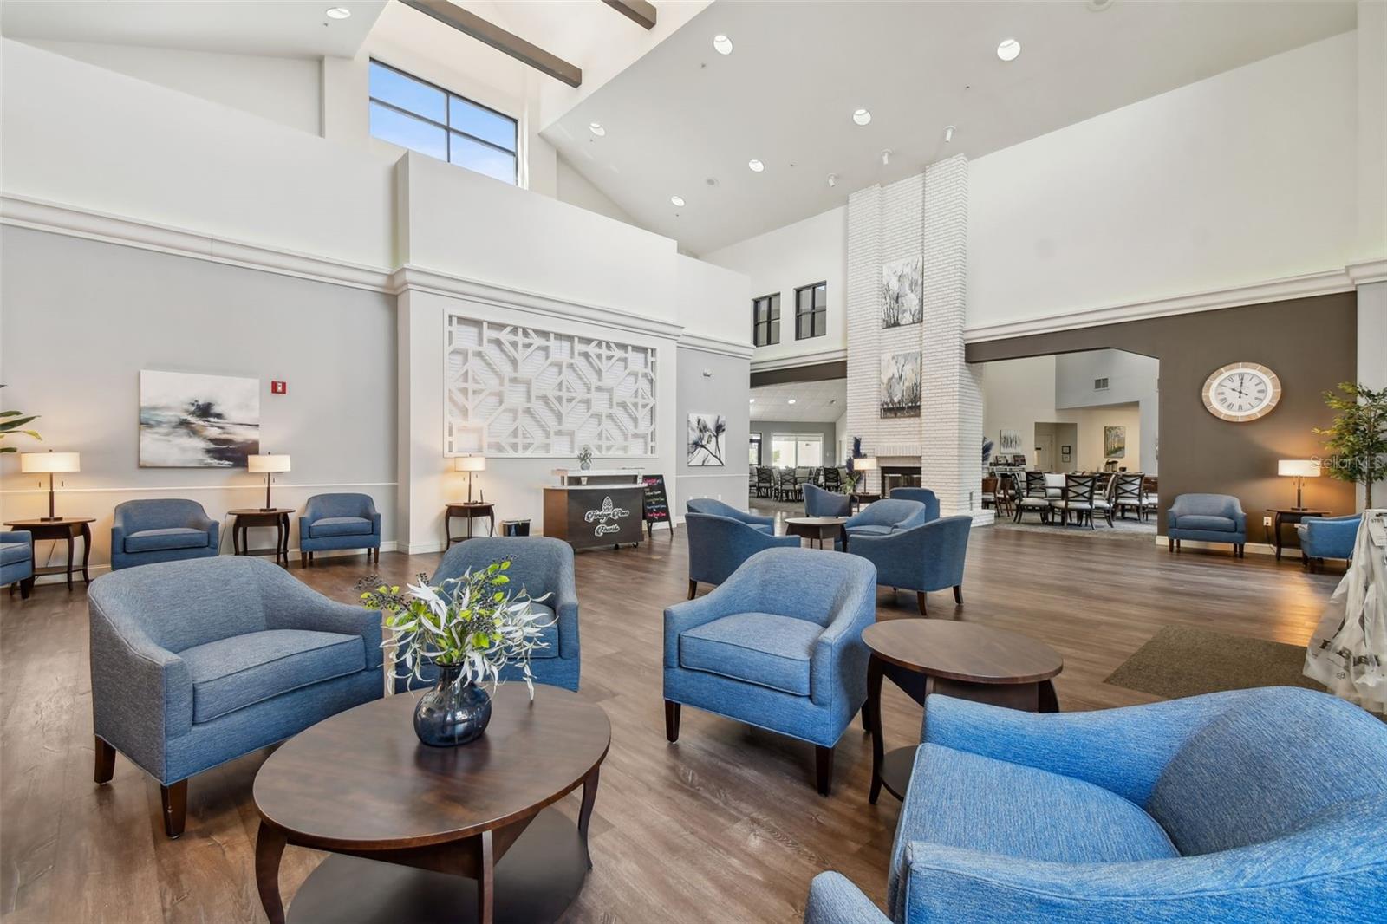
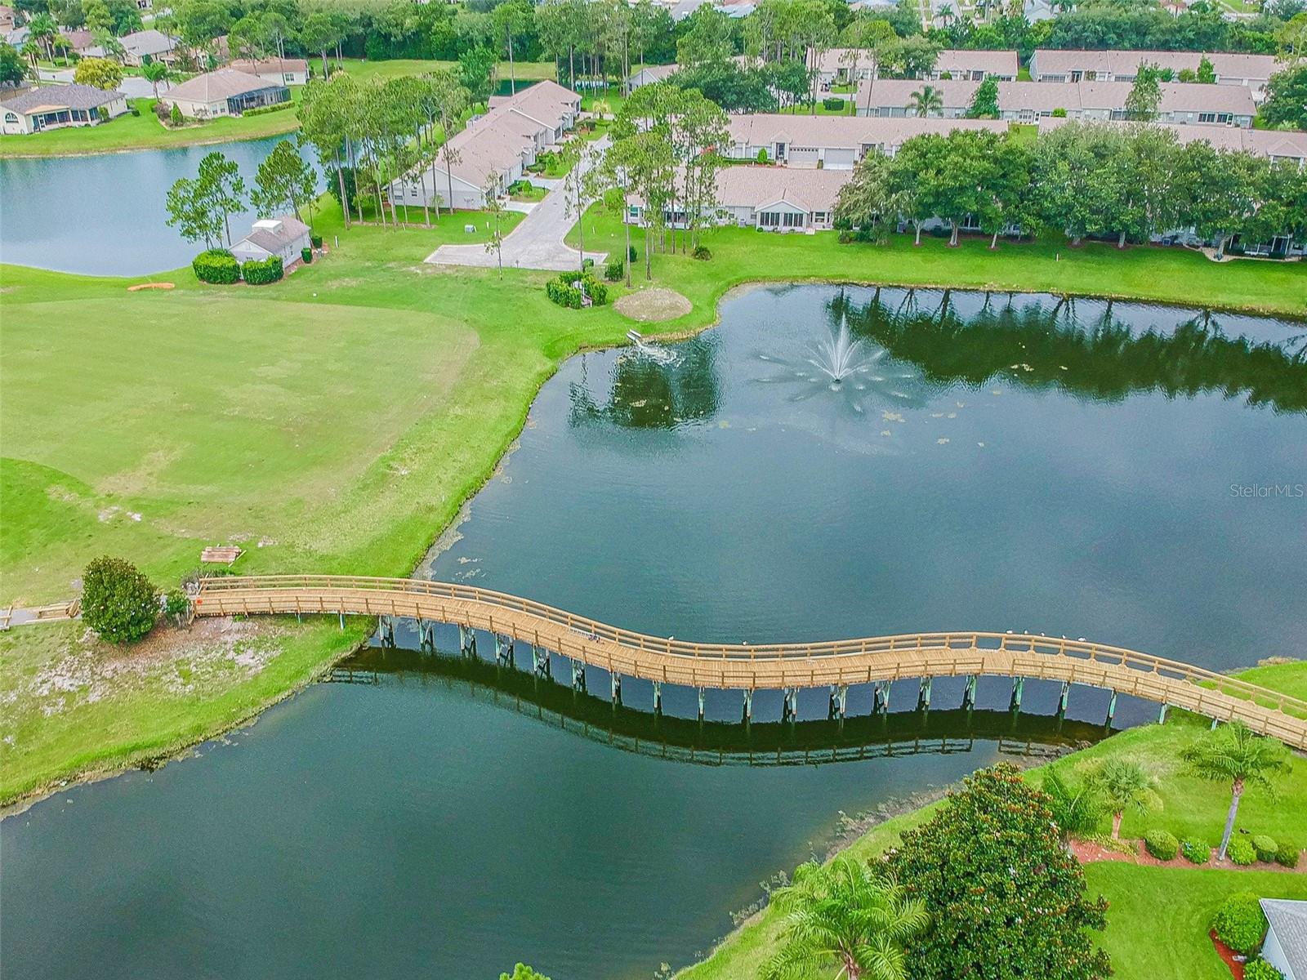
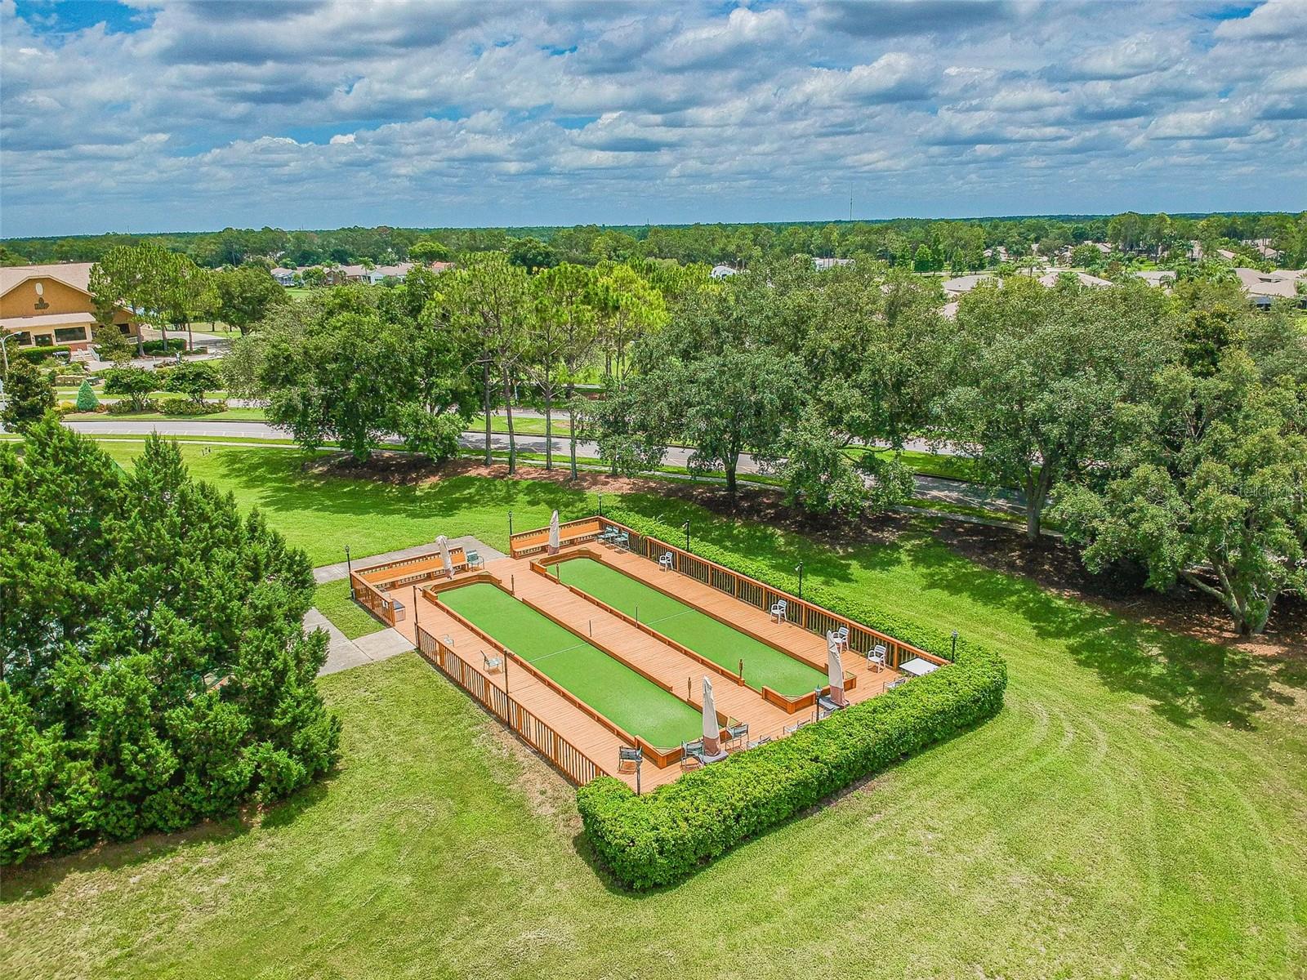
Discover easy Florida living in this custom Stratford V, meticulously maintained by its original owner. Located in the premier 55+ Heritage Pines Golf Community, this 3-bedroom, 2-bathroom home with over 2,100sqft is offered partially furnished and features no immediate rear neighbors, a new paver driveway, and welcoming curb appeal. Cathedral ceilings complement the open floor plan, with tile in the kitchen, dining area, and bathrooms and laminate throughout the remaining spaces—no carpet to maintain. The updated kitchen features real wood cabinets, granite countertops, a backsplash, stainless steel appliances, a pantry closet, breakfast bar, and separate dinette. The kitchen, dining, and living areas flow together for easy entertaining, while a nook at the rear of the living room provides space for an office or additional seating. The primary suite is tucked at the back of the home, featuring a large walk-in closet and an en suite bathroom with a dual-sink vanity, built-in desk, and walk-in shower. A centrally located bonus room with dual pocket doors offers flexibility as a guest bedroom, office, or den. An additional guest bedroom and bathroom are located toward the front. The separate laundry room includes a washer, dryer, cabinets, and utility sink and connects to the two-car garage with built-in cabinets, a workbench, and an electric roll-down screen door. Additional features include a newer roof (2020), AC (2019), water heater (2022), and an included water softener. The home was professionally remediated in 2012 and is fully insurable. The HOA fee includes cable, internet, irrigation, lawn maintenance, and exterior painting, giving you more time to enjoy everything Heritage Pines offers: an 18-hole championship golf course, clubhouse, heated pool and spa, fitness center, restaurant and bar, tennis, pickleball, bocce, woodworking shop, library, crafts room, billiards and card room, plus a full calendar of social activities, shows, and events. Plans are also underway for a brand-new community recreation center. Schedule your private showing today!

Additional Information
- Community Features
- Association Recreation - Owned, Clubhouse, Deed Restrictions, Fitness Center, Gated Community - Guard, Golf Carts OK, Golf, Irrigation-Reclaimed Water, Pool, Racquetball, Restaurant, Sidewalks, Tennis Court(s), Golf Community, Maintenance Free, Security
- Taxes
- $255
- HOA Schedule
- Monthly
- Mnthly. Maint. Incl.
- Guard - 24 Hour, Cable TV, Common Area Taxes, Pool, Internet, Maintenance Structure, Maintenance Grounds, Management, Private Road, Recreational Facilities, Security
- Exterior Construction
- Block, Concrete, Stucco
- Style
- One Story, Attached
- Interior
- Cathedral Ceiling(s), Ceiling Fans(s), Eat-in Kitchen, Living Room/Dining Room Combo, Primary Bedroom Main Floor, Stone Counters, Thermostat, Walk-In Closet(s), Window Treatments
- Interior Features
- Cathedral Ceiling(s), Ceiling Fans(s), Eat-in Kitchen, Living Room/Dining Room Combo, Primary Bedroom Main Floor, Stone Counters, Thermostat, Walk-In Closet(s), Window Treatments
- Appliances
- Dishwasher, Disposal, Dryer, Electric Water Heater, Exhaust Fan, Microwave, Range, Refrigerator, Washer, Water Softener
- Exterior
- Private Entrance, Private Mailbox, Rain Gutters, Sidewalk
- Roof
- Shingle
- Extra Rooms
- Den/Library/Office, Inside Utility
- Located Near
- In County, Near Golf Course, Sidewalk, Paved
- Utilities
- Cable Connected, Electricity Connected, Public, Sewer Connected, Sprinkler Recycled, Underground Utilities, Water Connected
- Garage
- Driveway, Garage Door Opener, Ground Level, Off Street, Workshop in Garage
- Floor
- Laminate, Tile
- Heating
- Electric, Heat Pump
- Cooling
- Central Air
- Pool
- Yes
- Pool Type
- Community
Listing courtesy of F I GREY & SON RESIDENTIAL.
How much is your home worth?
...get instant property value now!
Mortgage Calculator
All listing information is deemed reliable but not guaranteed and should be independently verified through personal inspection by appropriate professionals. Listings displayed on this website may be subject to prior sale or removal from sale. Availability of any listing should always be independently verified. Listing information is provided for consumer personal, non-commercial use, solely to identify potential properties for potential purchase. All other use is strictly prohibited and may violate relevant federal and state law. Data last updated on