Share this with your friends


(386) 960-0076
Stork Real Estate
200 Fairway Drive Unit 200, Longwood, FL 32779
- $157,000
- 2
- BD
- 1
- BA
- 1,140
- SqFt











- List Price
- $157,000
- Price Change
- ▼ $500 1789760432
- MLS#
- O6417559
- Type
- Condo
- Property Style
- Condo
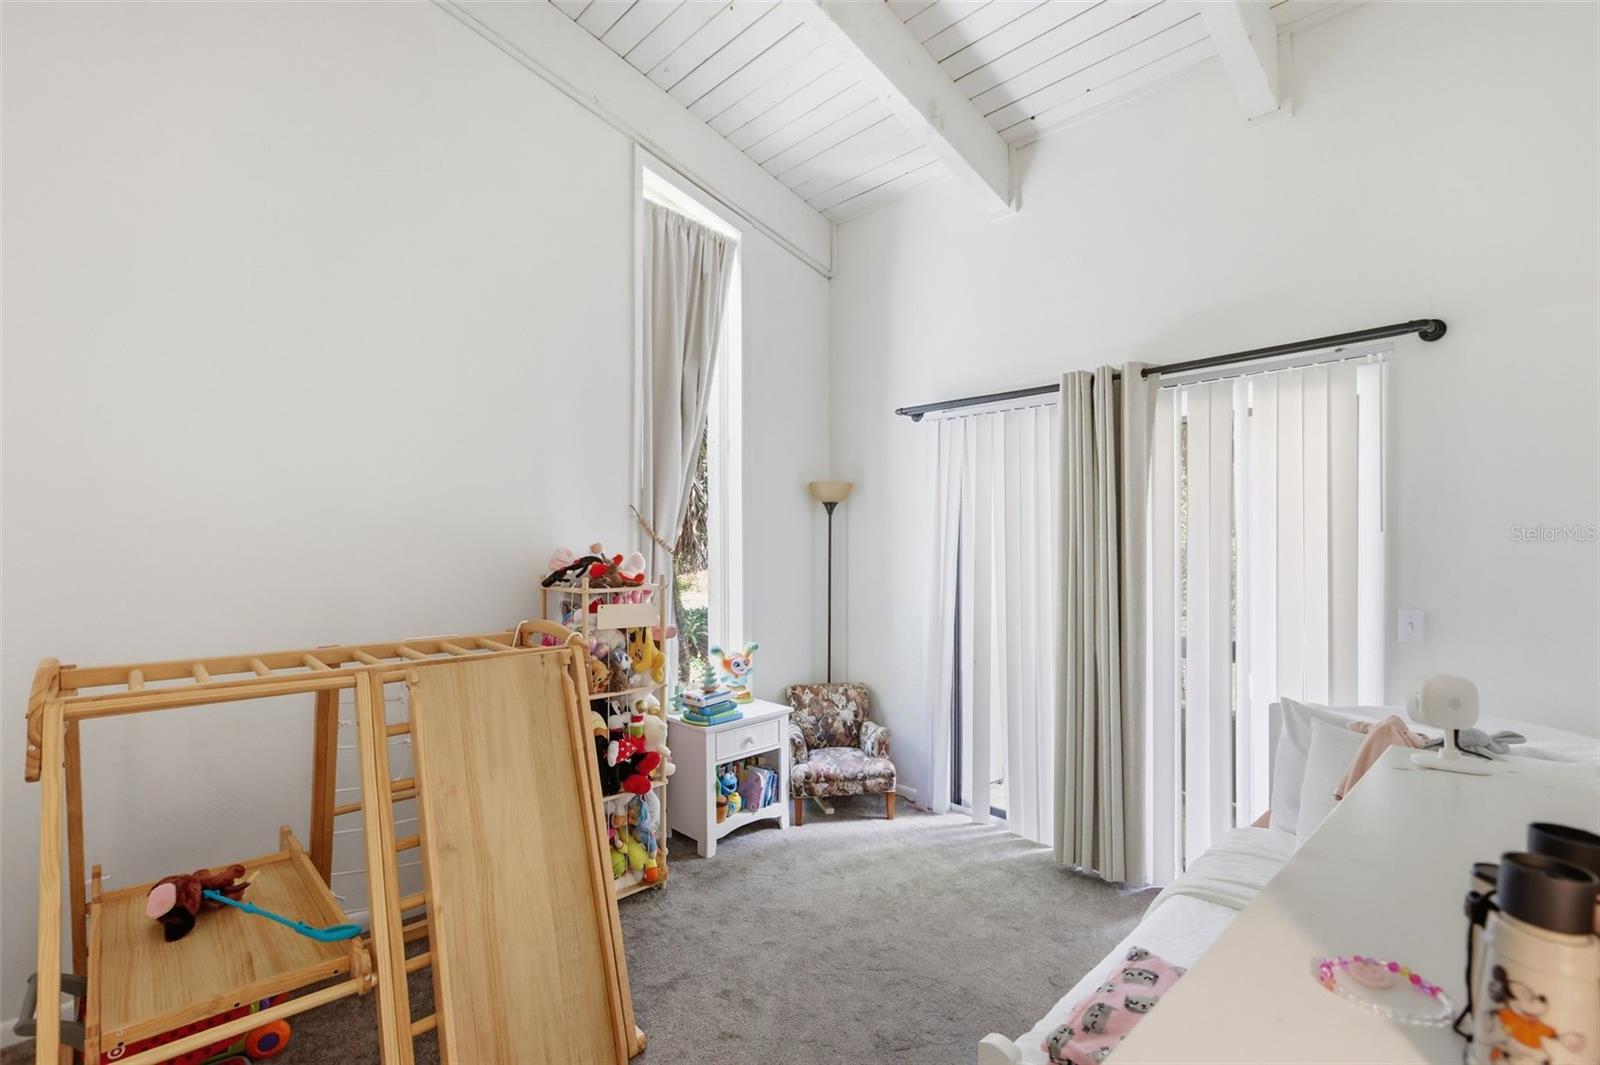
- Bedrooms
- 2
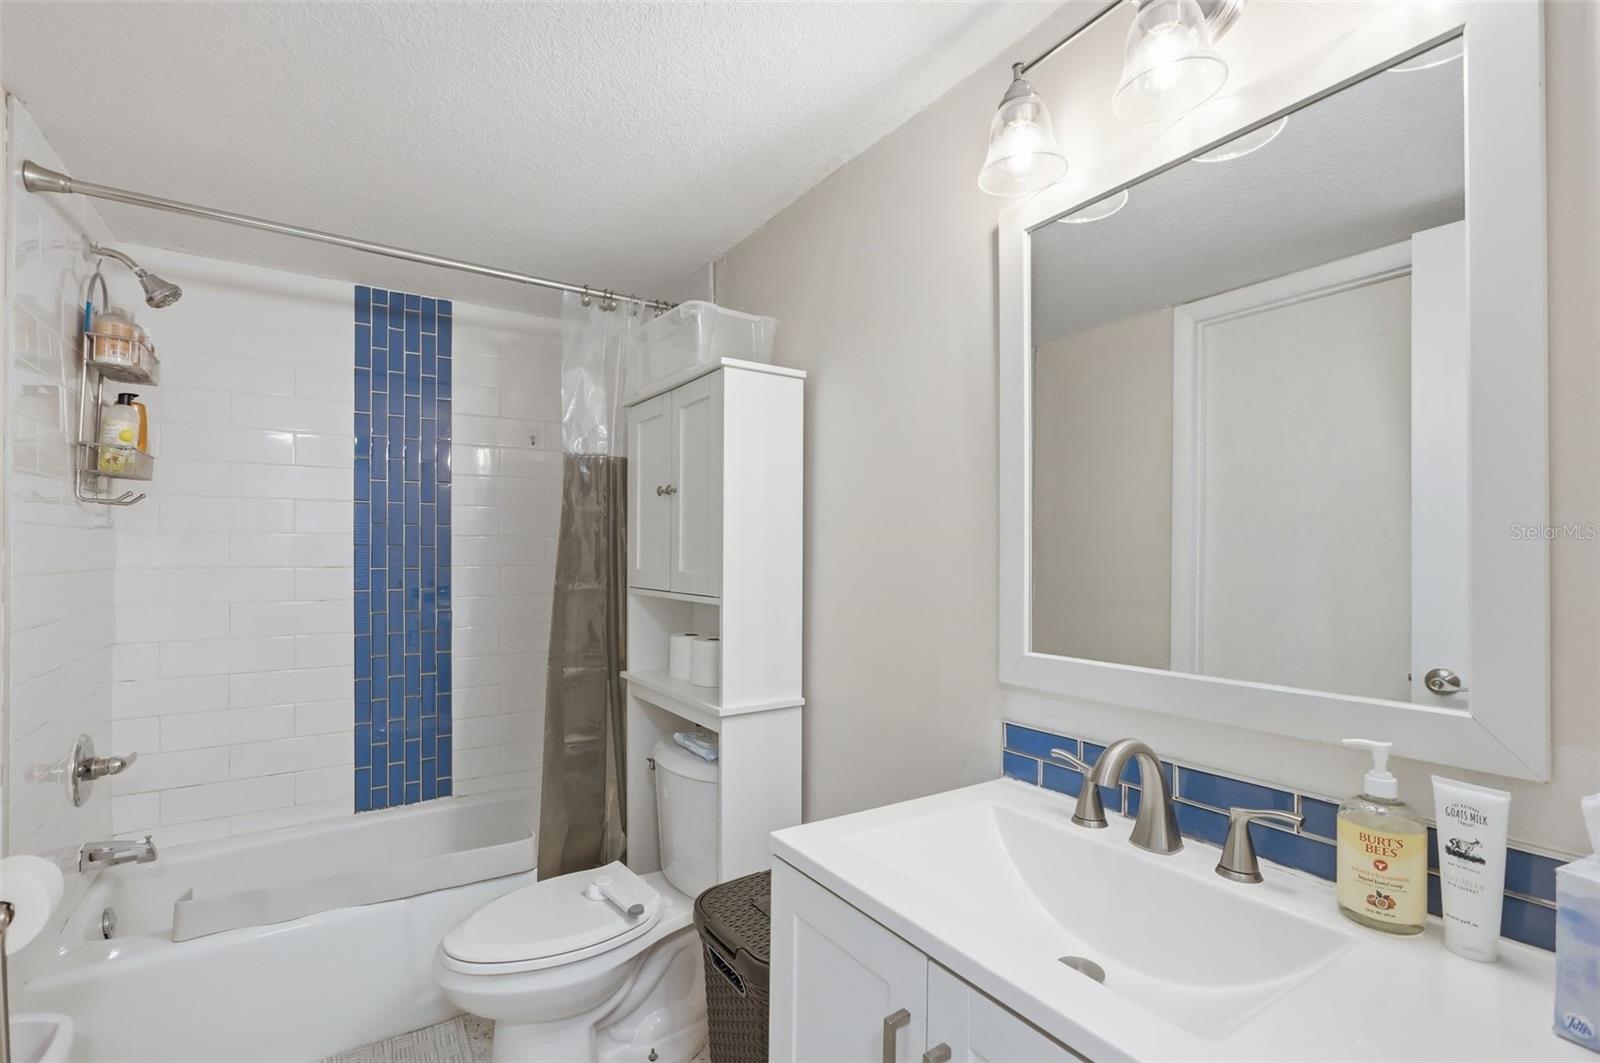
- Bathrooms
- 1
- Living Area
- 1,140
- Subdivision
- Fairway Villas
- Year Built
- 1973
Property Description
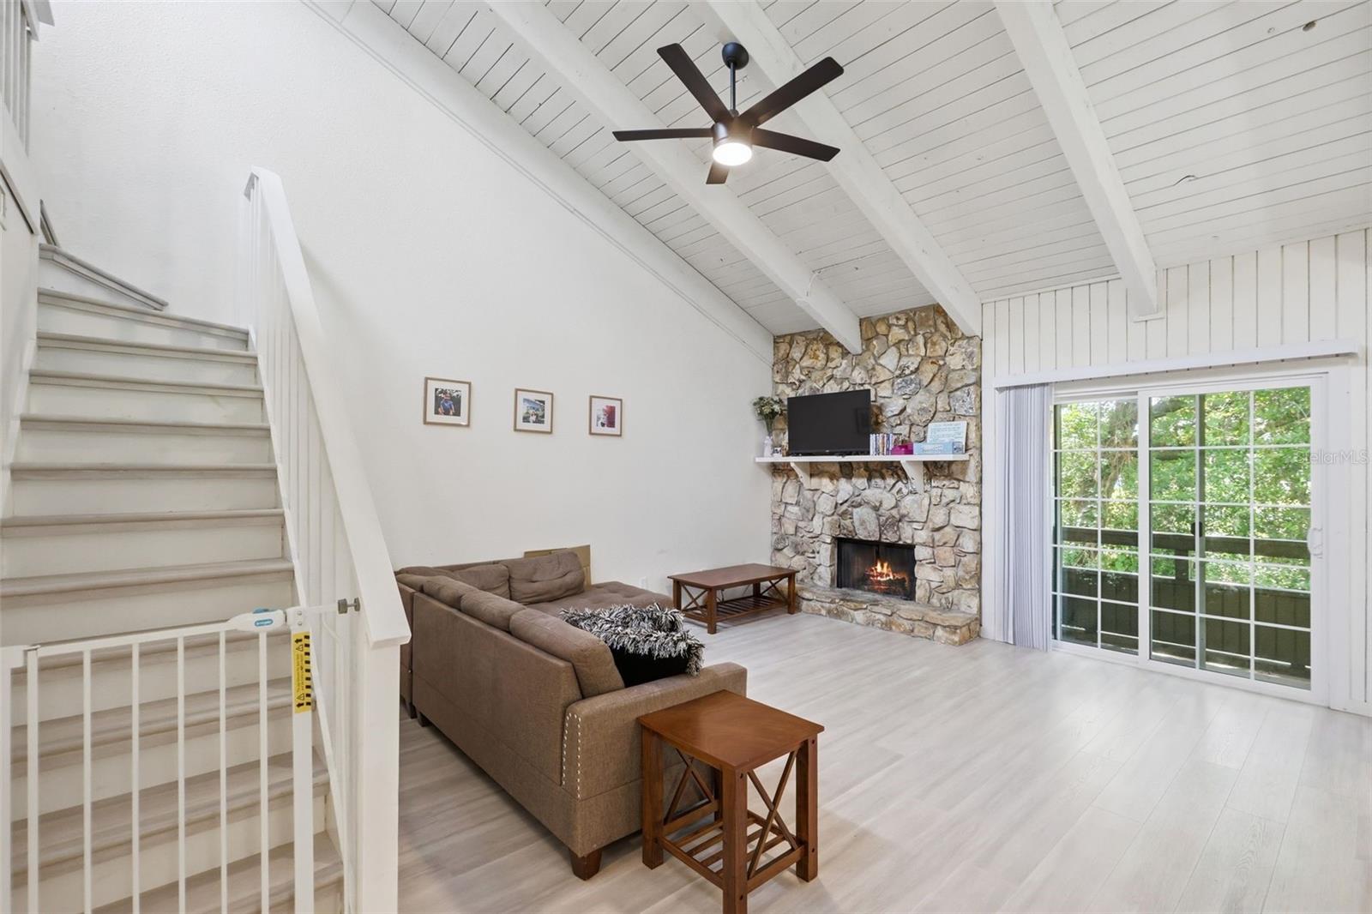
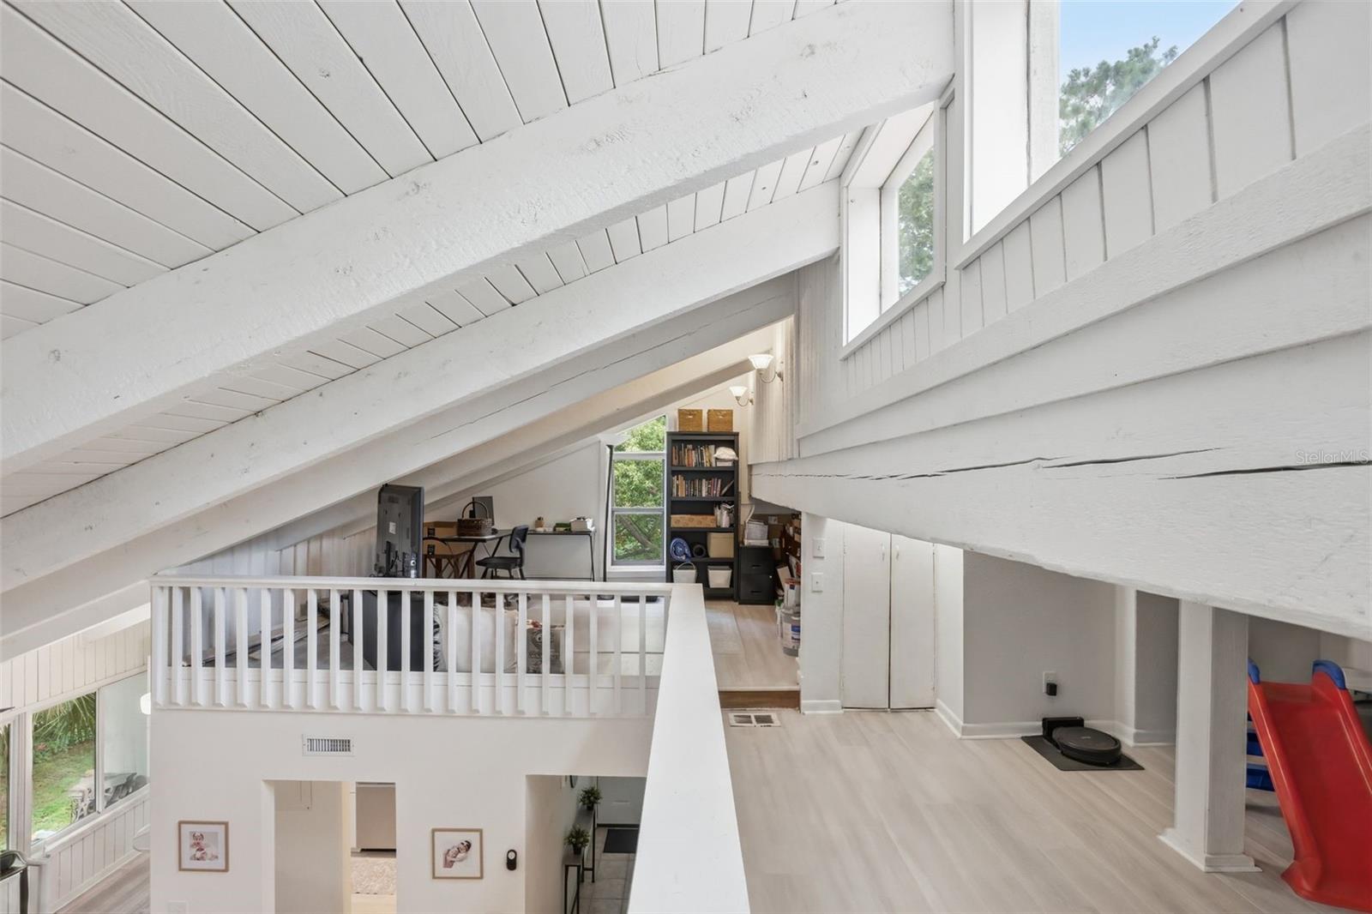
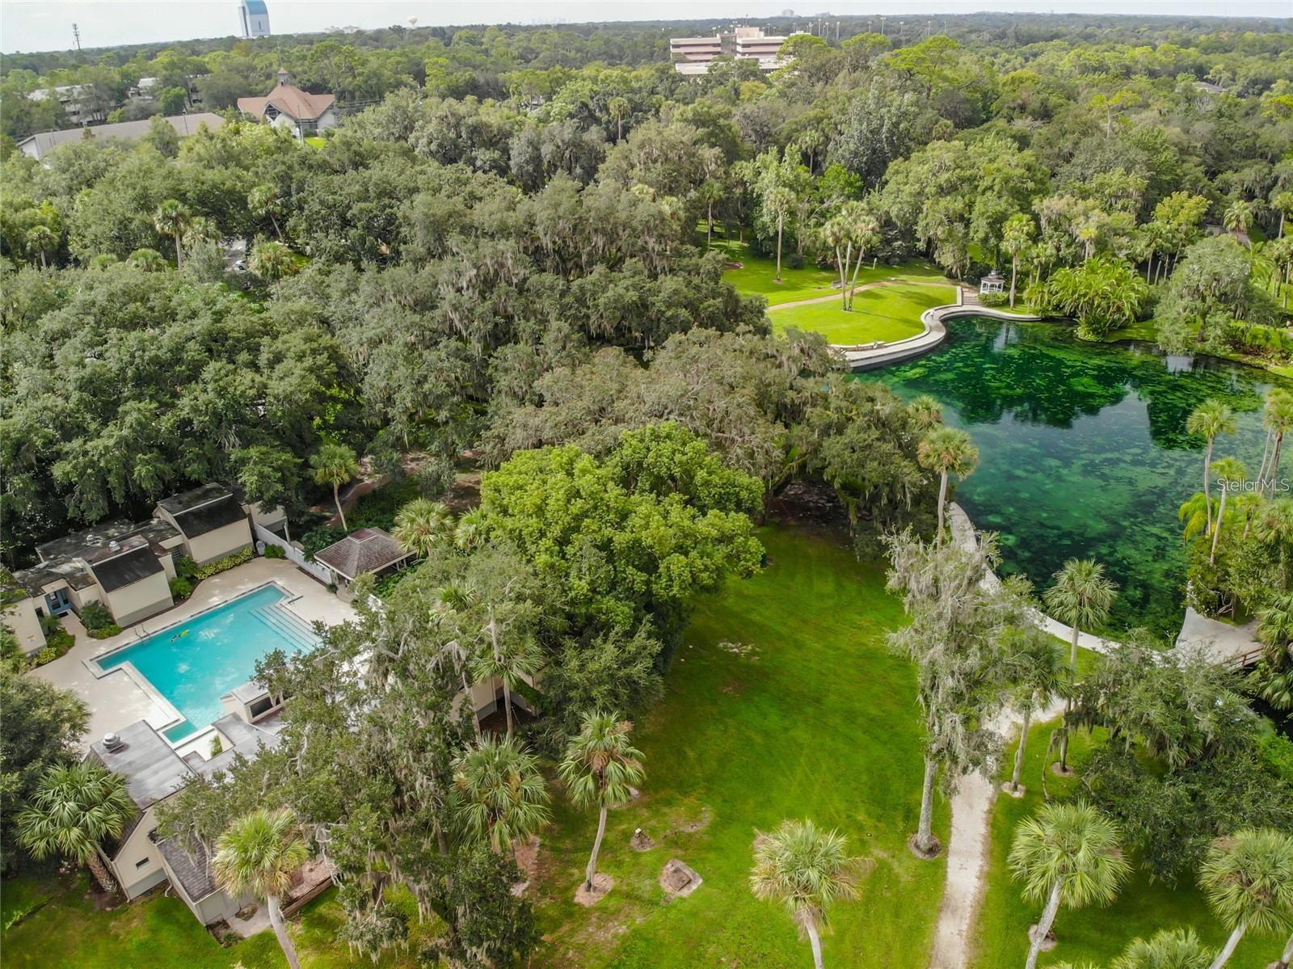
Enjoy The Springs lifestyle at a great value. The perfect blend of comfort, character, and convenience in this second-floor end-unit condo located in the highly sought-after gated community of Fairway Villas in Longwood. More than just a place to live, this home offers a lifestyle defined by privacy, security, and resort-style amenities. Inside, the open-concept layout is highlighted by soaring wood-beamed ceilings that bring warmth and architectural charm, blending rustic character with modern appeal. A versatile loft overlooks the main living area, providing the perfect space for a home office, additional storage, hobby room, or play area. Thoughtful updates include refreshed counters, solid-surface finishes, and the convenience of a primary suite located on the main floor. As an end unit, the home enjoys abundant natural light and a greater sense of privacy than many other units. Living in The Springs means enjoying 24-hour gated security along with access to an impressive collection of amenities, including a private clubhouse, fitness center, tennis courts, community stables, and a natural spring for swimming. With all-inclusive maintenance fees covering water, exterior upkeep, 24/7 security, and recreational facilities, this property delivers outstanding value in one of Longwood’s most desirable communities. Opportunities like this in The Springs are rare—schedule your private showing today!
/u.realgeeks.media/storkrealestate/stork-logo-deepened-2000w.png)
Additional Information
- Condo Maint. Fee
- $722
- Condo Maint. Fee Schedule
- Monthly
- Community Features
- Clubhouse, Deed Restrictions, Fitness Center, Gated Community - Guard, Stable(s), Park, Playground, Pool, Sidewalks, Tennis Court(s), Street Lights
- Style
- Two Story, Attached
- Exterior Construction
- Stucco
- HOA Schedule
- Monthly
- Mnthly. Maint. Incl.
- Guard - 24 Hour, Pool, Maintenance Structure, Maintenance Grounds, Maintenance, Management, Private Road, Security, Sewer, Trash, Water
- Interior
- Cathedral Ceiling(s)
- Interior Features
- Cathedral Ceiling(s)
- Appliances
- Dishwasher, Dryer, Microwave, Range, Refrigerator, Washer
- Exterior
- Sidewalk
- Roof
- Membrane
- High School
- Lyman High
- Middle School
- Rock Lake Middle
- Elementary School
- Sabal Point Elementary
- Extra Rooms
- Loft
- Utilities
- Cable Connected, Electricity Connected, Sewer Connected, Water Connected
- Fireplace
- Yes
- Floor
- Other
- Heating
- Central
- Cooling
- Central Air
- Pool
- Yes
- Pool Type
- Community
- Water
- Sailboat Water, Boatable Water, Beach Access, Lake Front, River
Listing courtesy of DON HARKINS REALTY LLC.
Mortgage Calculator
All listing information is deemed reliable but not guaranteed and should be independently verified through personal inspection by appropriate professionals. Listings displayed on this website may be subject to prior sale or removal from sale. Availability of any listing should always be independently verified. Listing information is provided for consumer personal, non-commercial use, solely to identify potential properties for potential purchase. All other use is strictly prohibited and may violate relevant federal and state law. Data last updated on